Leave a Message

Thank you for your message. I will be in touch with you shortly.

2677 Rodney Drive
2677 Rodney Drive
2677 Rodney Drive
2677 Rodney Drive
2677 Rodney Drive
2677 Rodney Drive
2677 Rodney Drive
2677 Rodney Drive
2677 Rodney Drive
2677 Rodney Drive
2677 Rodney Drive
2677 Rodney Drive
2677 Rodney Drive
2677 Rodney Drive
2677 Rodney Drive
2677 Rodney Drive
2677 Rodney Drive
2677 Rodney Drive
2677 Rodney Drive
2677 Rodney Drive
2677 Rodney Drive
2677 Rodney Drive
2677 Rodney Drive
2677 Rodney Drive
2677 Rodney Drive
2677 Rodney Drive
2677 Rodney Drive
2677 Rodney Drive
2677 Rodney Drive
2677 Rodney Drive
2677 Rodney Drive
VIEW PHOTOS
Courtesy of RidgeNV, LLC
$585,000

2677 Rodney Drive

4 Beds 3 Baths 1,797 Sq.Ft. 0.53 Acres

Description

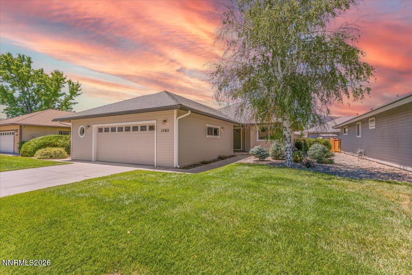
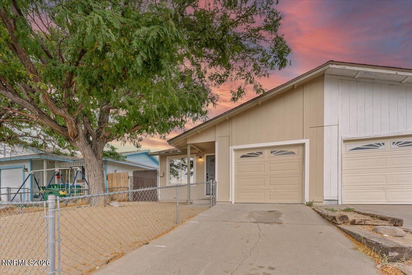
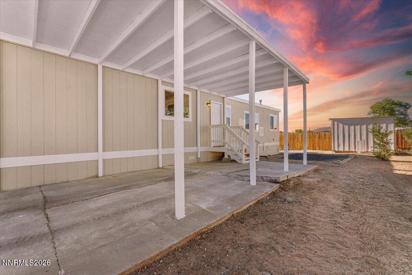
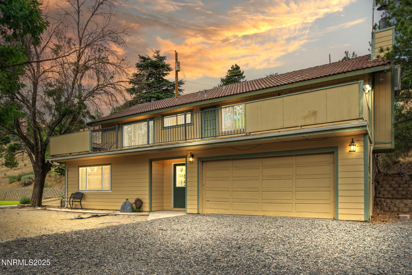
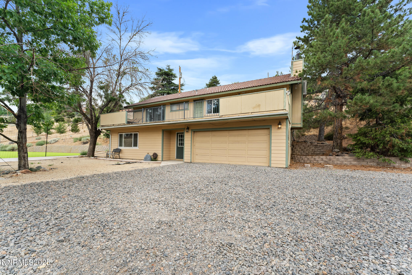
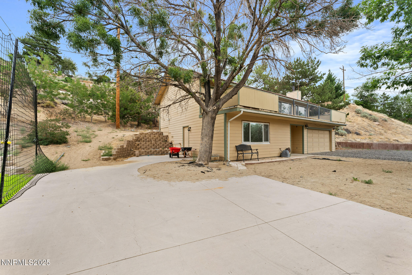
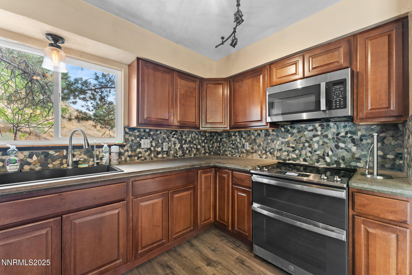
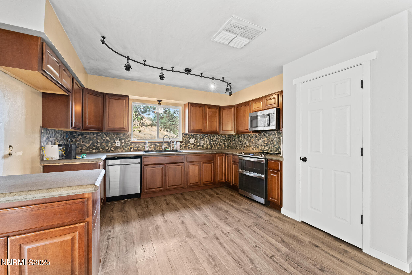
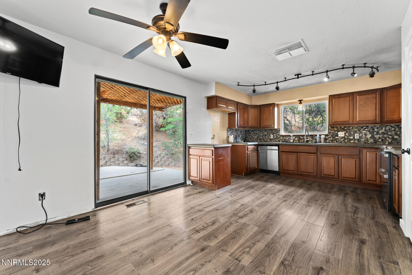
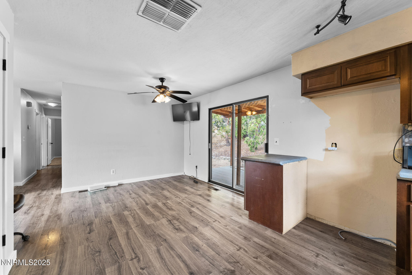
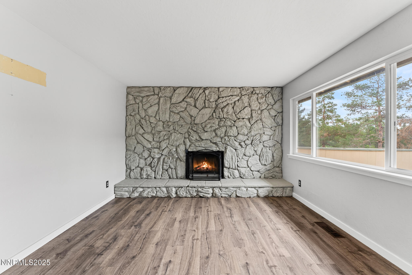
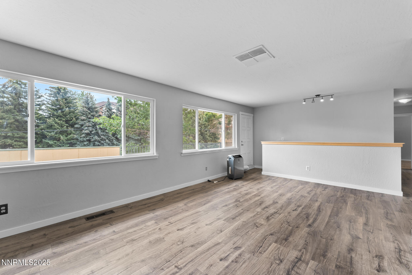
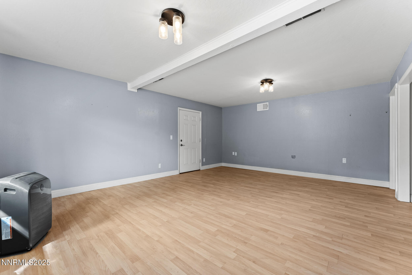
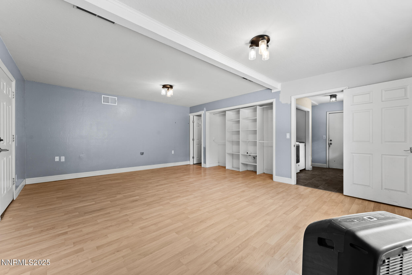
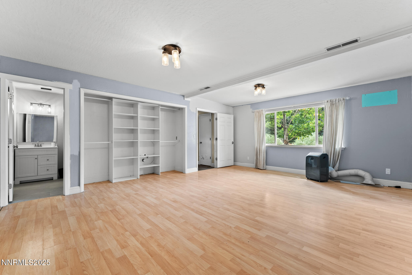
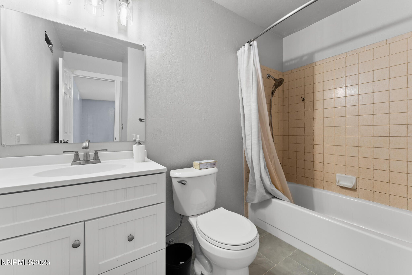
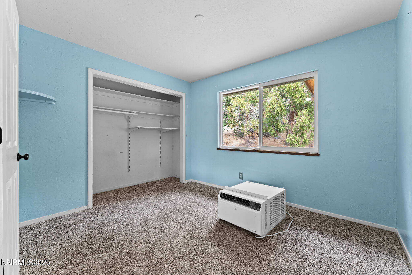
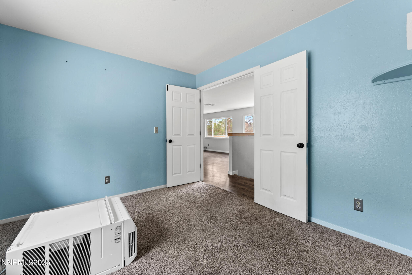


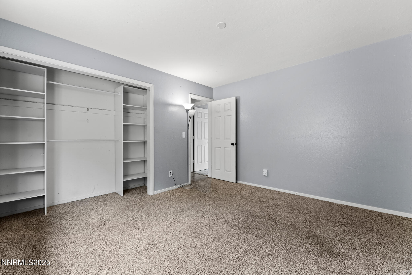
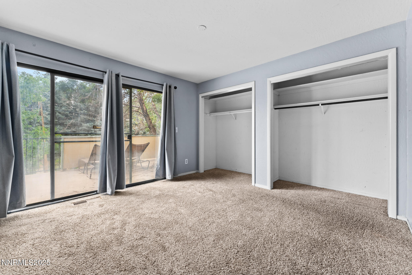
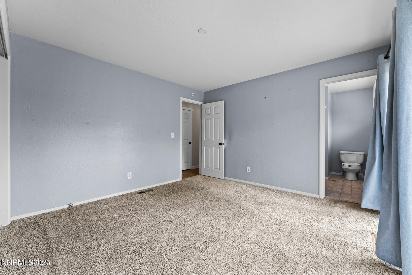
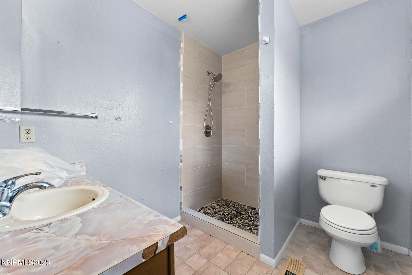
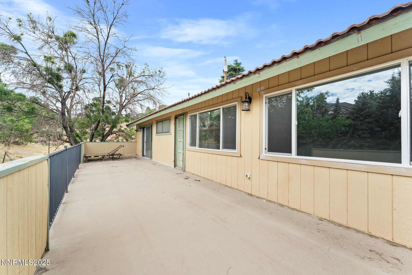
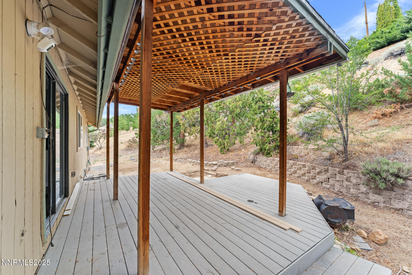
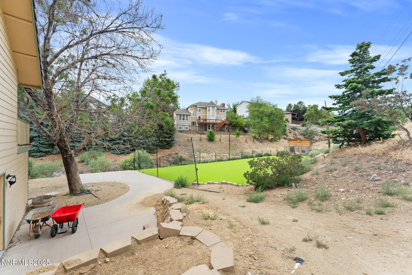
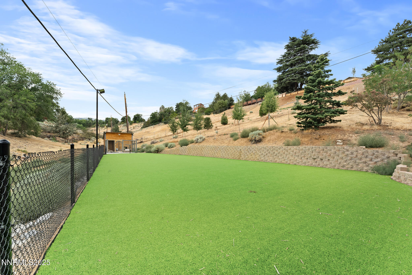
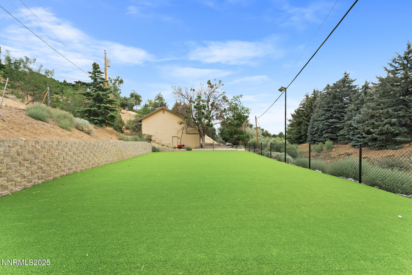
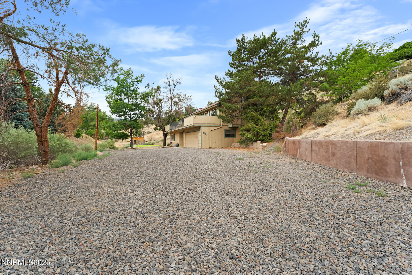
This 4-bedroom, 3-bathroom home is full of opportunity for the buyer with vision. Tucked back from the road for added privacy, this home offers a peaceful setting in one of the area's most desirable neighborhoods. The recently updated kitchen gives you a head start, while the rest of the home invites your creativity--perfect for someone ready to live in and add value through sweat equity. Enjoy your morning coffee on the sunny front deck or unwind on the private back patio. A turf area adds low-maintenance space for play and outdoor fun. Whether you're dreaming of your forever home or your next smart investment, this is a chance to make it truly yours and build instant equity in a location that's hard to beat.

Share Property

Location

2677 Rodney Drive, Reno, NV 89509

Status

Sold

Date Sold

August 20, 2025
Rebecca Messer

Rebecca Messer

TITLE

4th Generation REALTOR®

Property Amenities

Interior
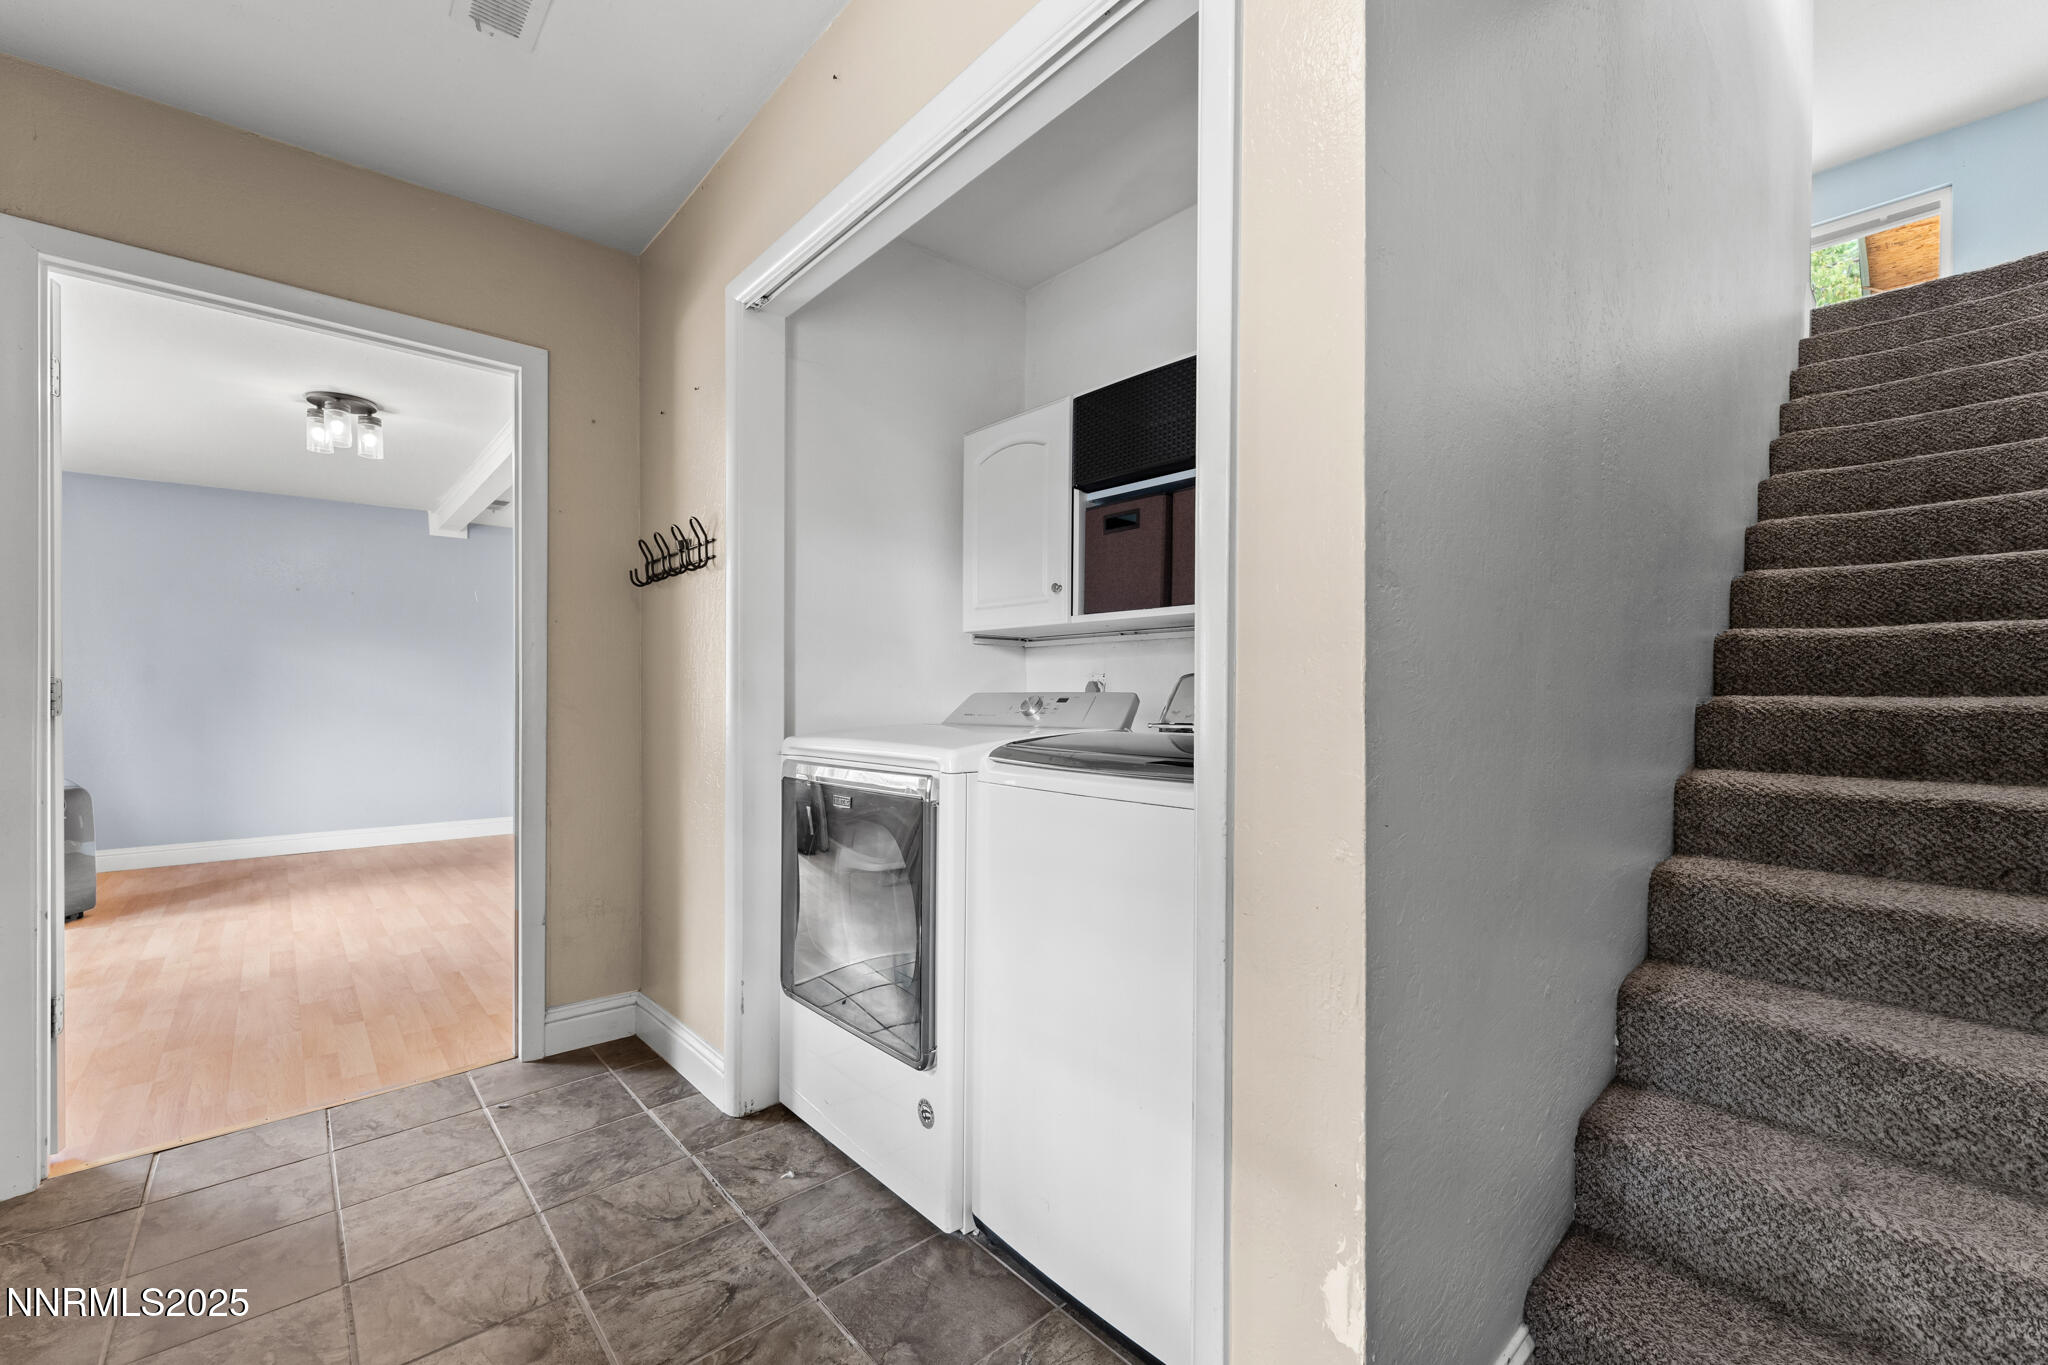
Laundry room In Hall, Laundry Closet
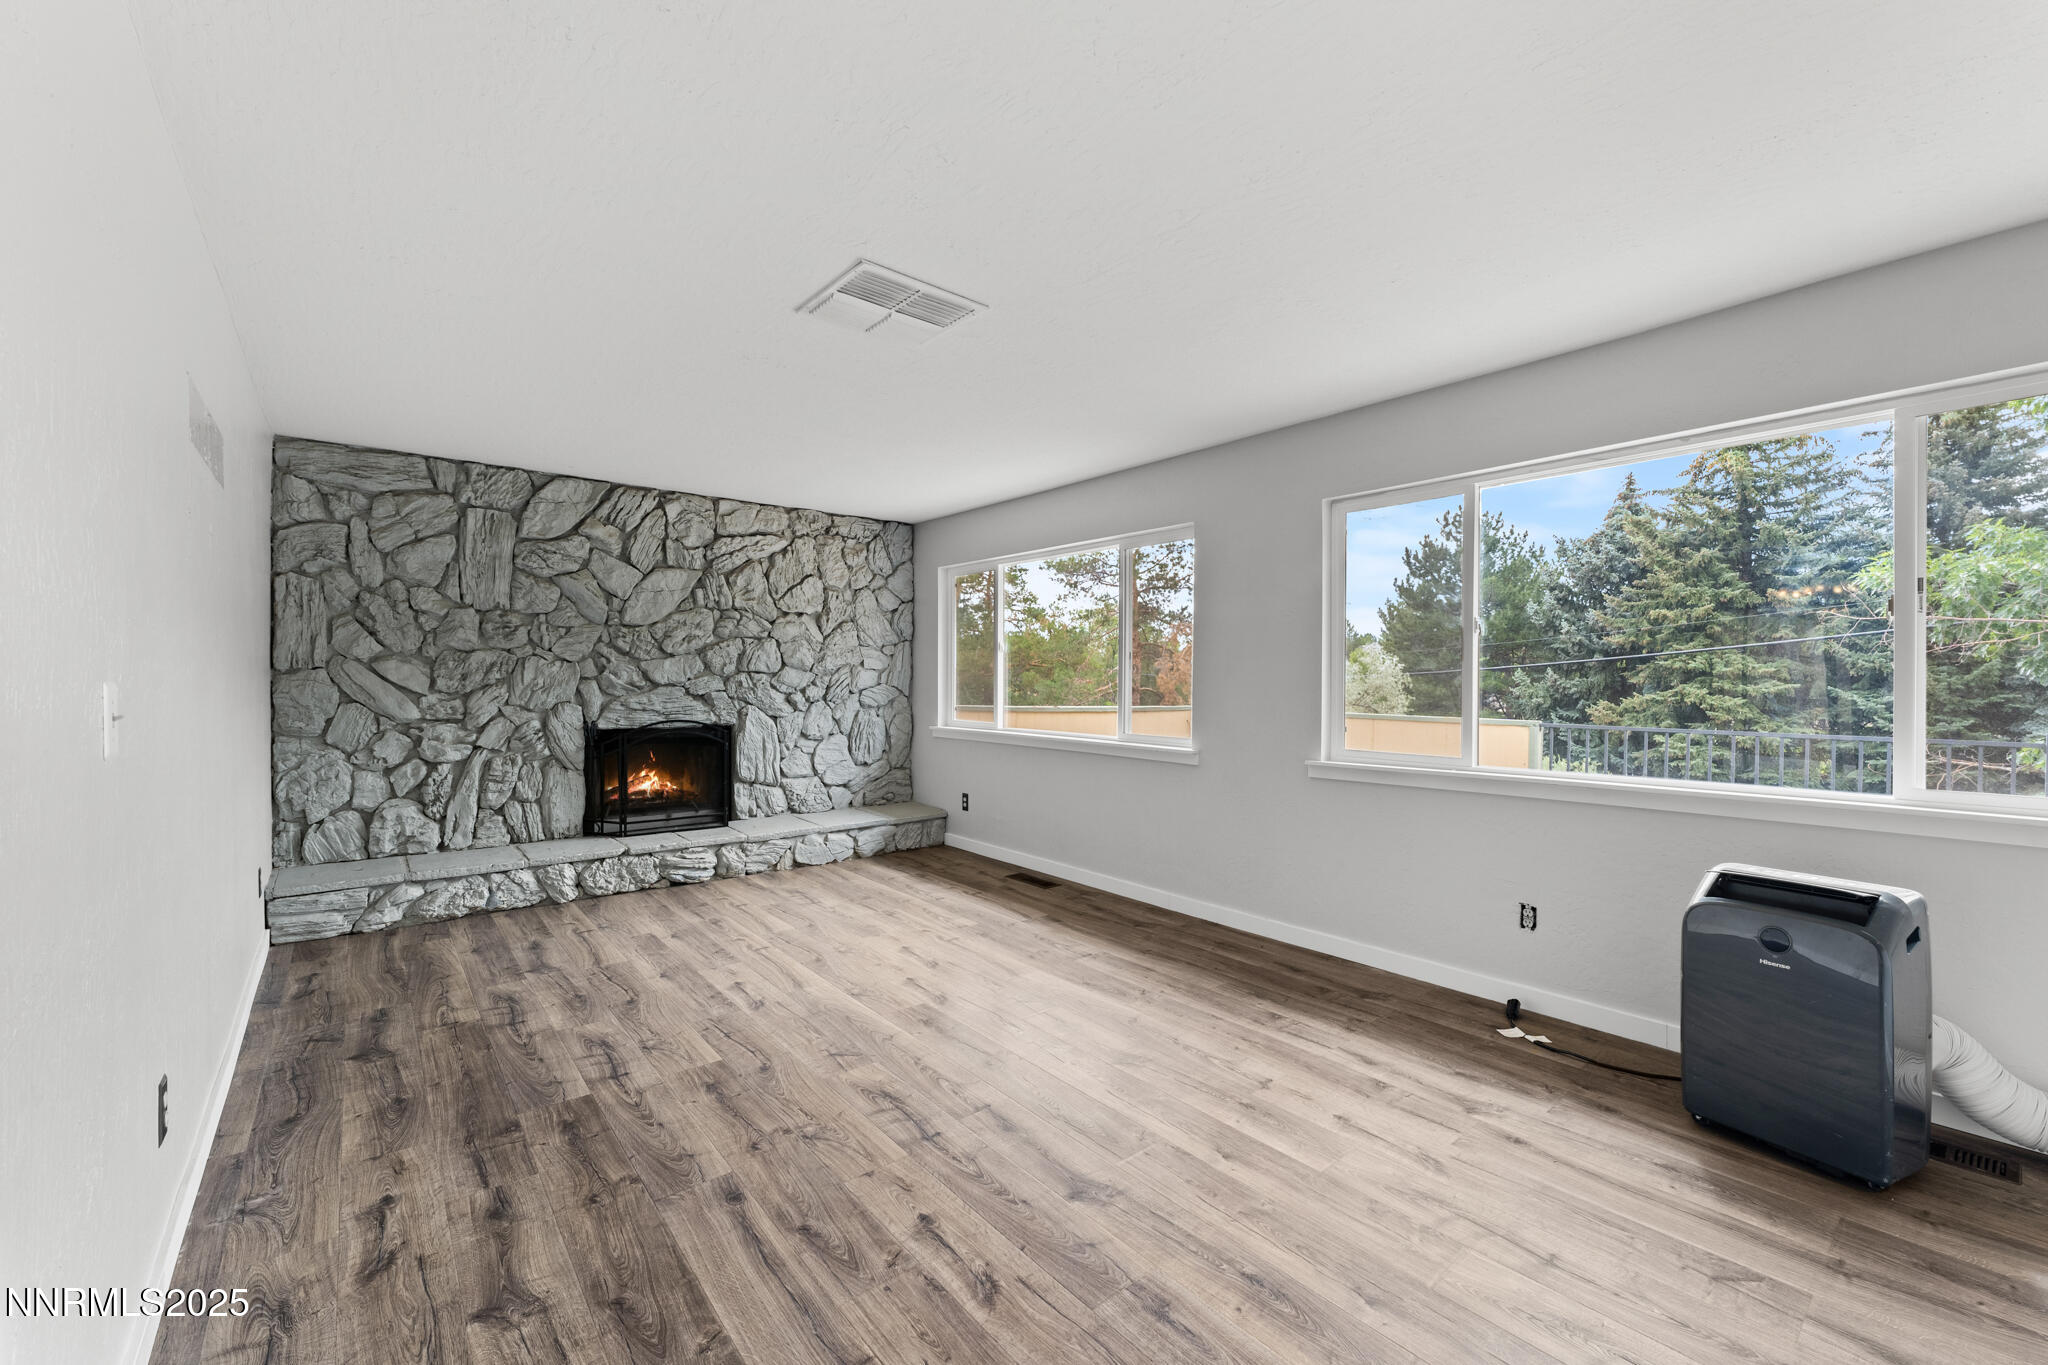
Fireplace Wood Burning
Appliances Dishwasher, Dryer, Electric Cooktop, Electric Range, Microwave, Washer
Flooring Carpet, Luxury Vinyl
Total Bedrooms: 4
Full Bathrooms: 3
Other Interior Features Pantry
Area & Lot
Total area 1,797 Sq.Ft.
Lot Area 0.53 Acres
Living area 1,797 Sq.Ft.
MLS® ID 250053553
Year Built 1978
High School Reno
Middle School Swope
Elementary School Beck
Type Residential
Status Sold
Exterior
Stories 2
Air conditioning Evaporative Cooling, Wall/Window Unit(s)
Heat type Pellet Stove
Water Source Public
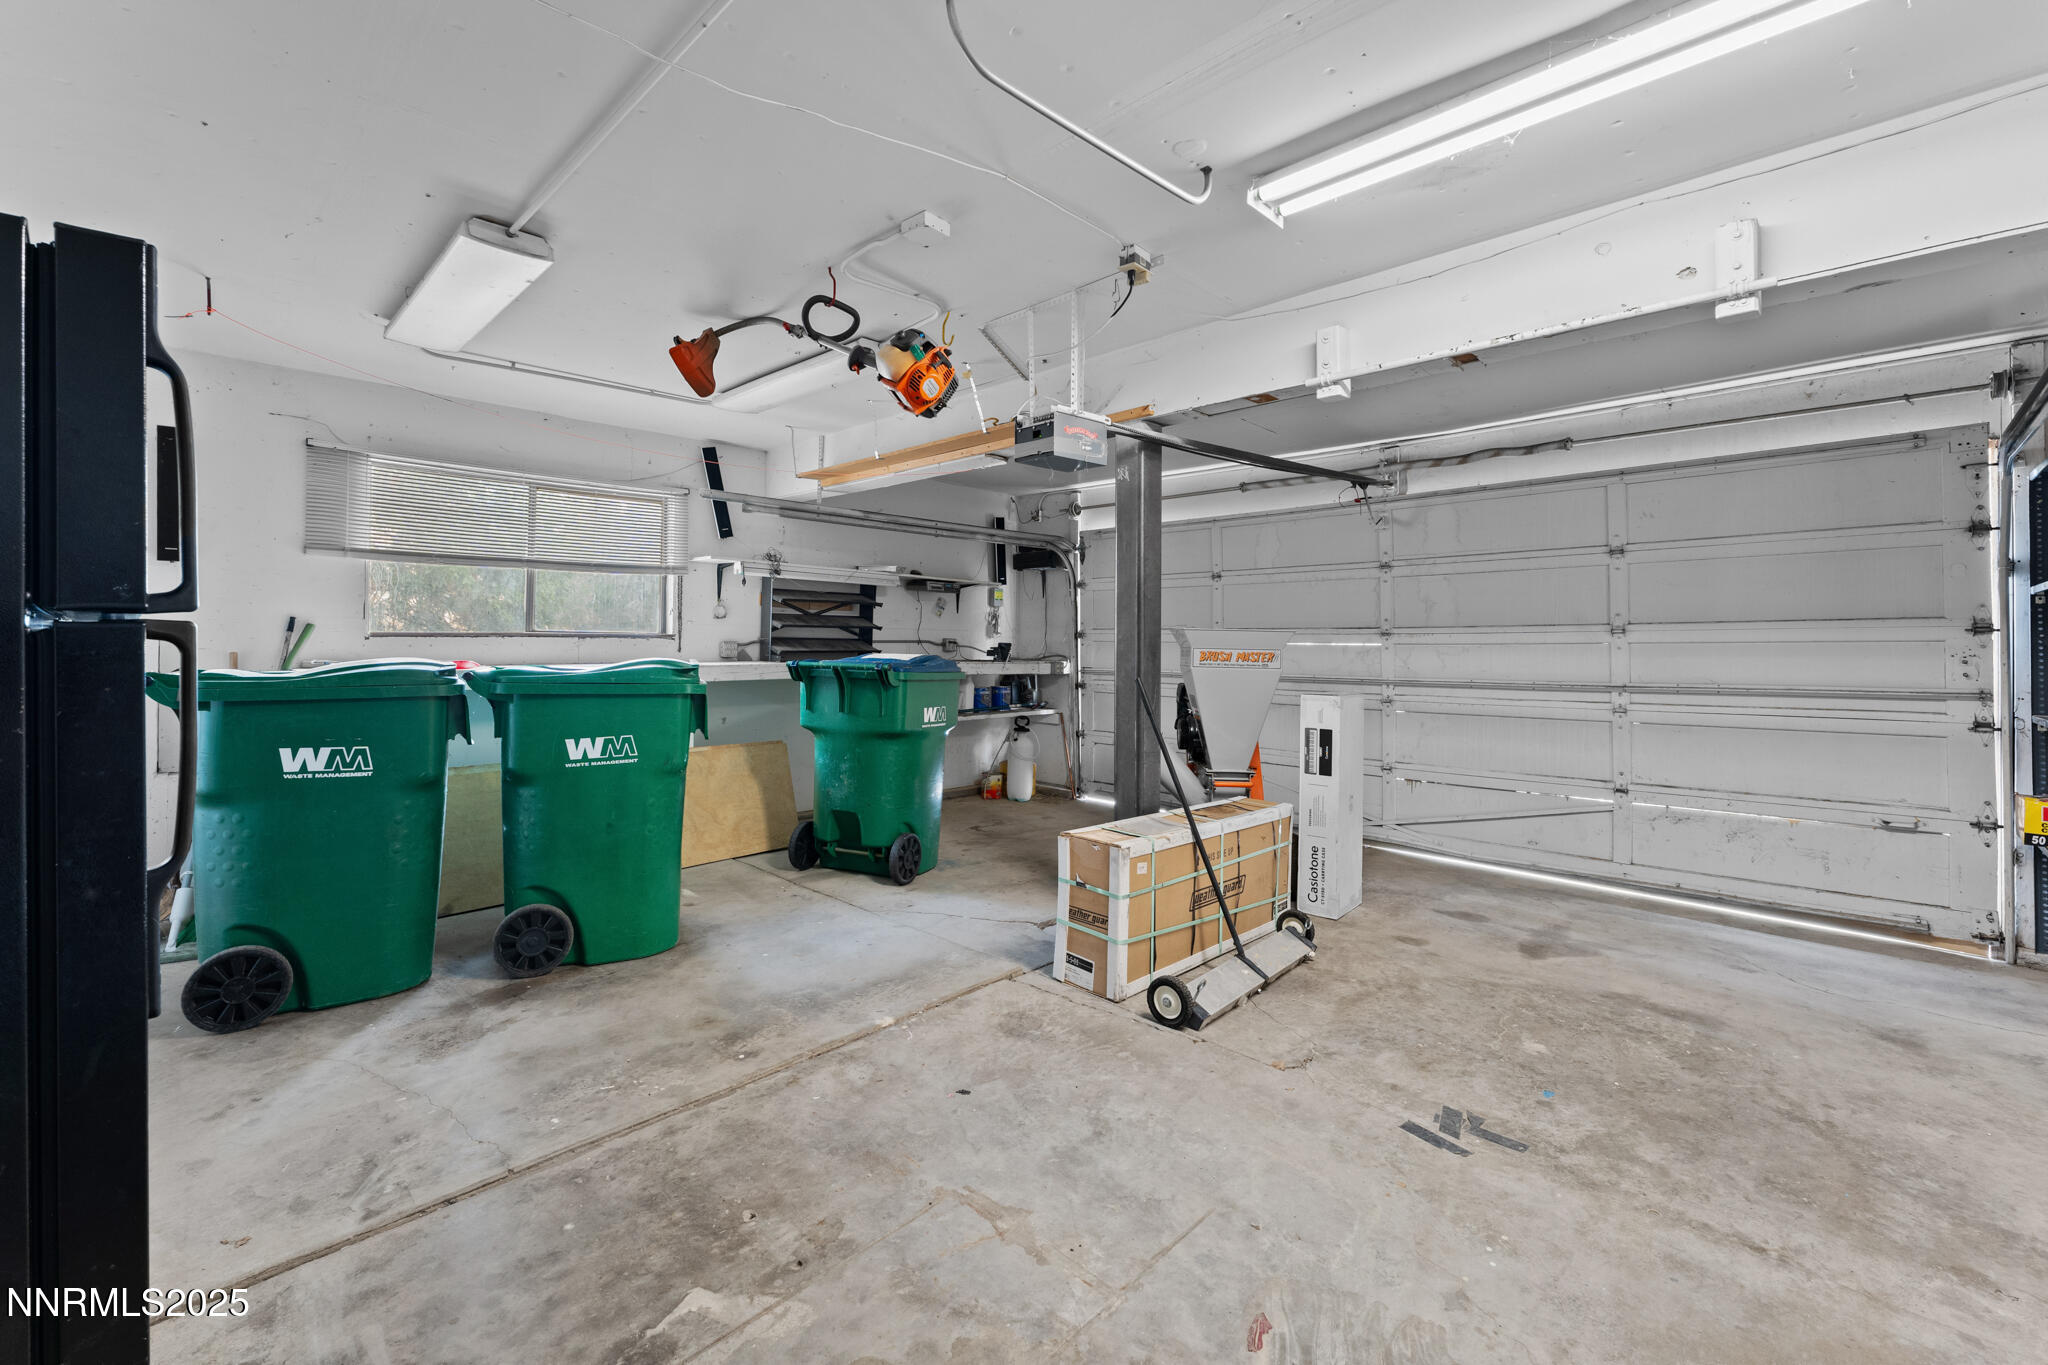
Garage Space 2.0
Security Features Security System, Security System Owned
Sewer Public Sewer
Other Exterior Features None
Parking Attached, Garage, RV Access/Parking
Lot Features Level
Roof Tile
Utilities Cable Available, Electricity Connected, Internet Available, Natural Gas Not Available, Phone Available, Sewer Connected, Water Connected, Cellular Coverage
Finance
Sales Price $585,000
Real Estate Tax $2,527 yearly

Work With Rebecca

Whether you’re searching for a primary home, a Tahoe getaway, an investment property, or preparing to sell a home you’ve loved for years, my goal is to make the process as seamless as possible while protecting your interests every step of the way. For me, real estate isn’t just about the transaction — it’s about building relationships and being someone my clients can continue to rely on long after closing.