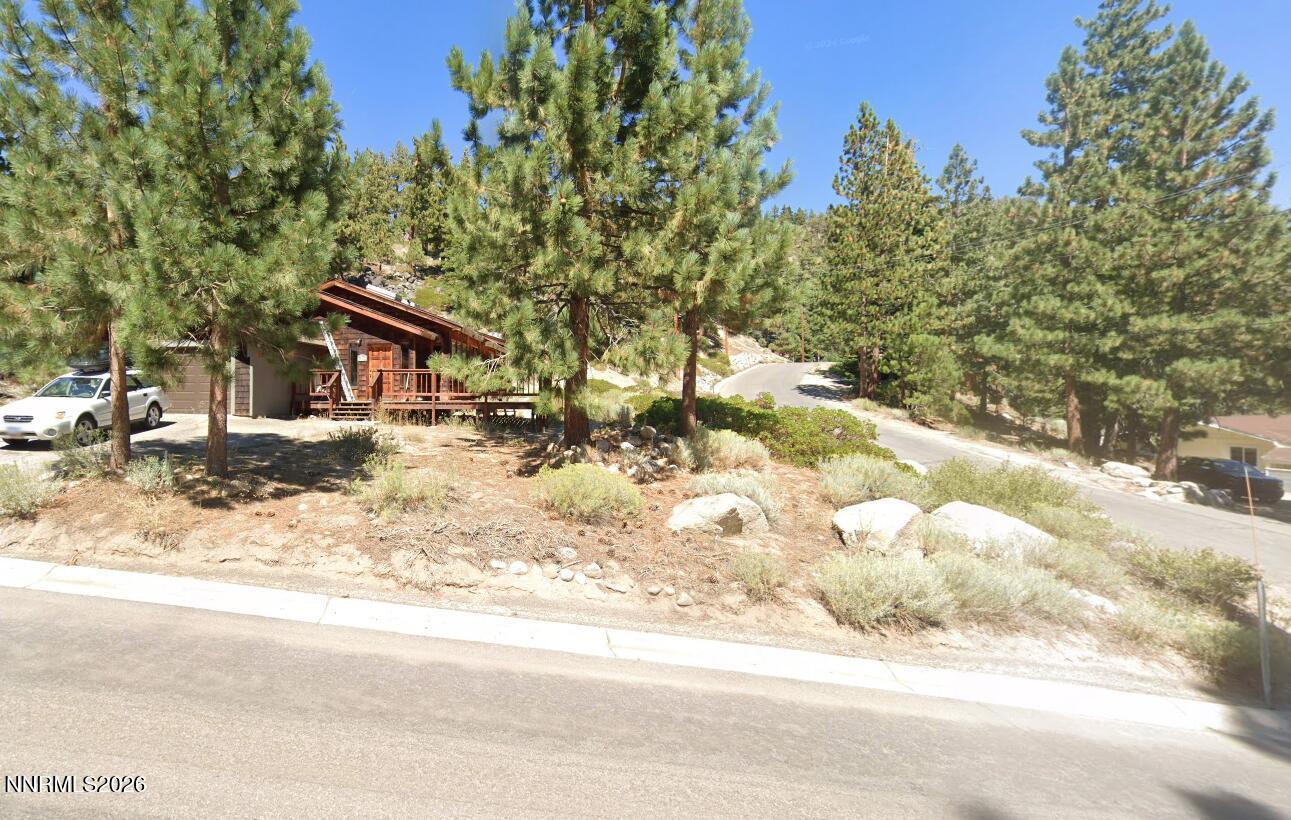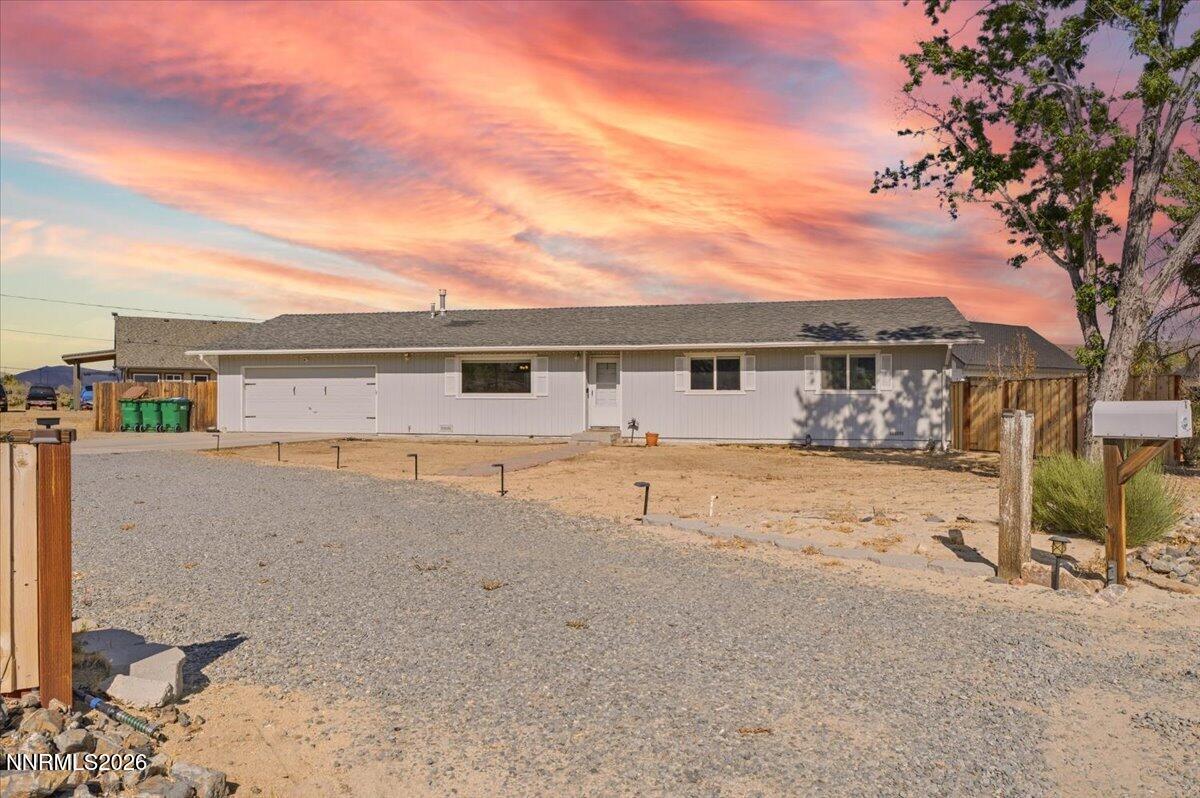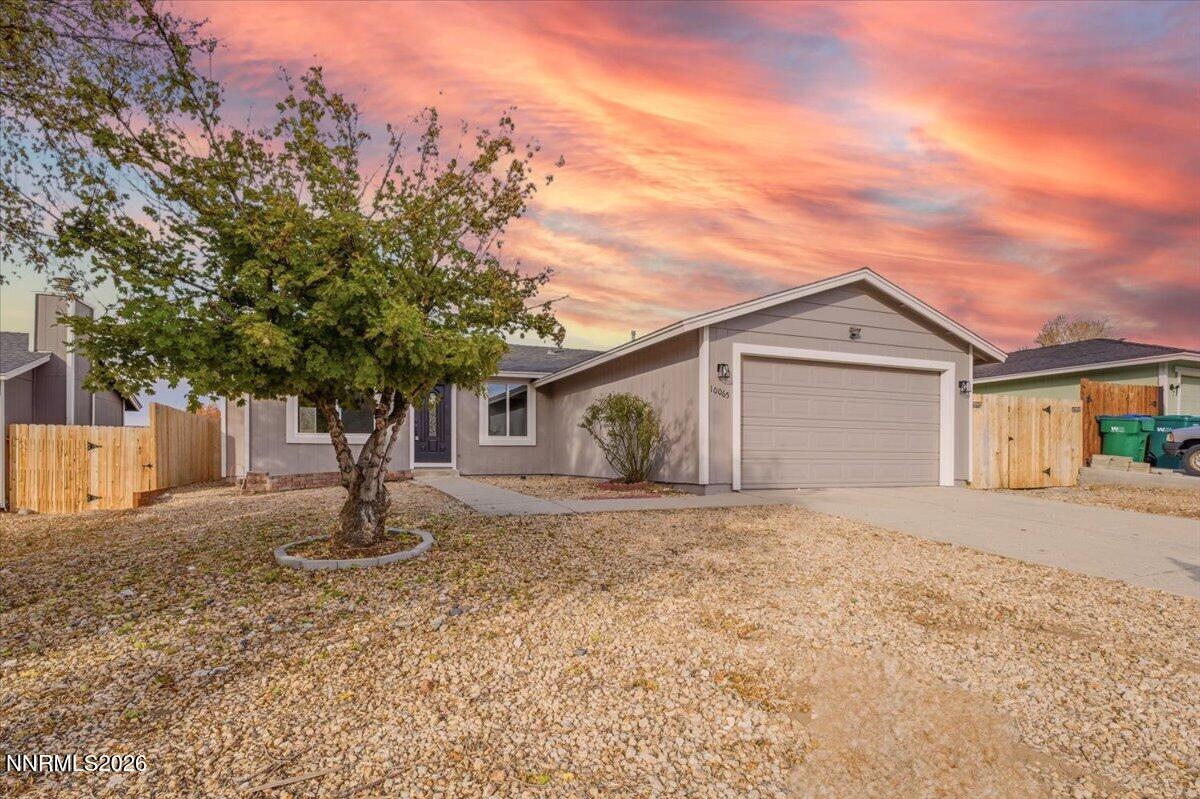
Single-story home with attached garage, gravel yard, and tree beneath a colorful sunset sky.
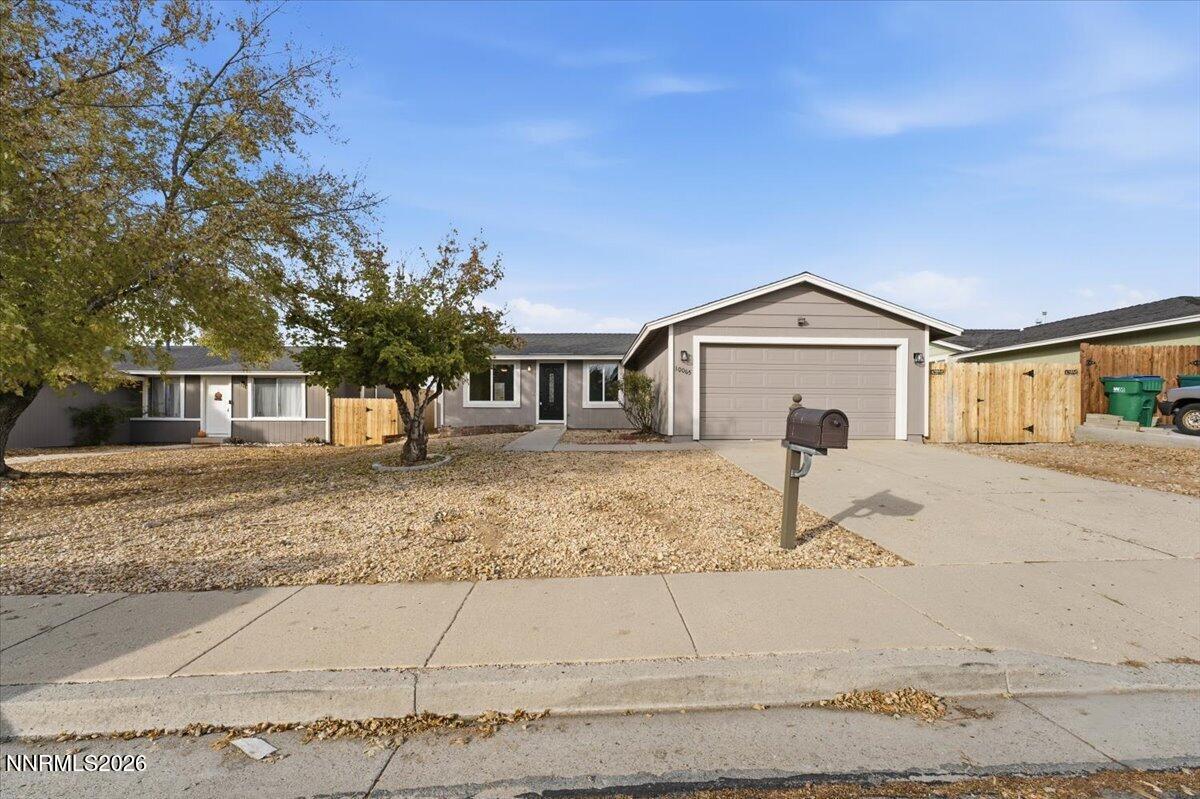
Single-story home with an attached garage, gravel yard, and mature front-yard tree.
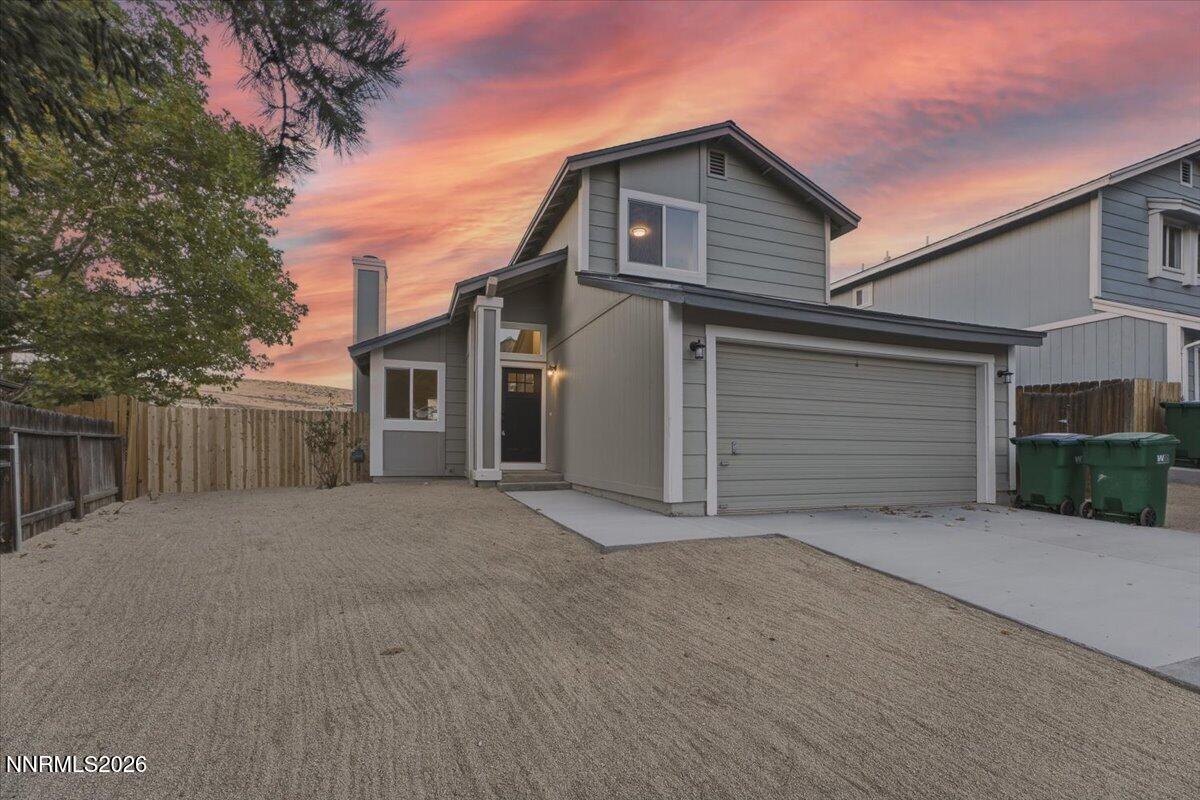
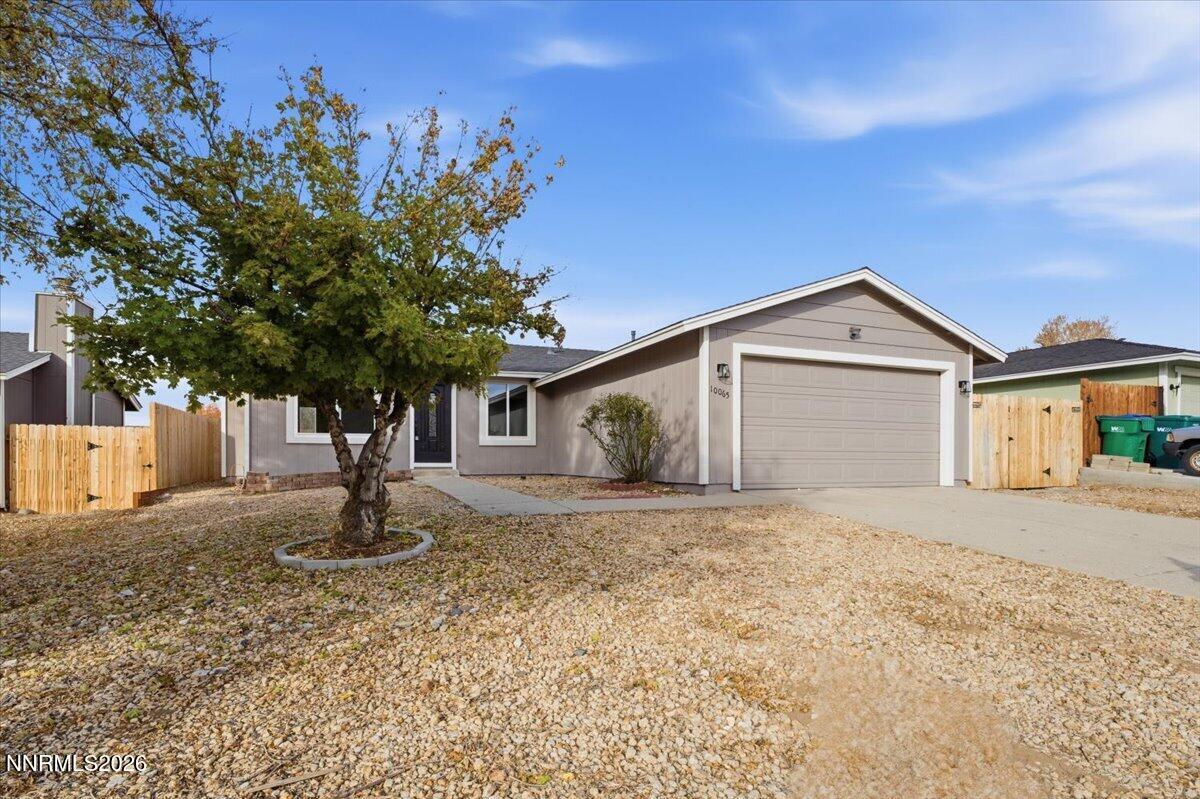
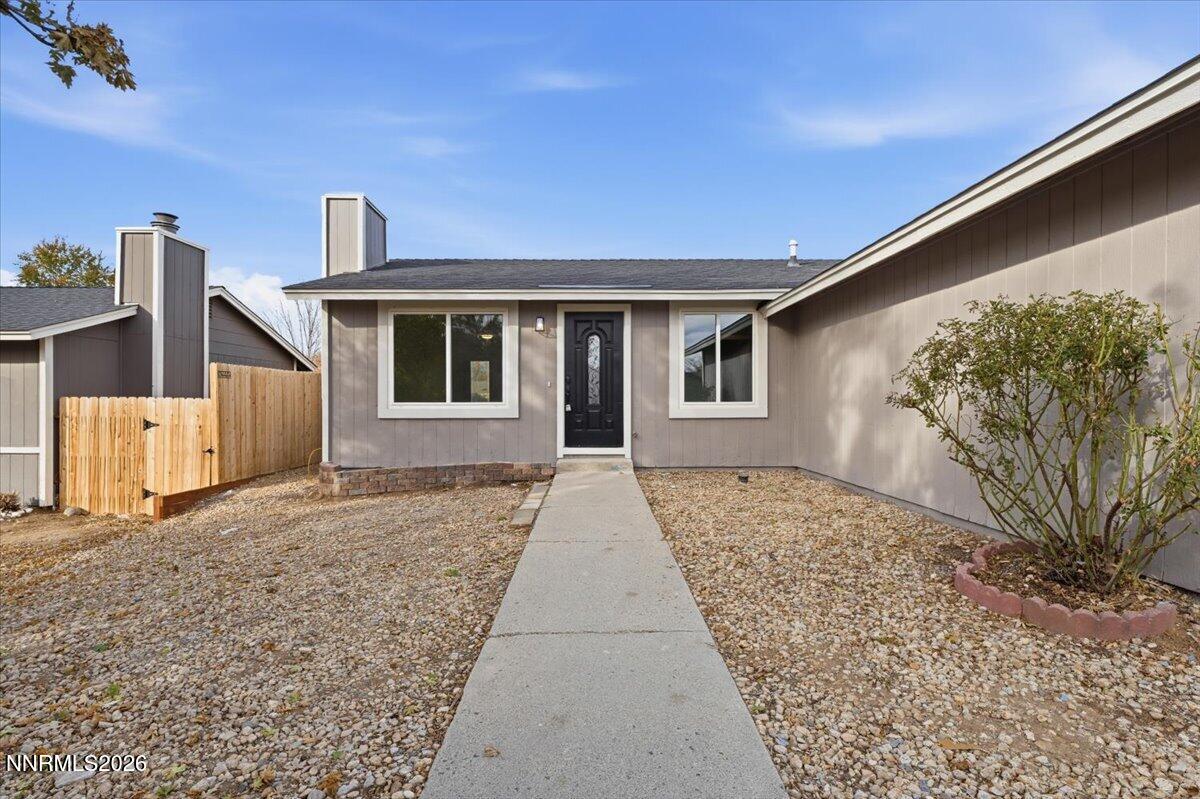
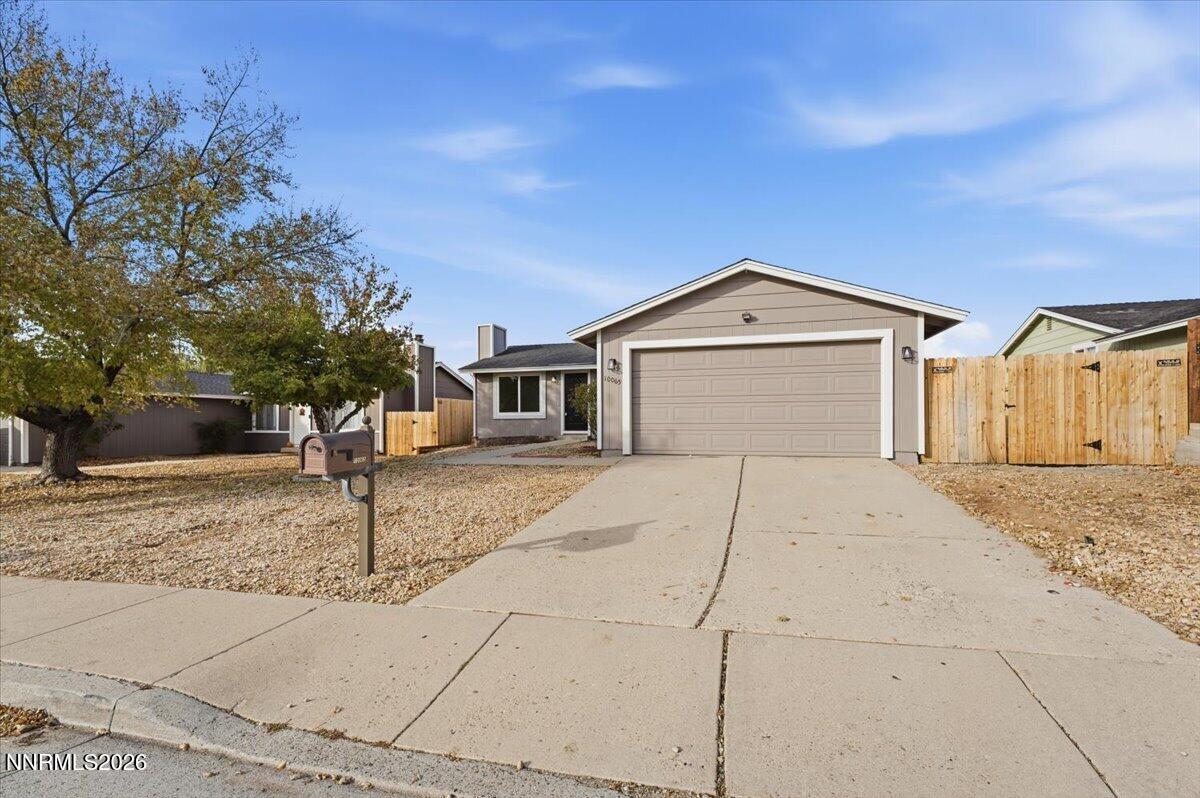
Single-story gray home with a black front door, gravel yard, and concrete walkway.
Single-story house with a broad two-car garage, gravel front yard, and driveway.
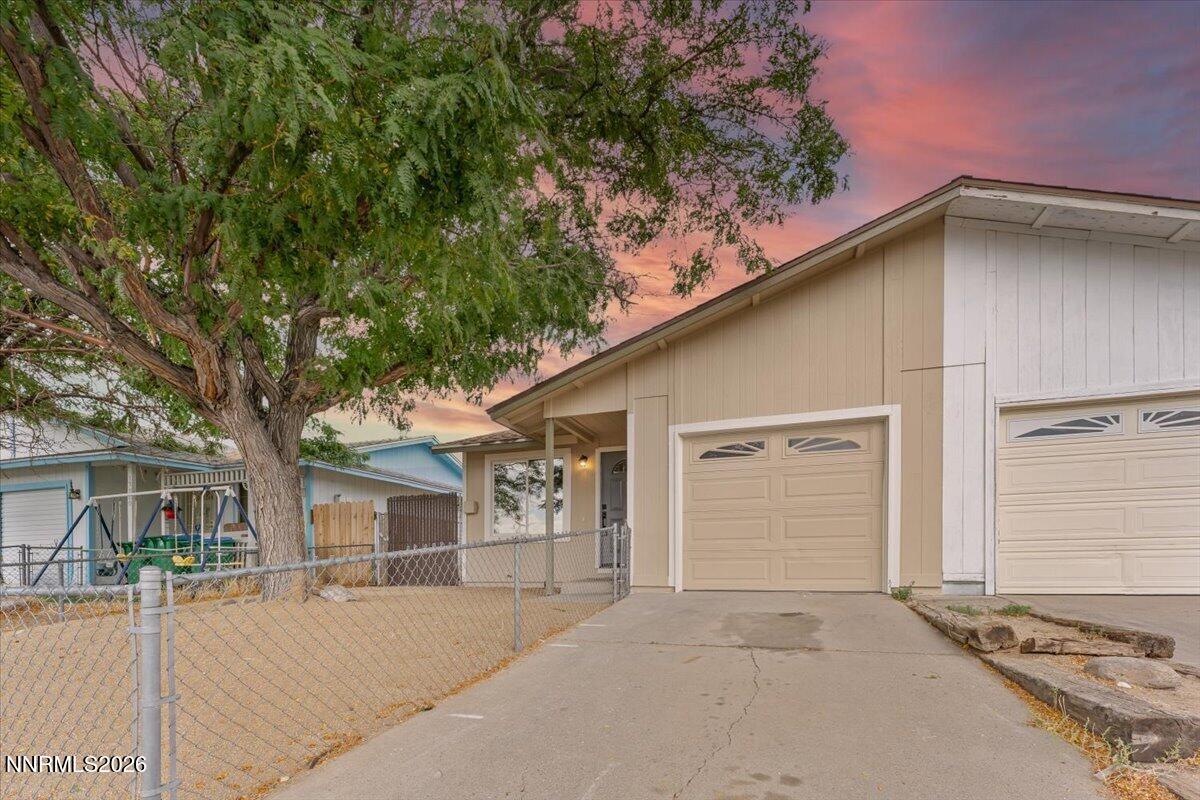
Single-story home with an attached garage, gravel front yard, and mature trees.
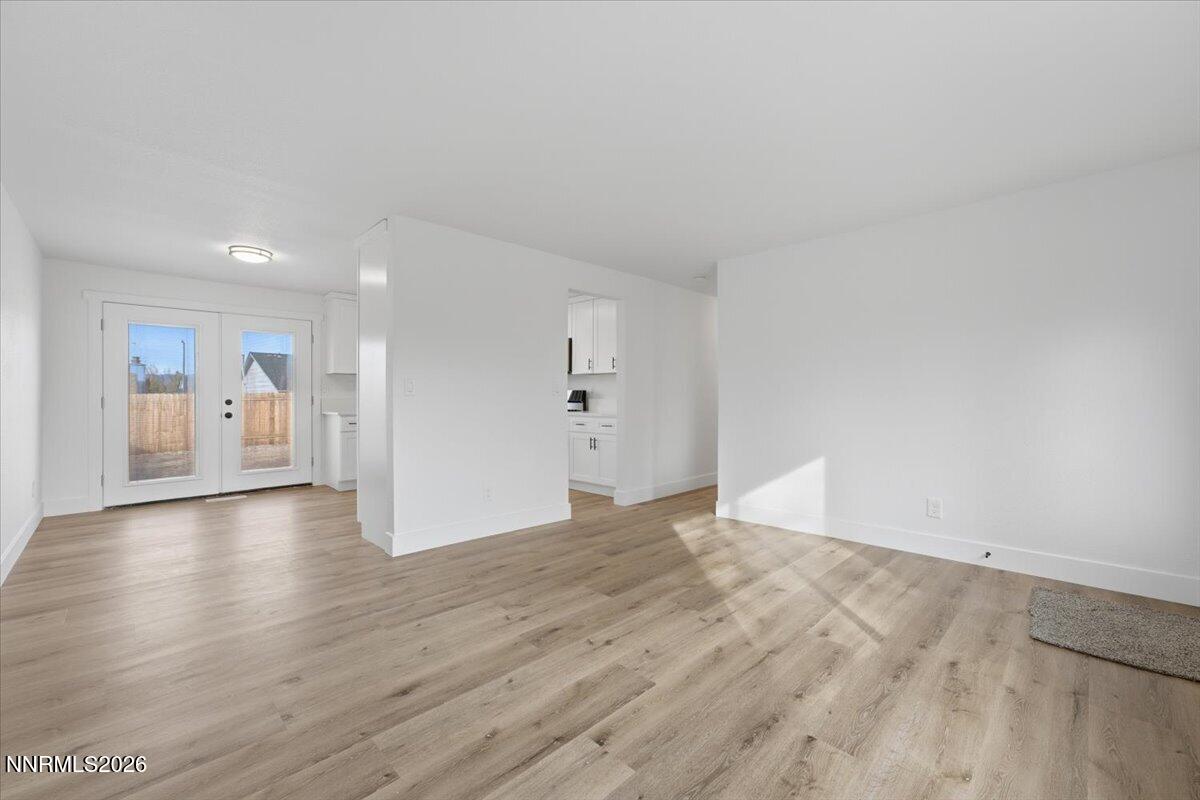
Vacant living area with light wood flooring, a kitchen opening, and double doors to the backyard.
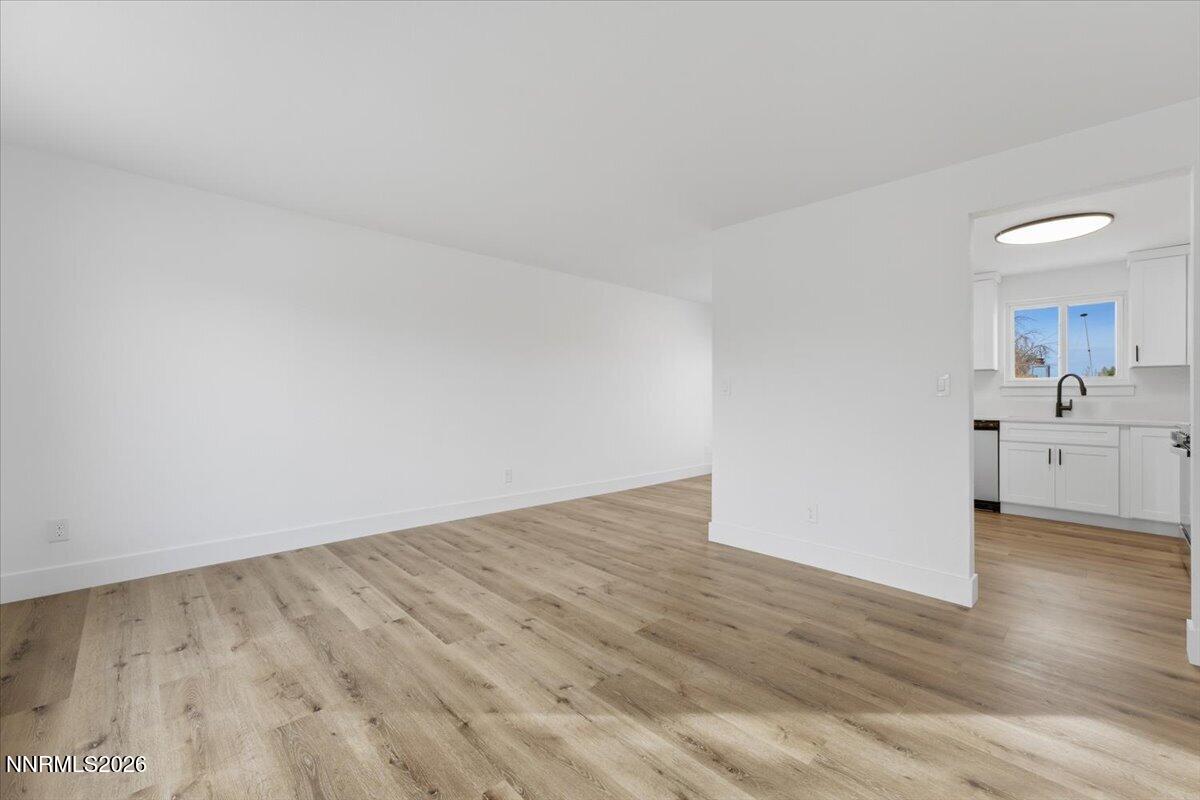
Empty living area with light wood flooring and an adjoining white kitchen.
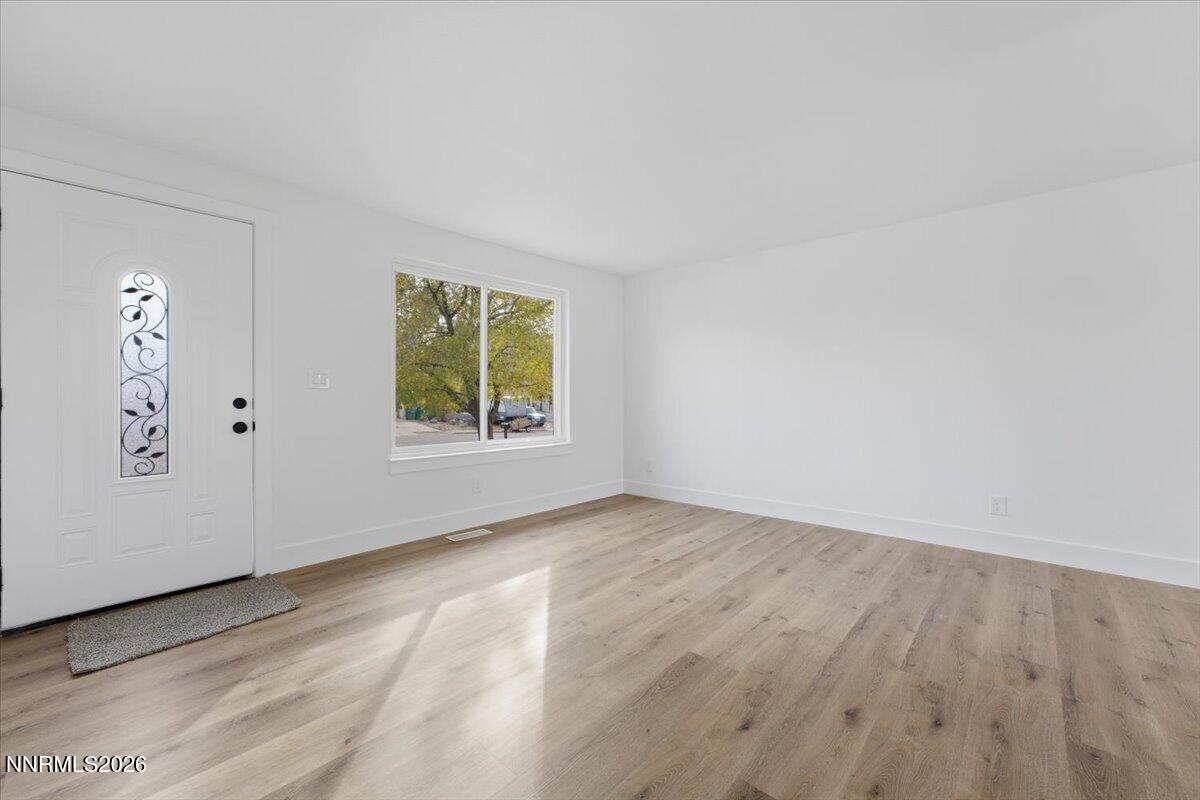
Vacant entry room with a decorative-glass front door, large window, and light wood flooring.
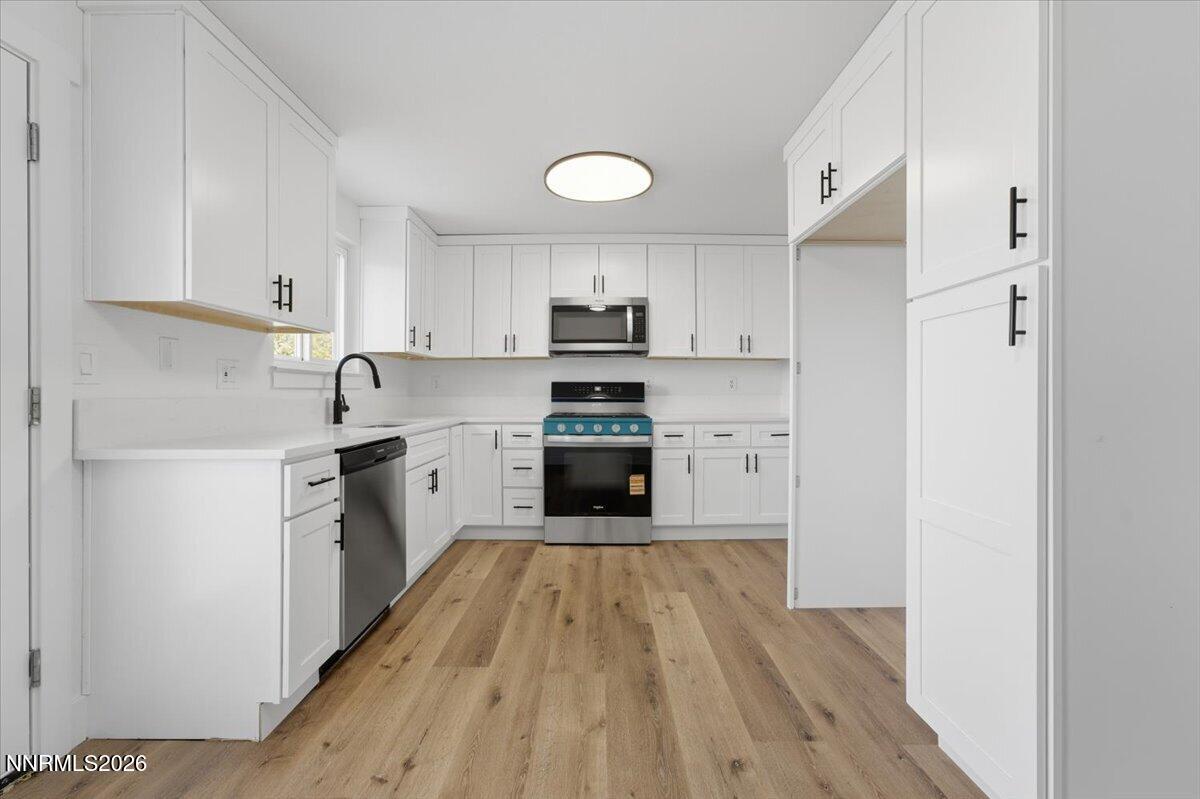
Bright kitchen with white cabinets, stainless appliances, and wood-look flooring.
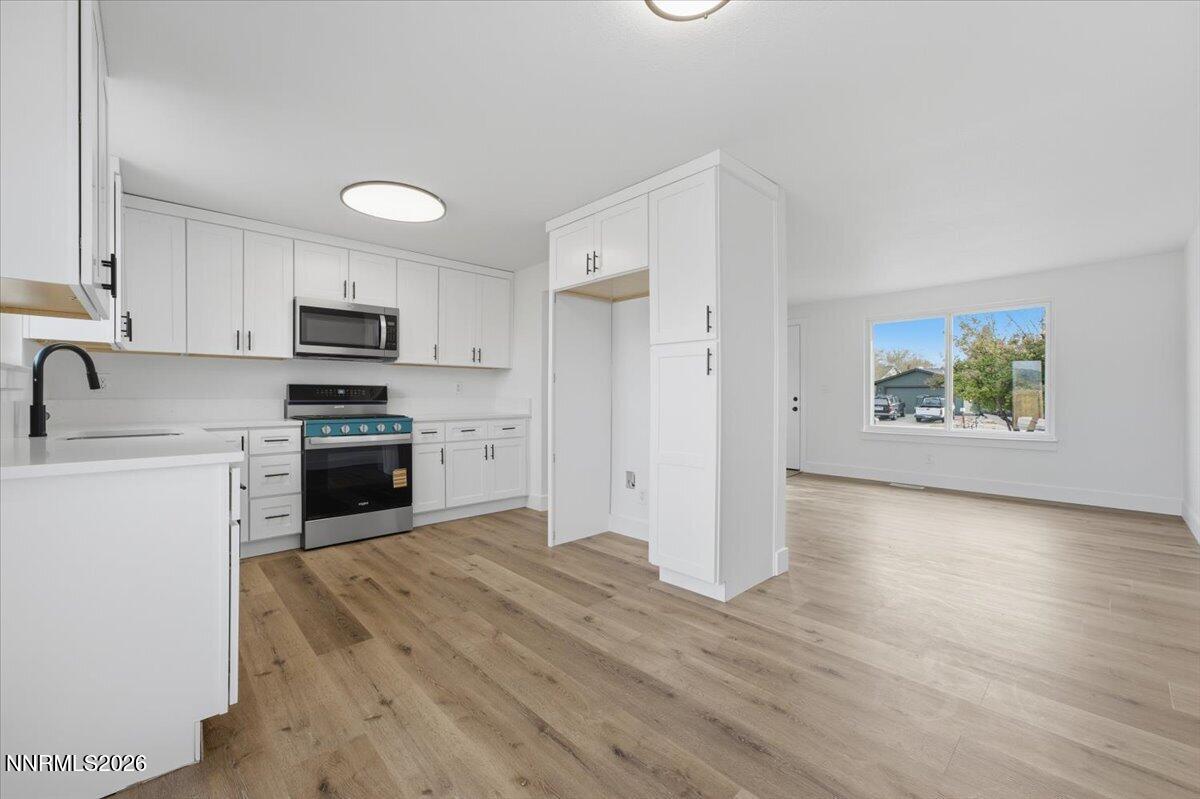
Bright kitchen with white cabinets, stainless appliances, and wood-look flooring opening to an empty living area.
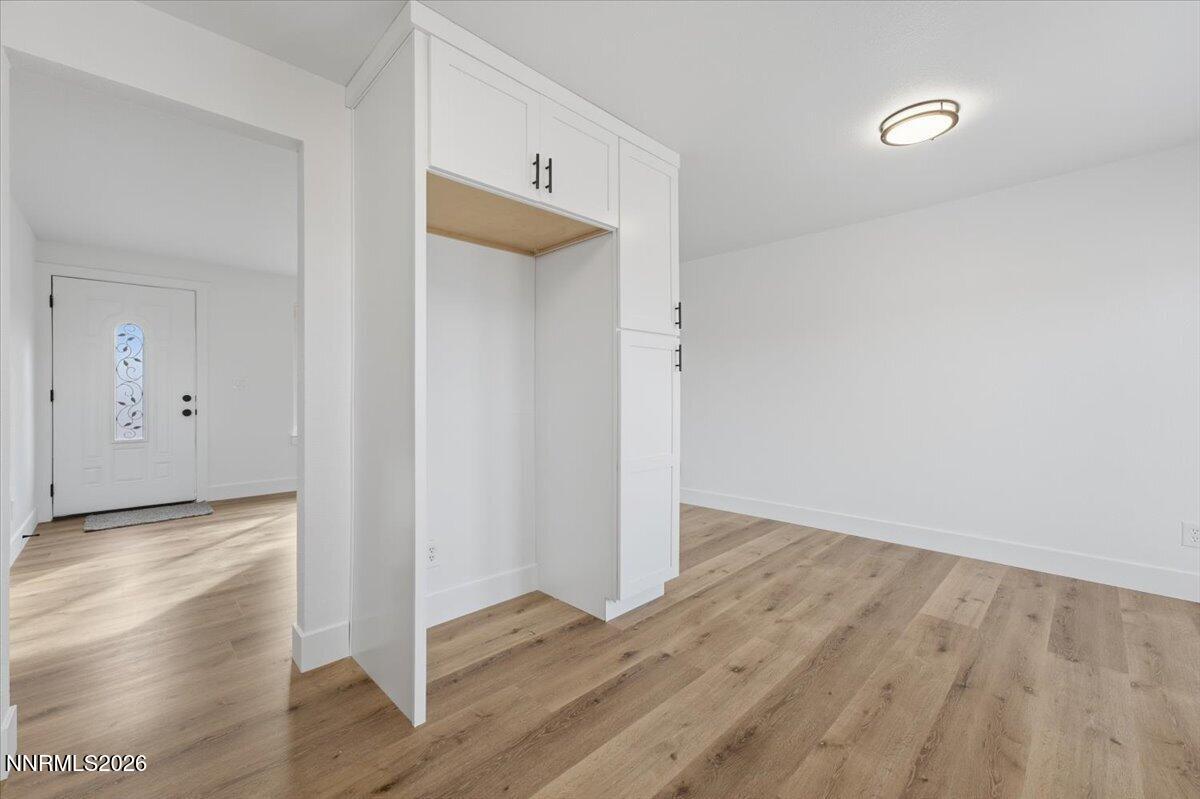
Empty interior room with wood-look floors, white built-in cabinetry, and an entry door.
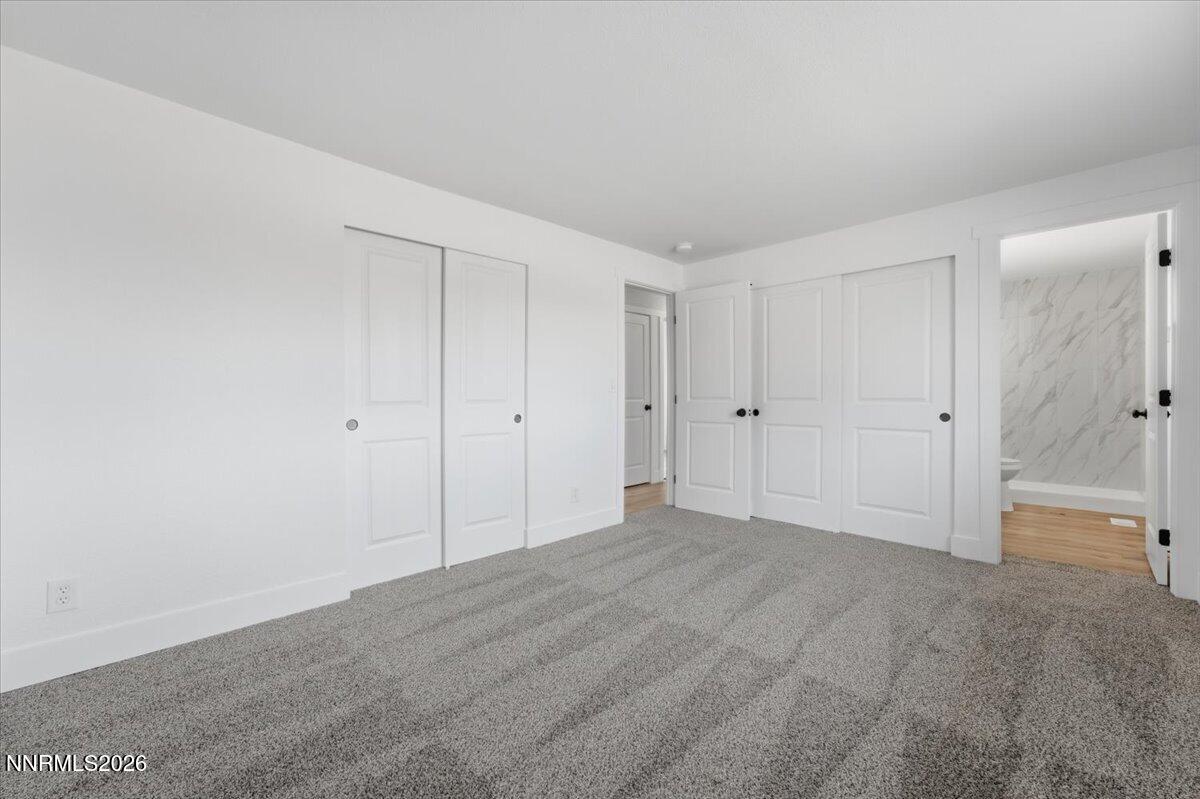
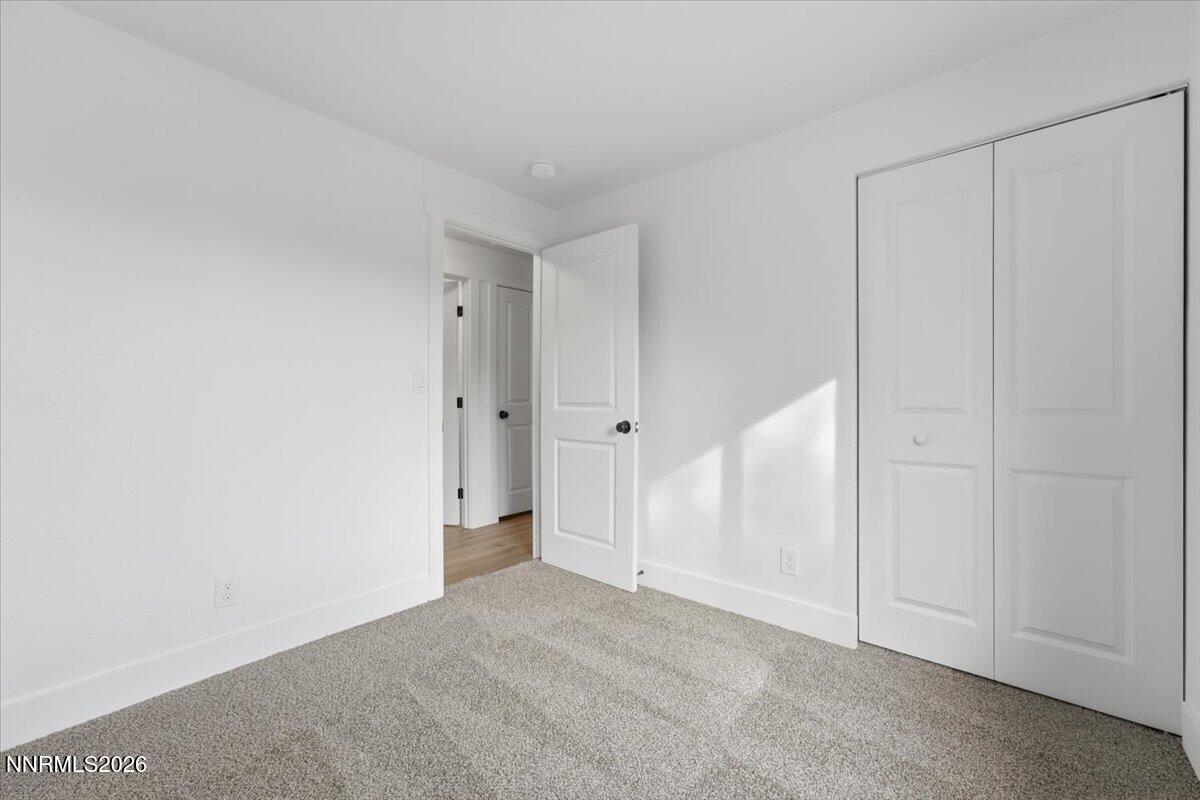
Empty carpeted bedroom with white paneled closet doors and an adjoining bathroom.
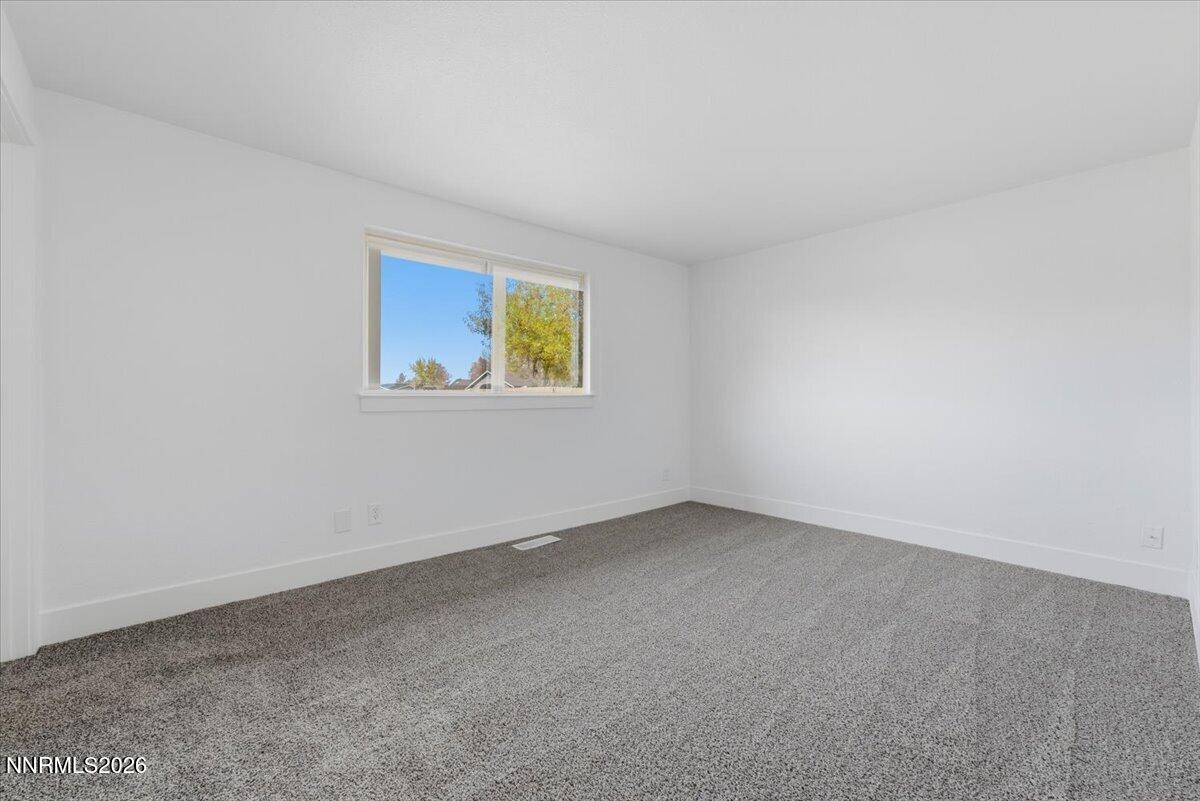
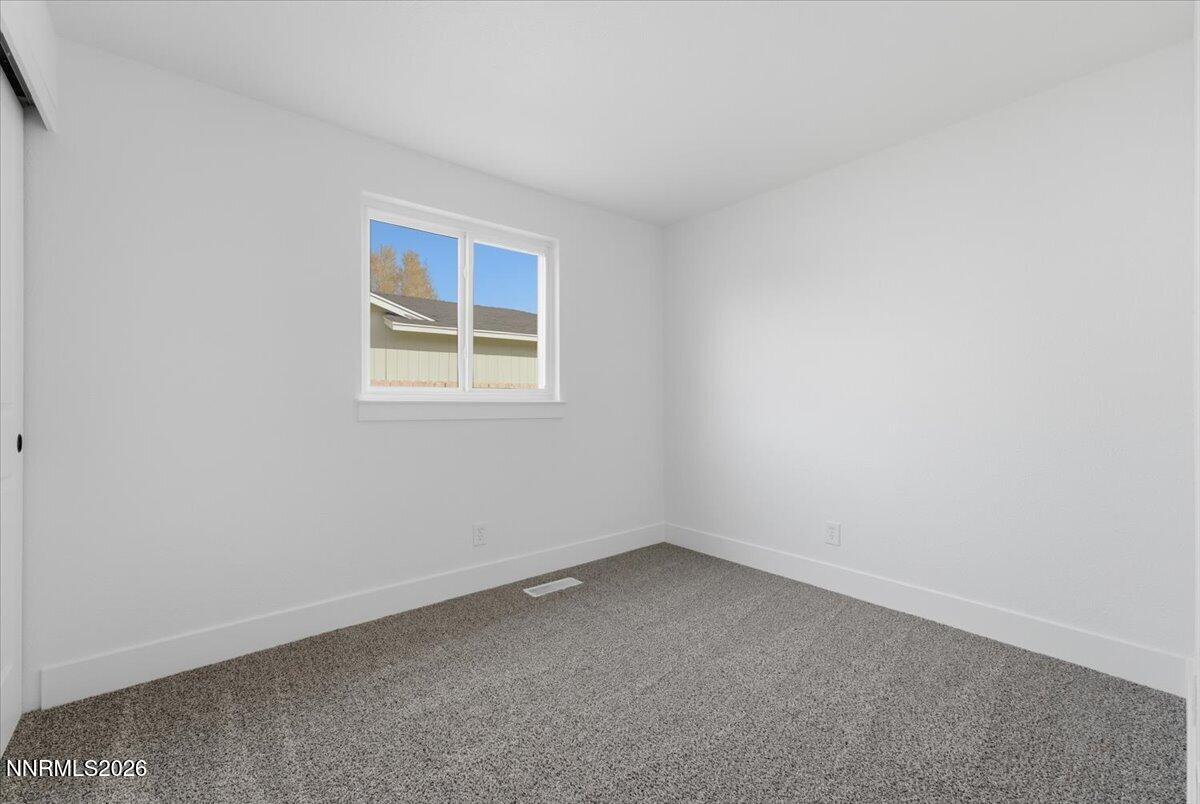
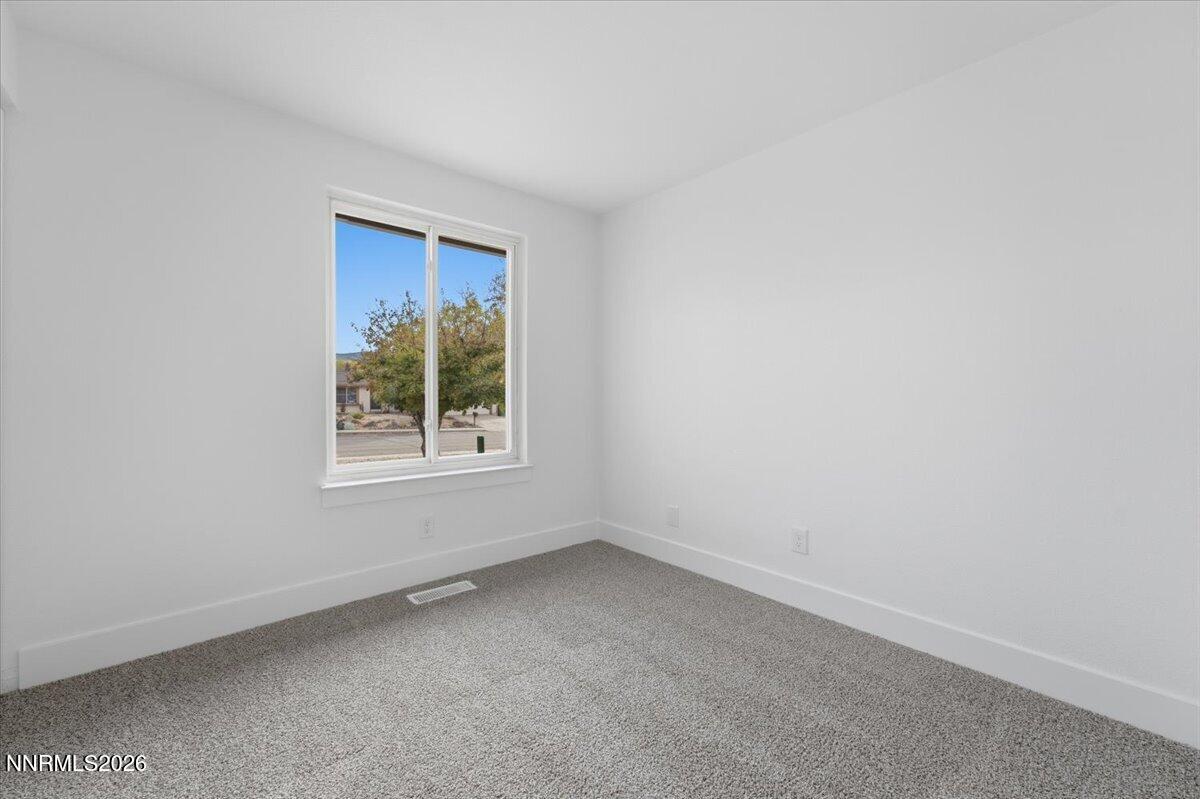
Empty carpeted room with white walls and a window overlooking trees.
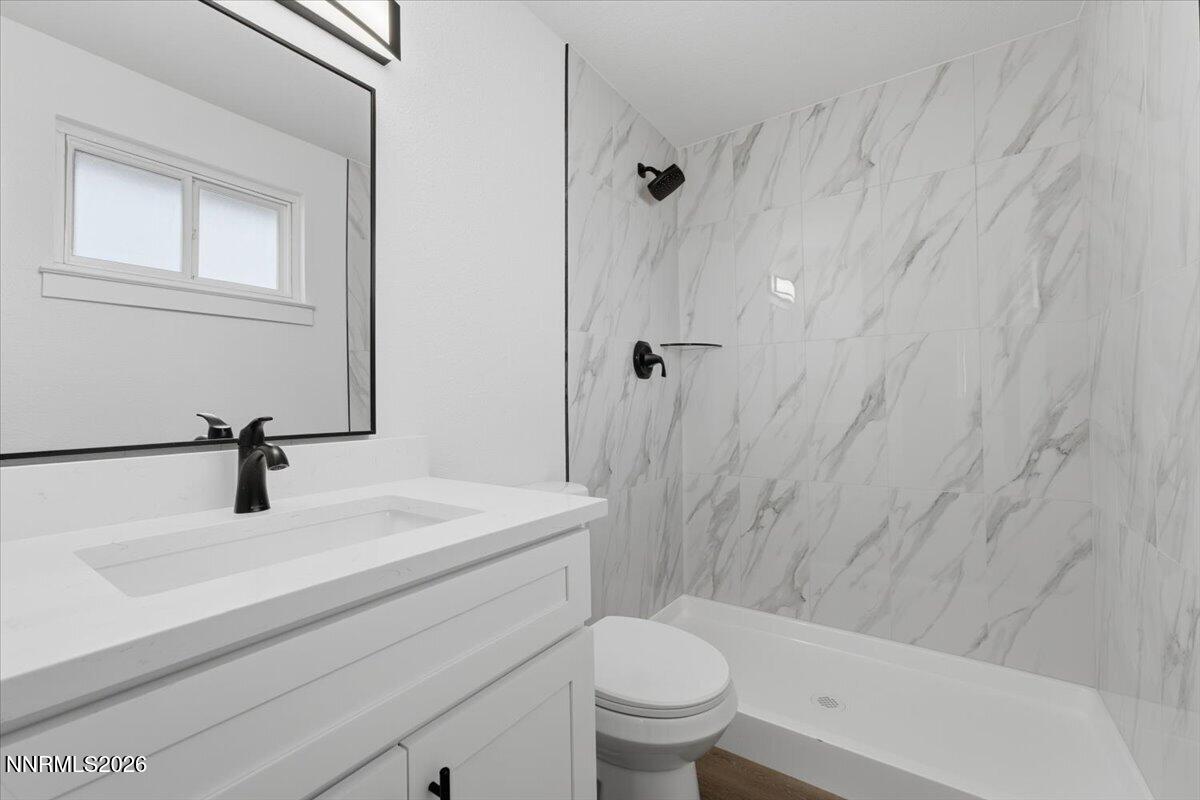
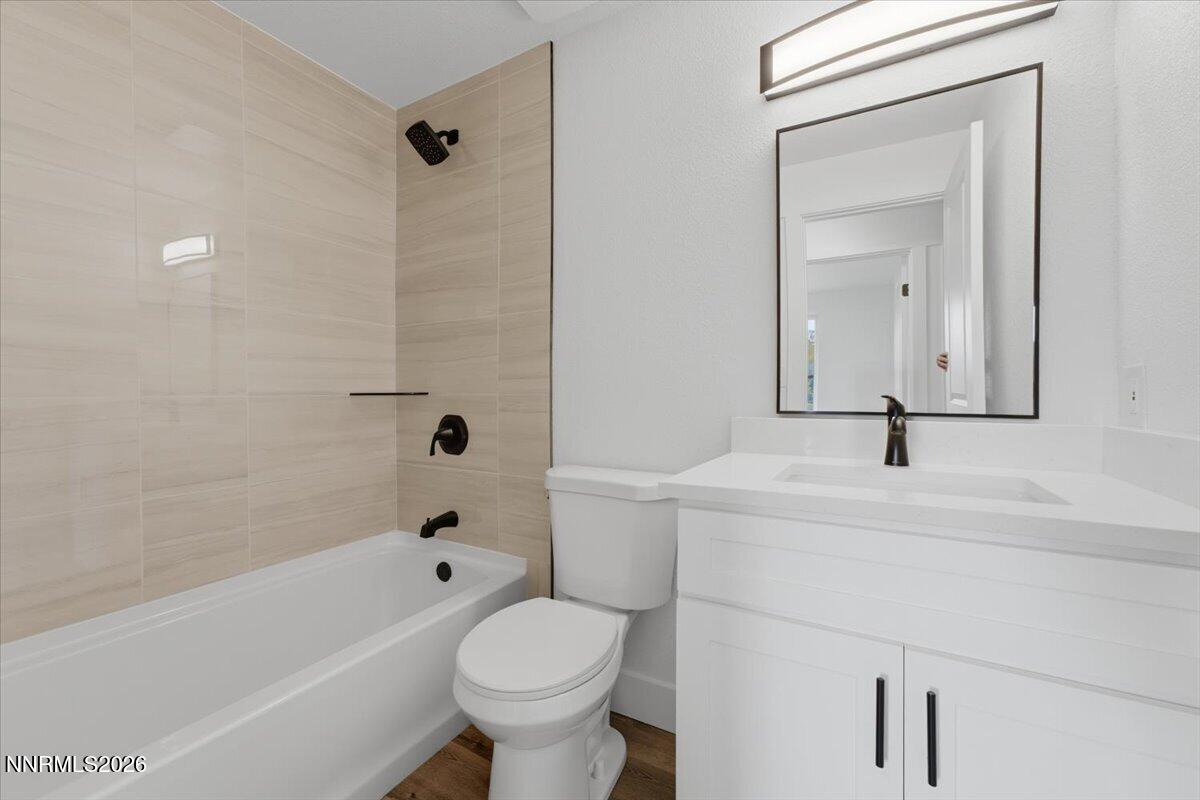
Bathroom with a white vanity and black fixtures beside a marble-look tiled shower.
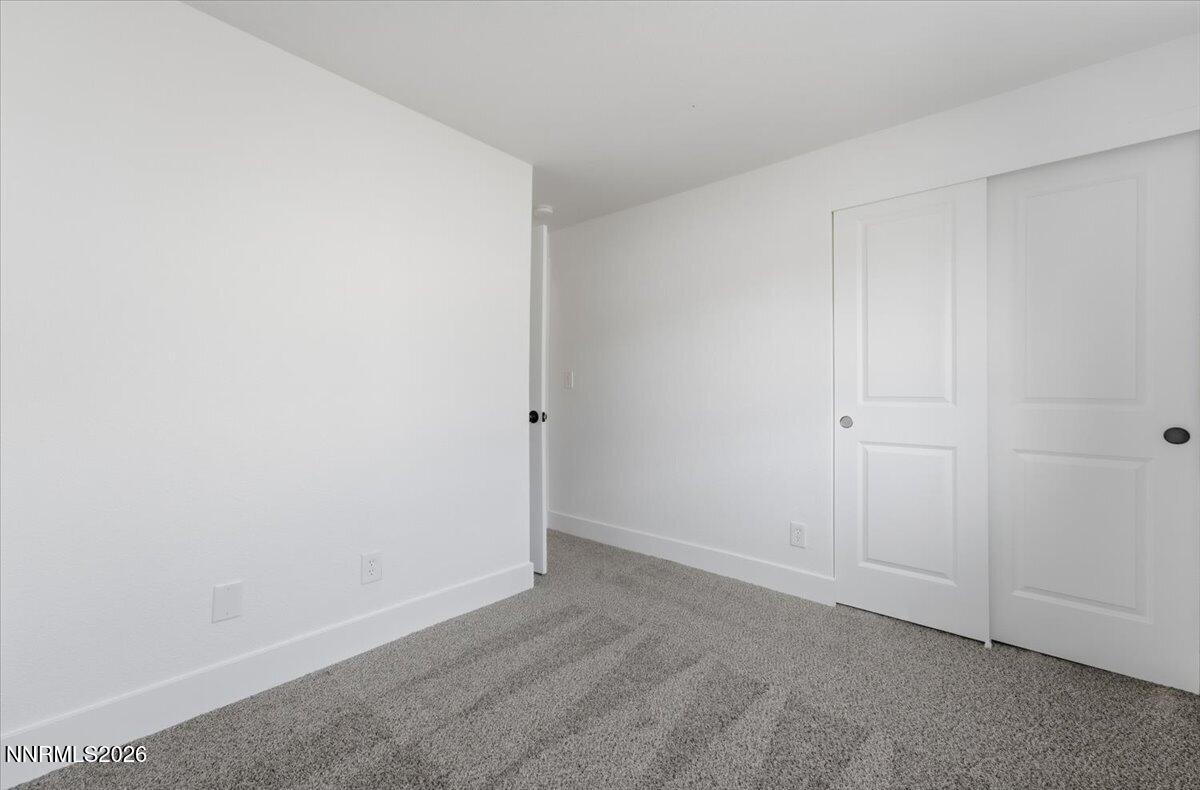
Empty carpeted room with white walls and paneled closet doors.
Empty carpeted room with a window overlooking a neighboring home.
Bathroom with a tiled tub and shower, white vanity, and black fixtures.
Empty carpeted bedroom with a double-door closet and sunlight on the walls.
Empty carpeted room with white walls and a window overlooking the street.
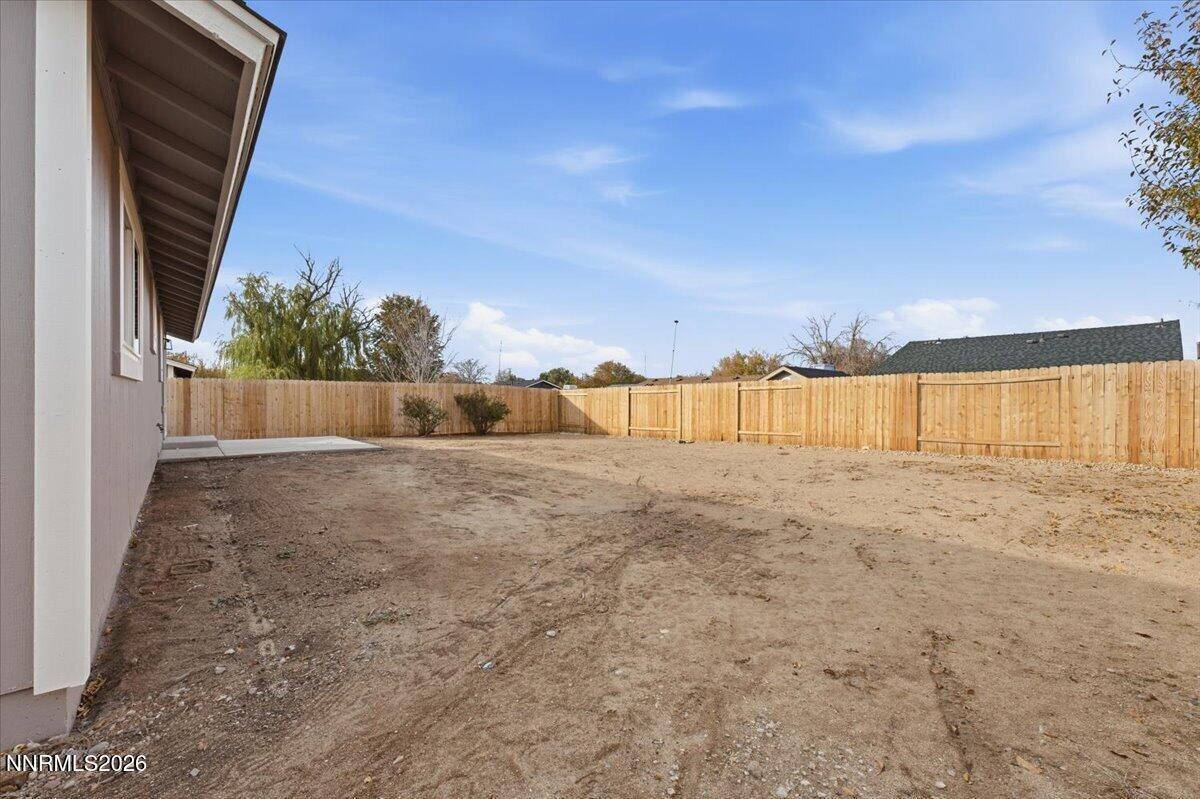
Backyard with a broad bare yard, wooden privacy fencing, and a side patio.
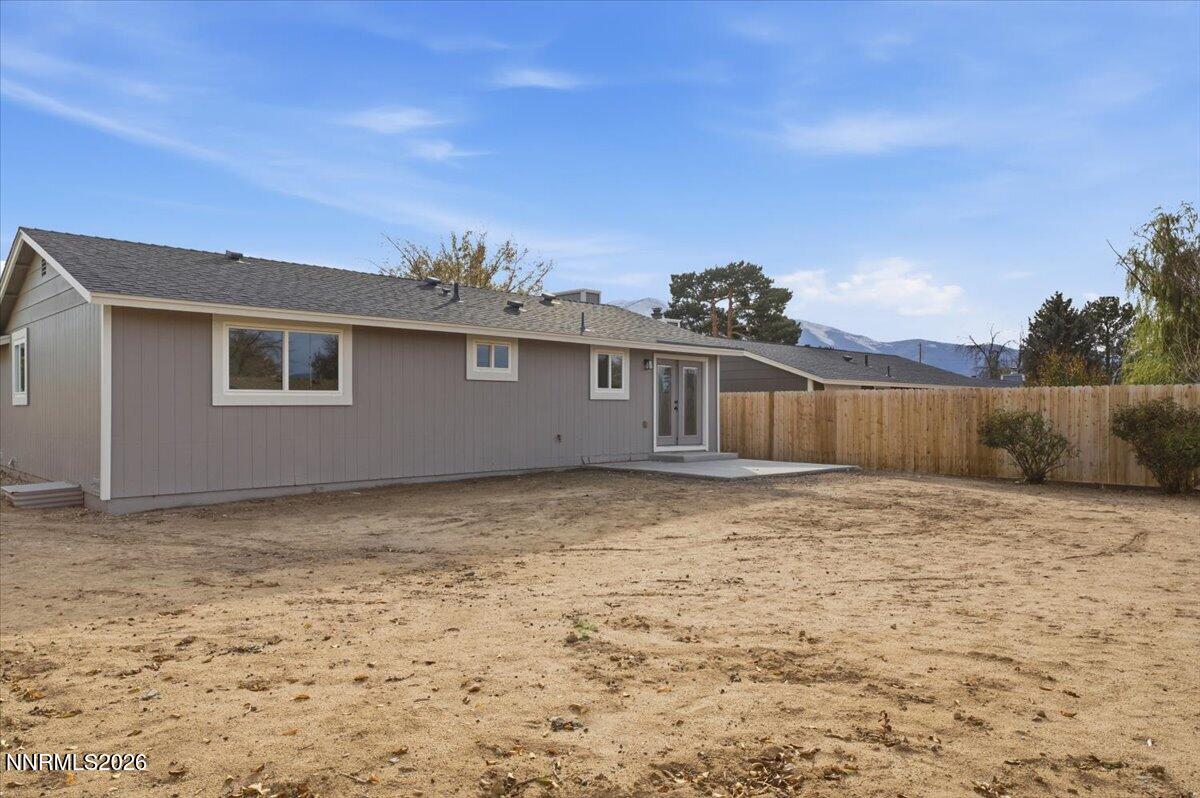
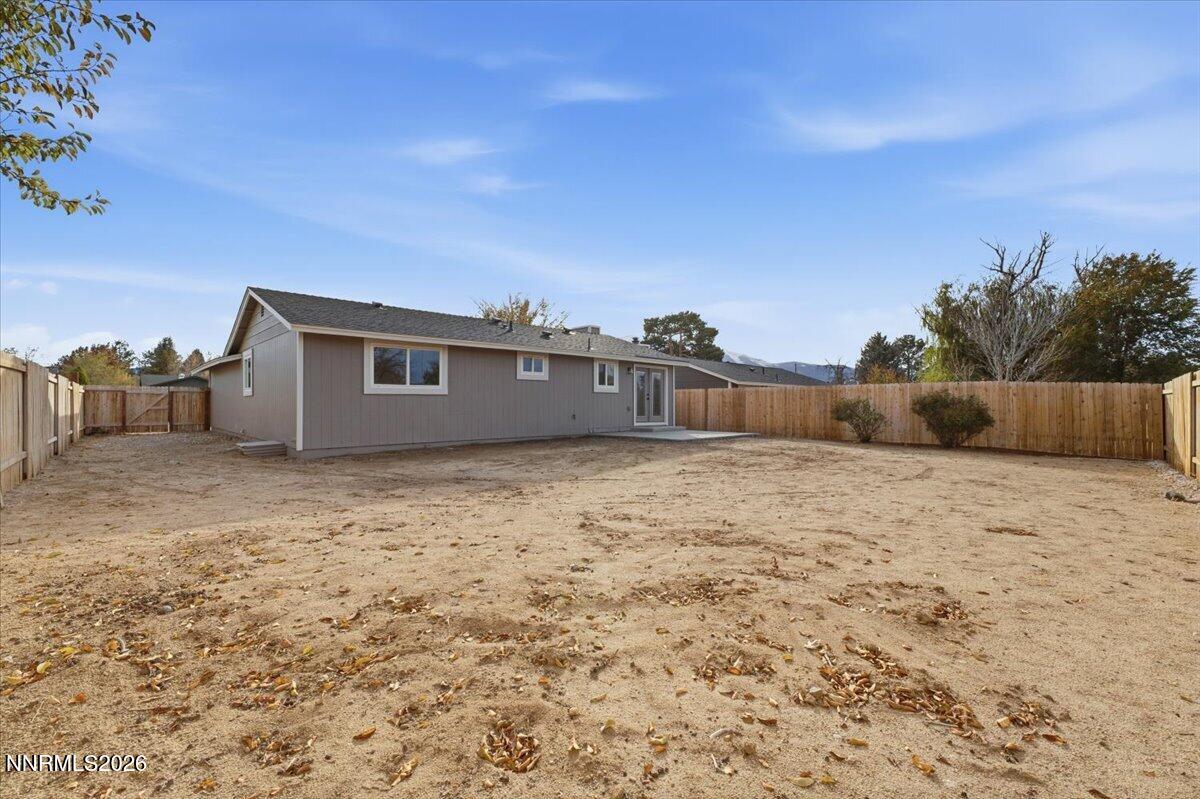
Rear exterior of a single-story gray home with a fenced dirt yard and mountain views.
Rear of a single-story home with a large fenced dirt yard and distant mountains.
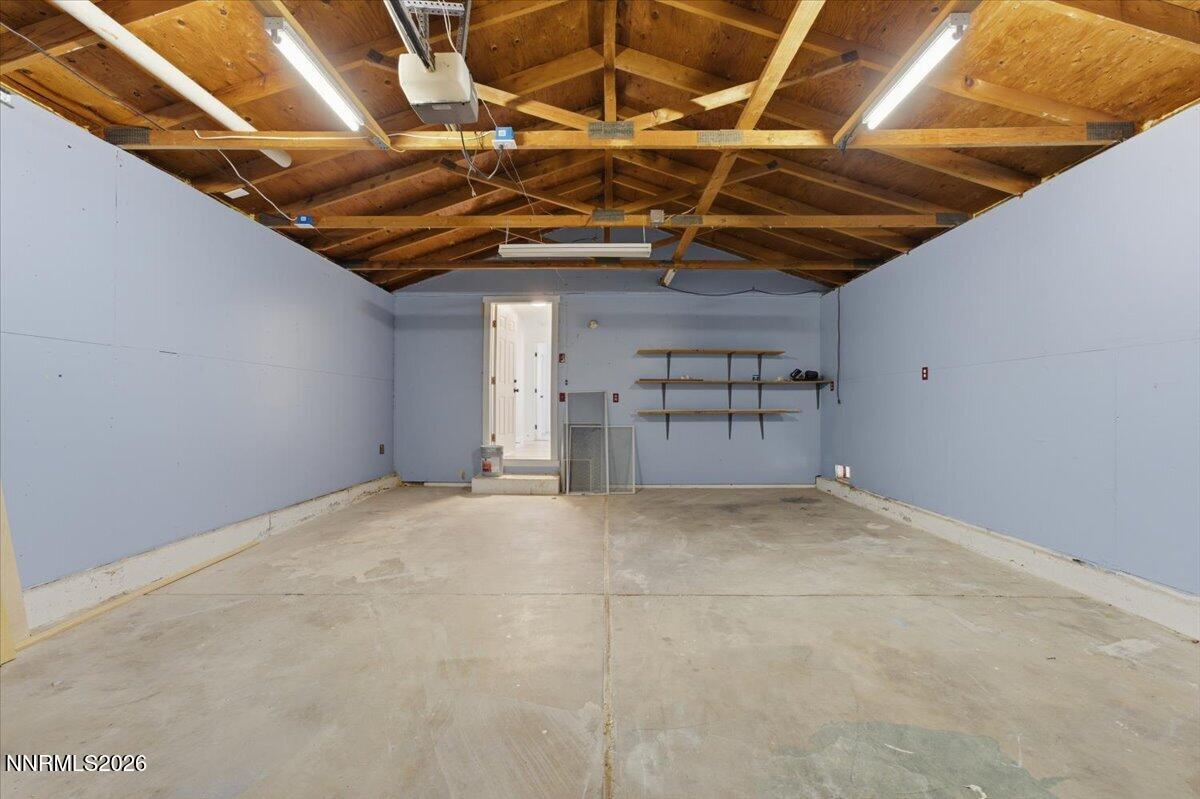
Empty garage with exposed wooden roof framing, concrete floor, and wall-mounted shelves.
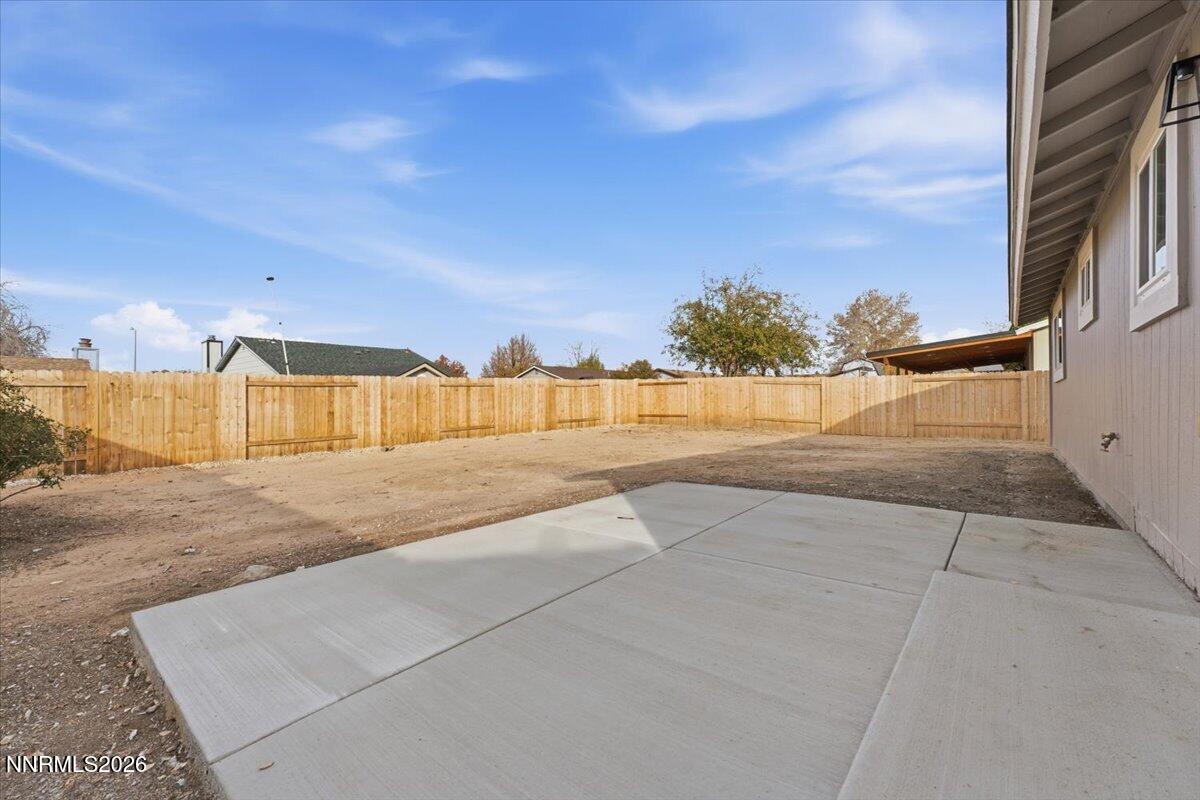
Backyard with a broad concrete patio, bare ground, and a tall wooden privacy fence.
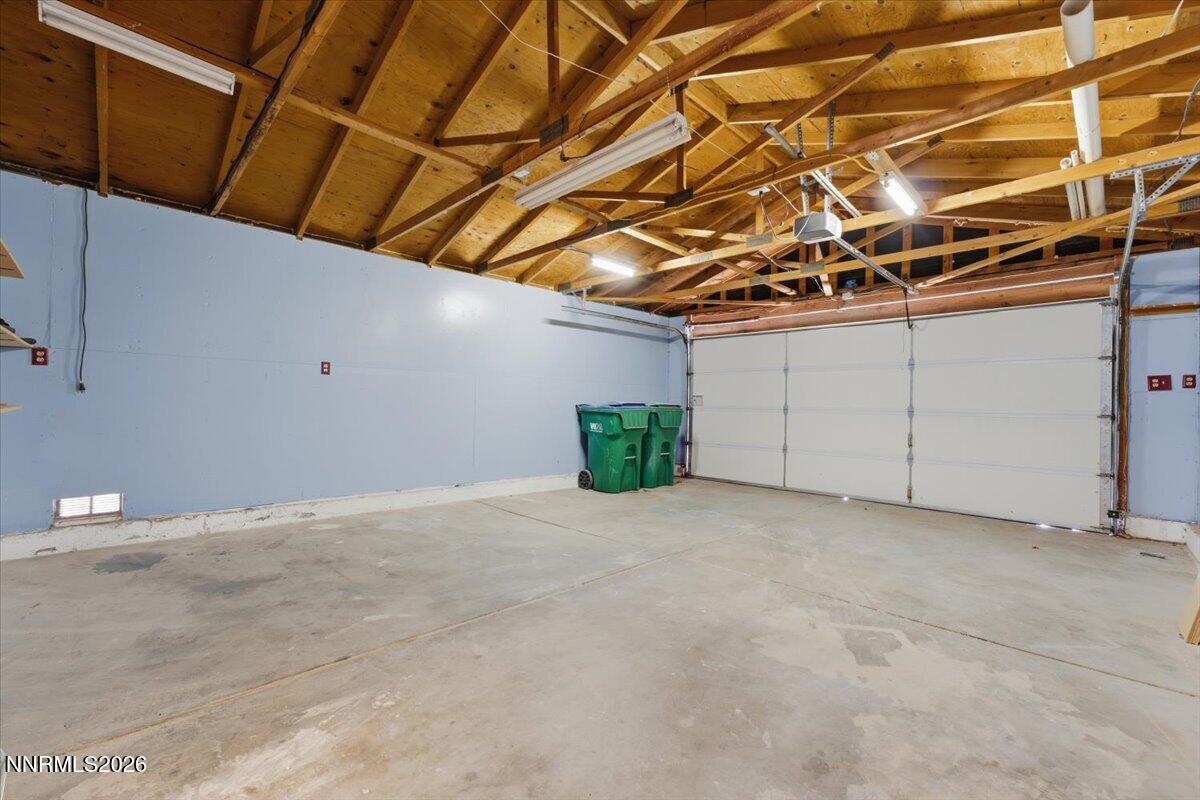
Garage with exposed wooden rafters, a concrete floor, and a closed overhead door.
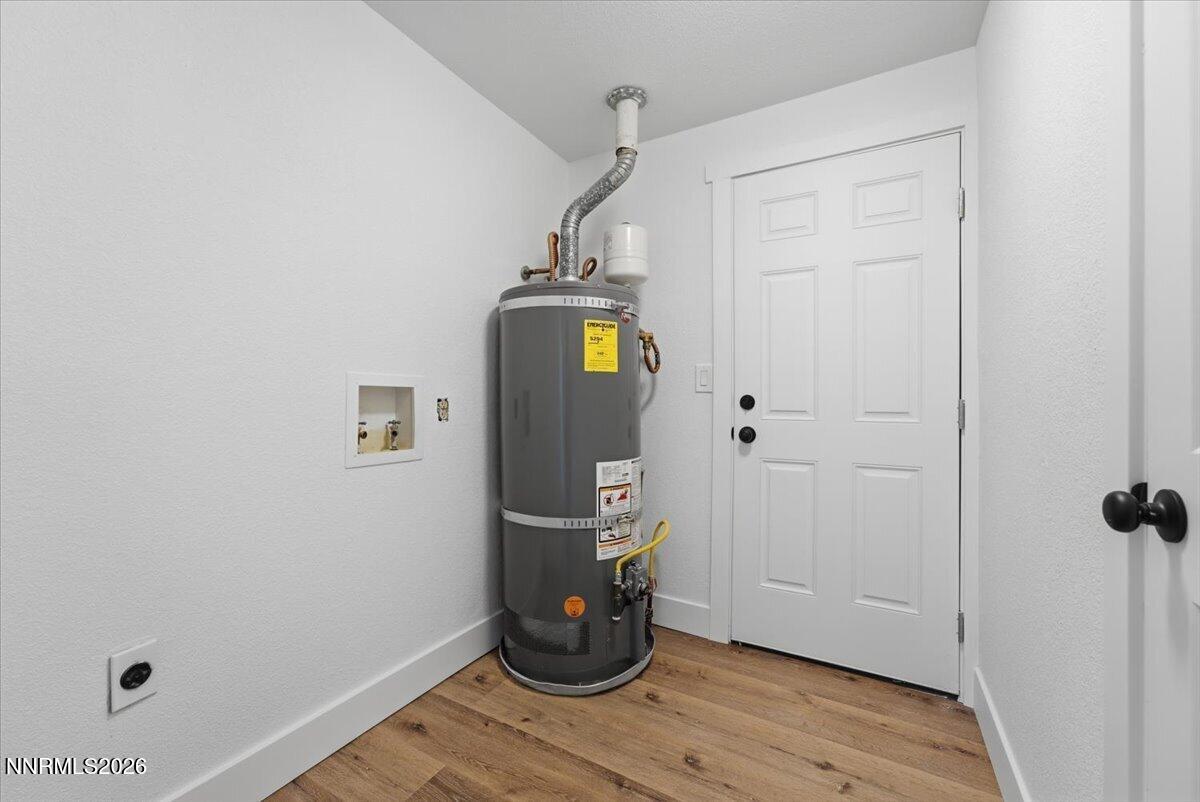
Utility room with a gray water heater, laundry hookups, and wood-look flooring.
VIEW PHOTOS
$399,900

10065 Hornblende Street

3 Beds 2 Baths 1,008 Sq.Ft. 6,621 Sq.Ft.

Description

Welcome to 10065 Hornblende Street! This beautifully remodeled 3-bedroom, 2-bathroom home offers modern updates, comfortable living, and the opportunity to make it your own. Thoughtfully updated throughout, the home features fresh finishes, inviting living spaces, and a functional layout perfect for everyday living and entertaining. With the interior renovations already completed, you can move right in without the hassle of taking on major projects. Step outside to a spacious backyard that serves as a blank canvas, ready for your personal touch. Whether you envision a beautifully landscaped outdoor retreat, an entertaining space, a garden, or a play area, the possibilities are endless. Offering the perfect combination of move-in-ready convenience and room to customize, this home is a fantastic opportunity to create a space that truly fits your lifestyle!

Share Property

Location

10065 Hornblende Street, Reno, NV 89506

Status

Active Under Contract
Rebecca Messer

Rebecca Messer

TITLE

4th Generation REALTOR®

Property Amenities

Interior
Laundry room Laundry Room
Appliances Dishwasher, Electric Range, Microwave
Flooring Carpet, Luxury Vinyl
Total Bedrooms: 3
Full Bathrooms: 2
Area & Lot
Total area 1,008 Sq.Ft.
Lot Area 6,621 Sq.Ft.
Living area 1,008 Sq.Ft.
MLS® ID 260013848
Year Built 1978
High School North Valleys
Middle School OBrien
Elementary School Desert Heights
Type Residential
Status Active Under Contract
Exterior
Stories 1
Heat type Natural Gas
Water Source Public
Garage Space 2.0
Security Features Smoke Detector(s)
Sewer Public Sewer
Other Exterior Features None
Parking Attached, Garage
Lot Features Level, Sprinklers In Front
Roof Composition
Utilities Electricity Connected, Natural Gas Connected, Sewer Connected, Water Connected
Finance
Sales Price $399,900
Real Estate Tax $1,071 yearly
Single-story home with an attached garage, gravel yard, and mature front-yard tree.

Schedule a Showing

I would love to show you my beautiful property. Please select your preferred date and time below. I will be in touch shortly to confirm your appointment.

Schedule a Showing

I would love to show you my beautiful property. Please select your preferred date and time below. I will be in touch shortly to confirm your appointment.

Thank you for your interest in 10065 Hornblende Street, Reno, NV 89506. We are reviewing your request and will be in touch shortly!

Mortgage Calculator

Estimate your monthly mortgage payment, including the principal and interest, property taxes, and HOA. Adjust the values to generate a more accurate rate.

All estimates are provided for informational purposes only. Actual amounts may vary.
$0,000 Your Payment 20 15 65
$0,000 Your Payment

Work With Rebecca

Whether you’re searching for a primary home, a Tahoe getaway, an investment property, or preparing to sell a home you’ve loved for years, my goal is to make the process as seamless as possible while protecting your interests every step of the way. For me, real estate isn’t just about the transaction — it’s about building relationships and being someone my clients can continue to rely on long after closing.