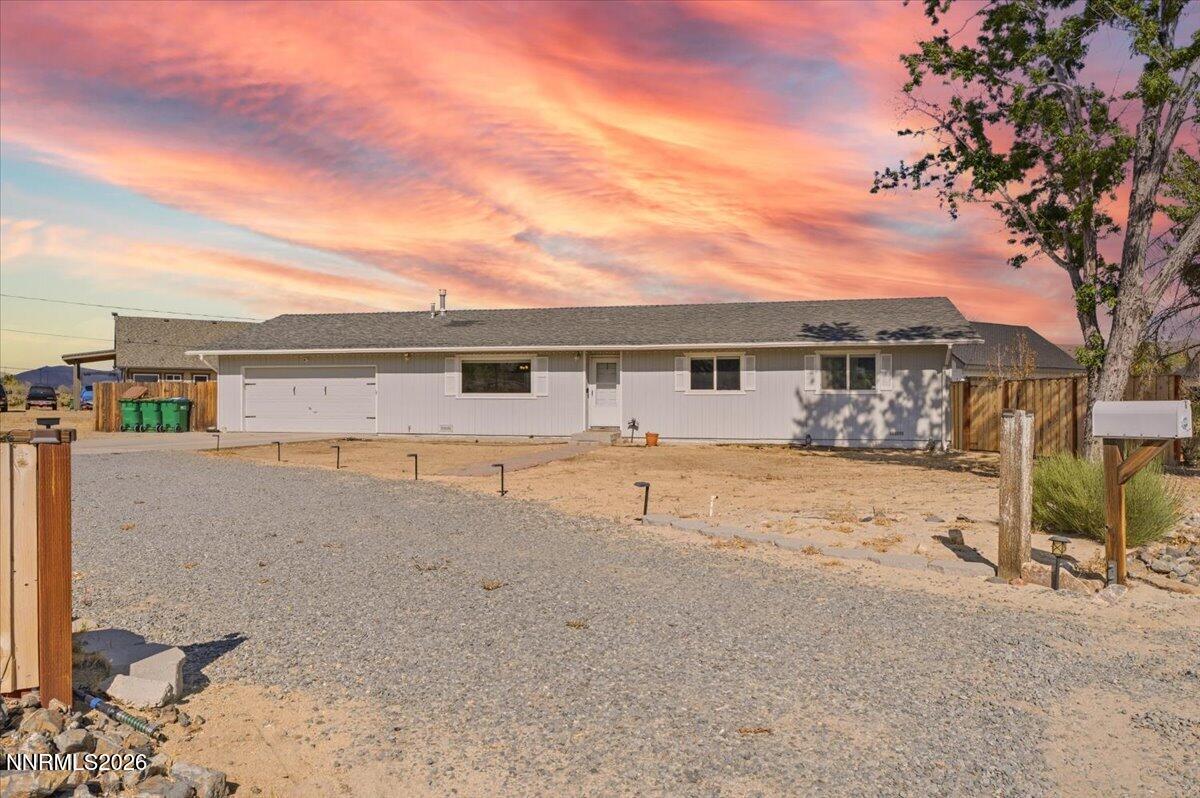
Tan home with two garage doors and a broad driveway beneath a pink dusk sky.
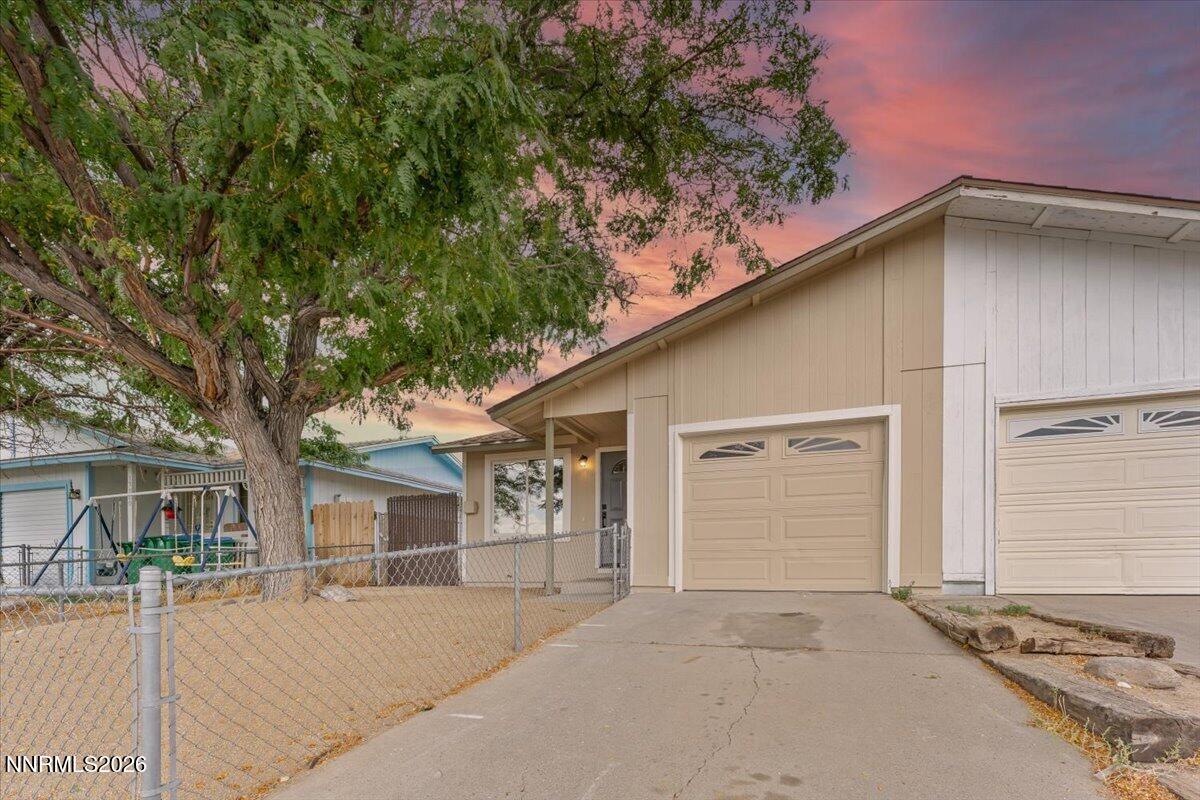
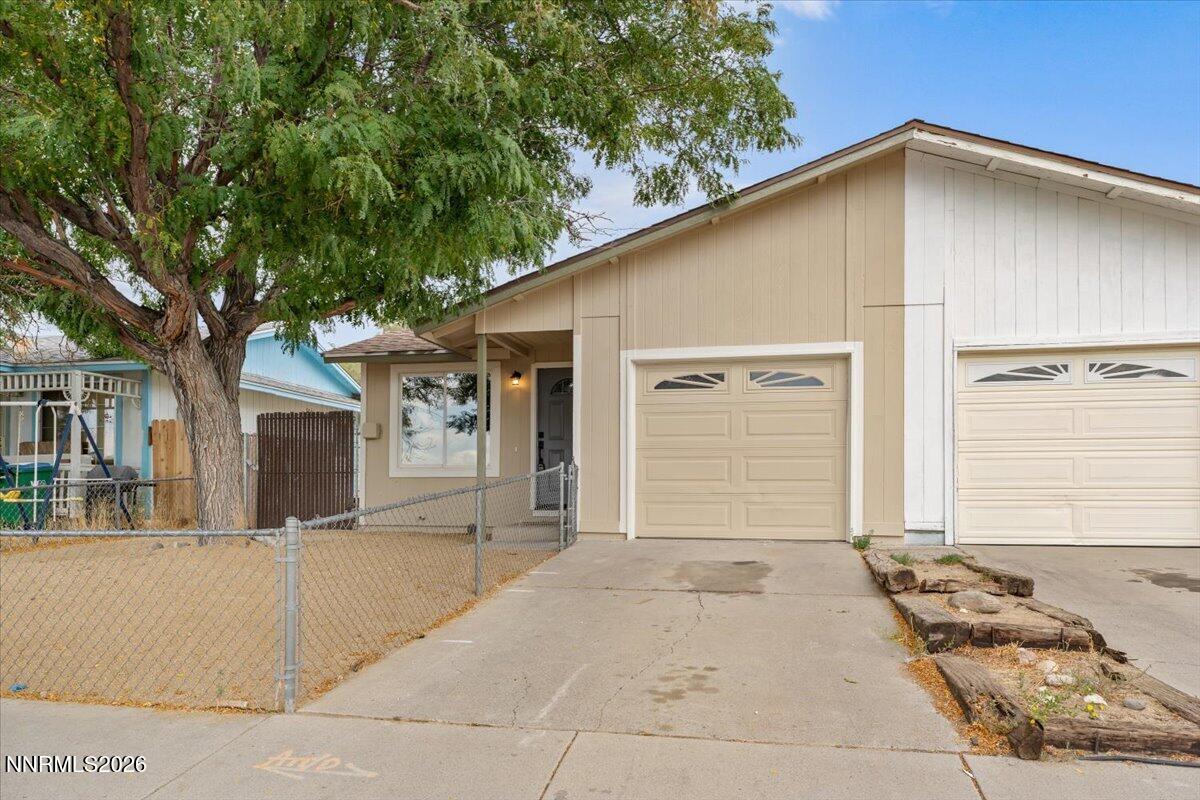
Beige single-story house with two garage doors, a concrete driveway, and a large tree beside the fenced yard.
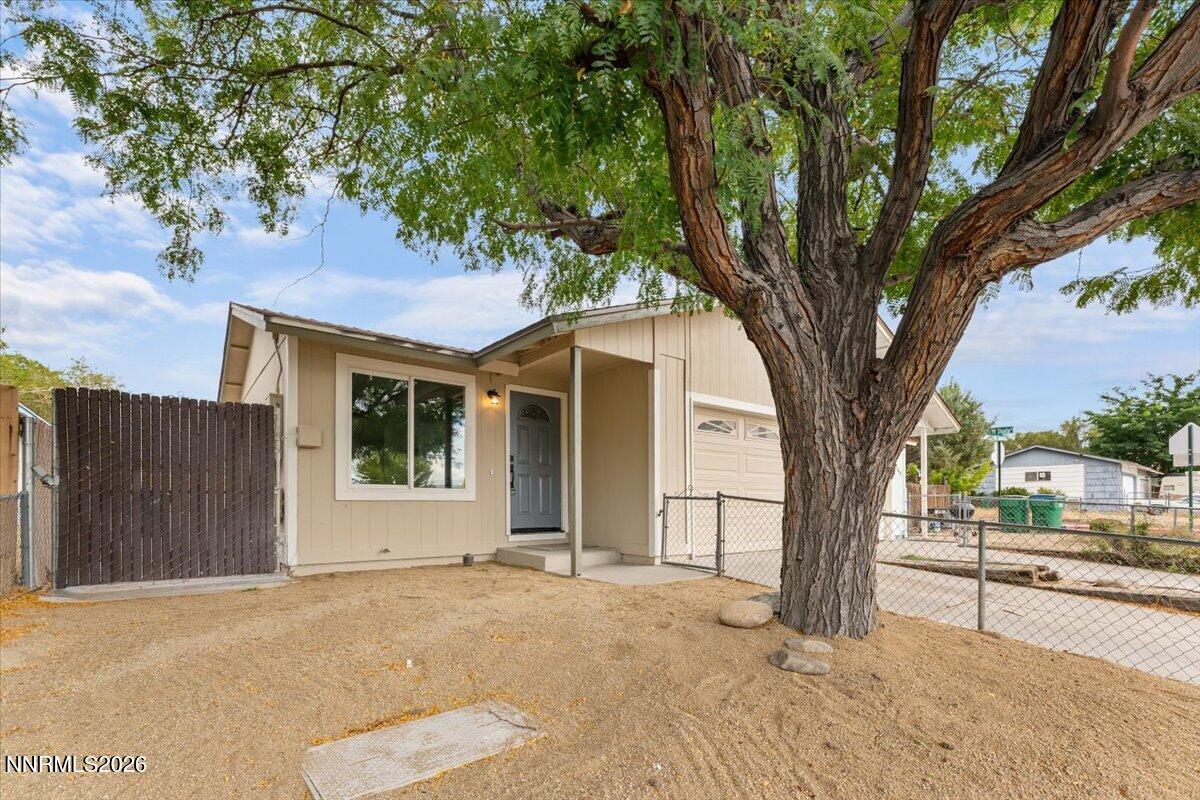
Single-story beige home with a shaded front yard, large mature tree, and chain-link fence.
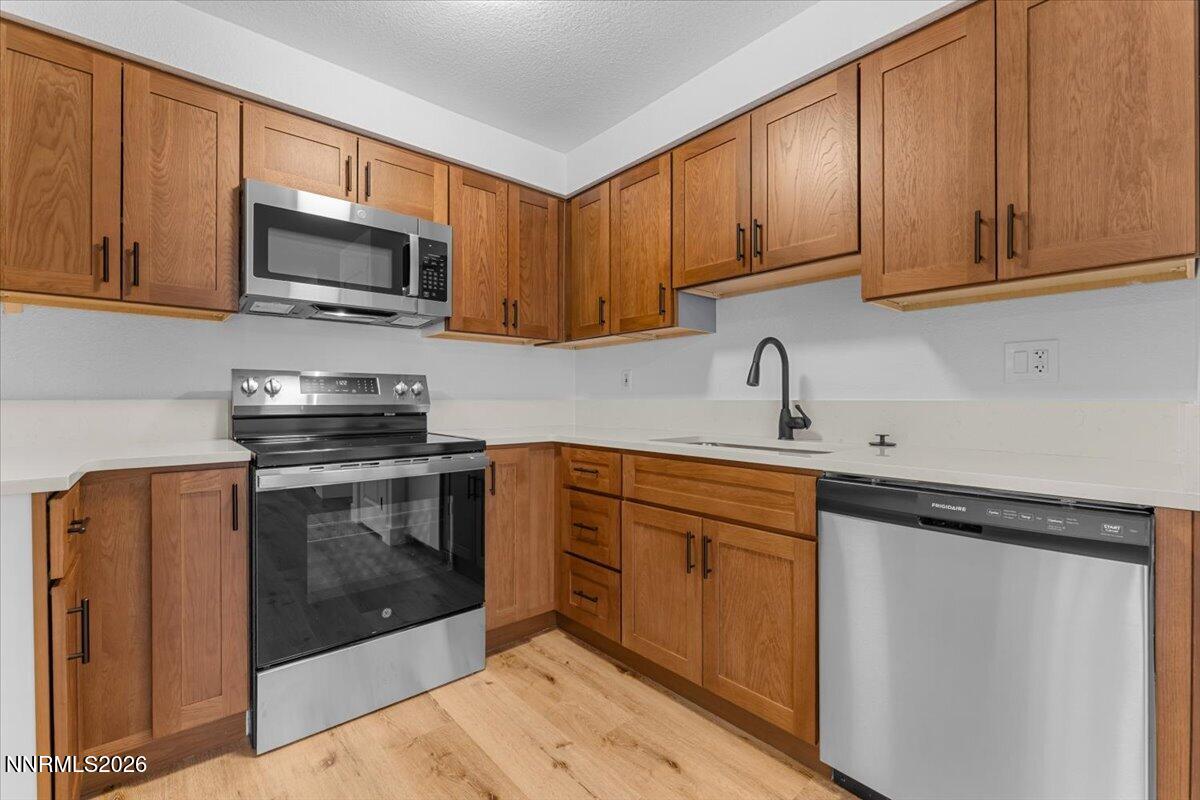
Kitchen with warm wood cabinets, light wood floors, and stainless steel appliances.
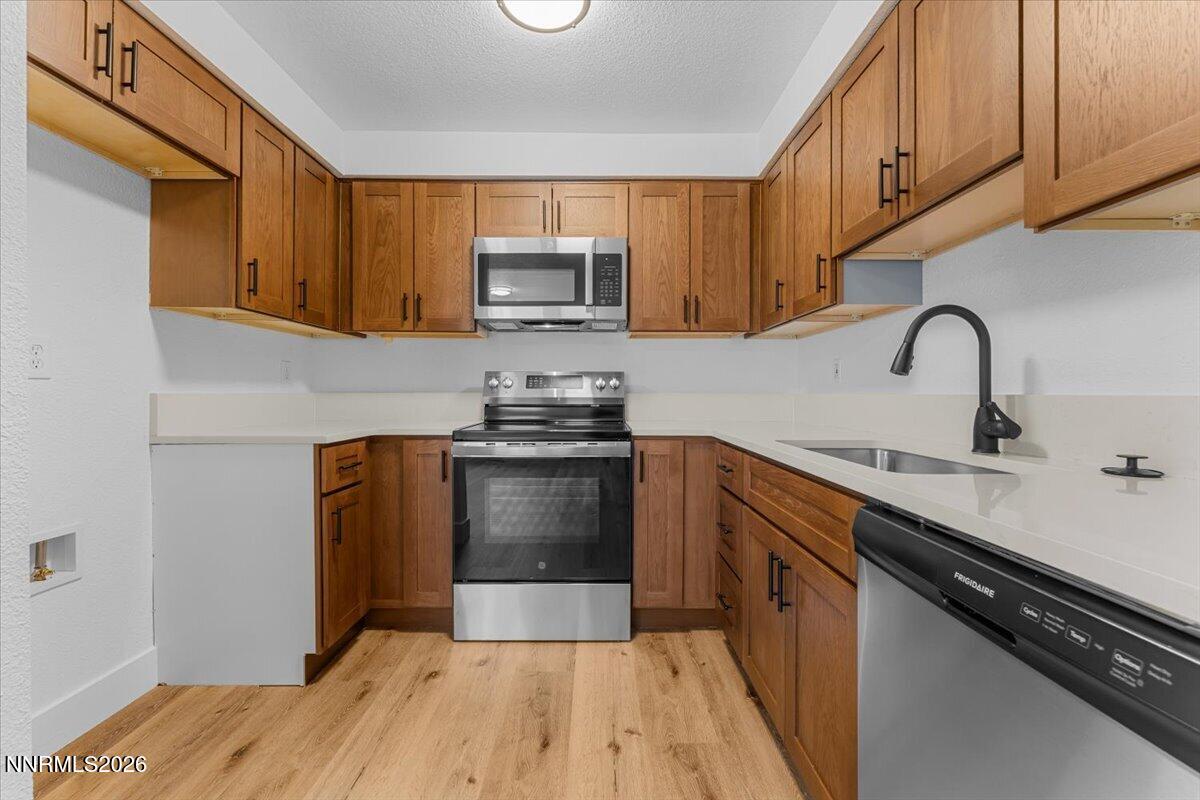
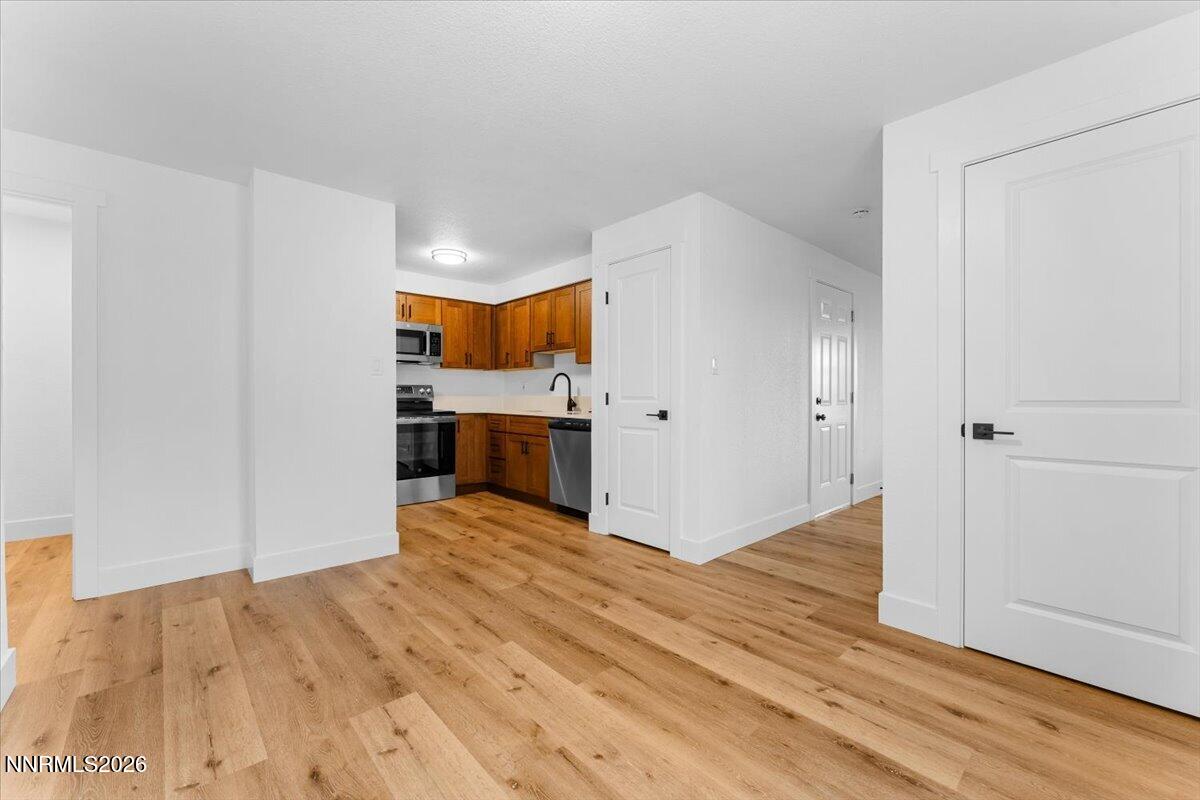
Kitchen with warm wood cabinets, stainless steel appliances, light countertops, and wood-look flooring.
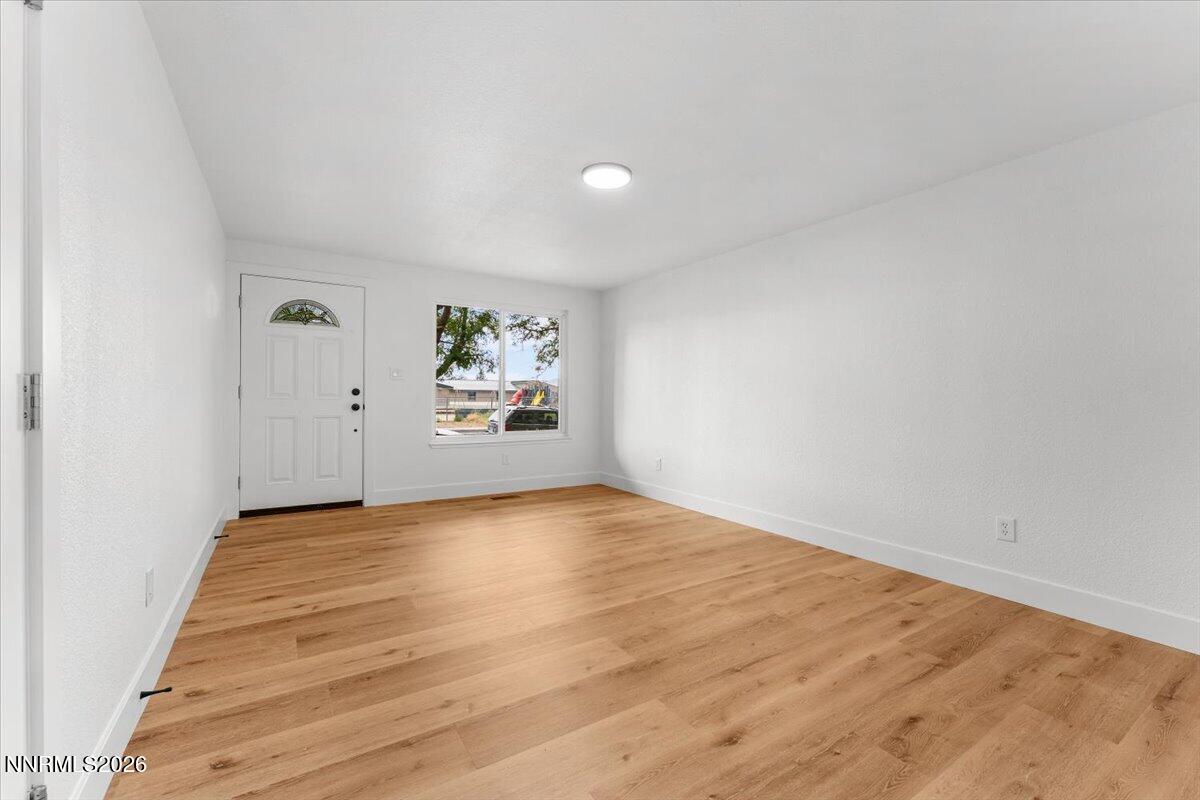
Vacant room with light wood-plank flooring, a white entry door, and a large window.
Kitchen with warm wood cabinets and stainless steel appliances, opening onto an empty space with light wood floors.
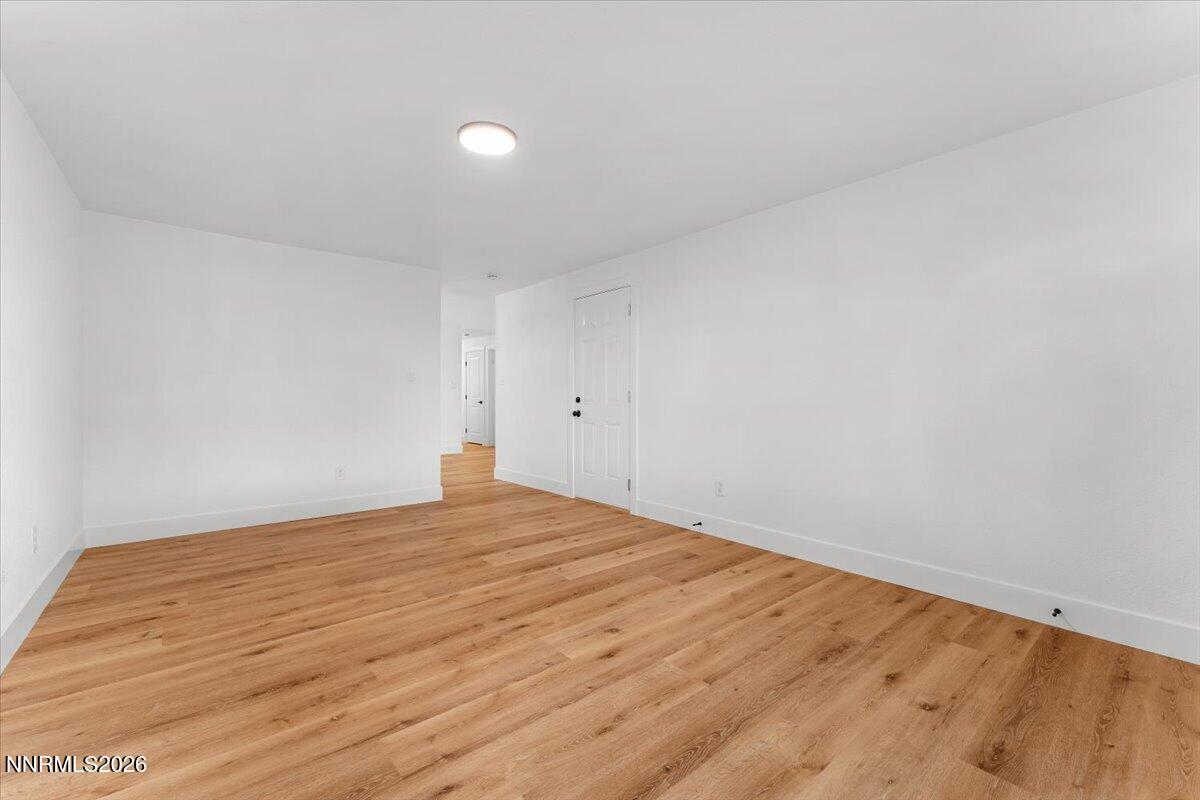
Vacant room with warm wood flooring, white walls, and a door to adjoining areas.
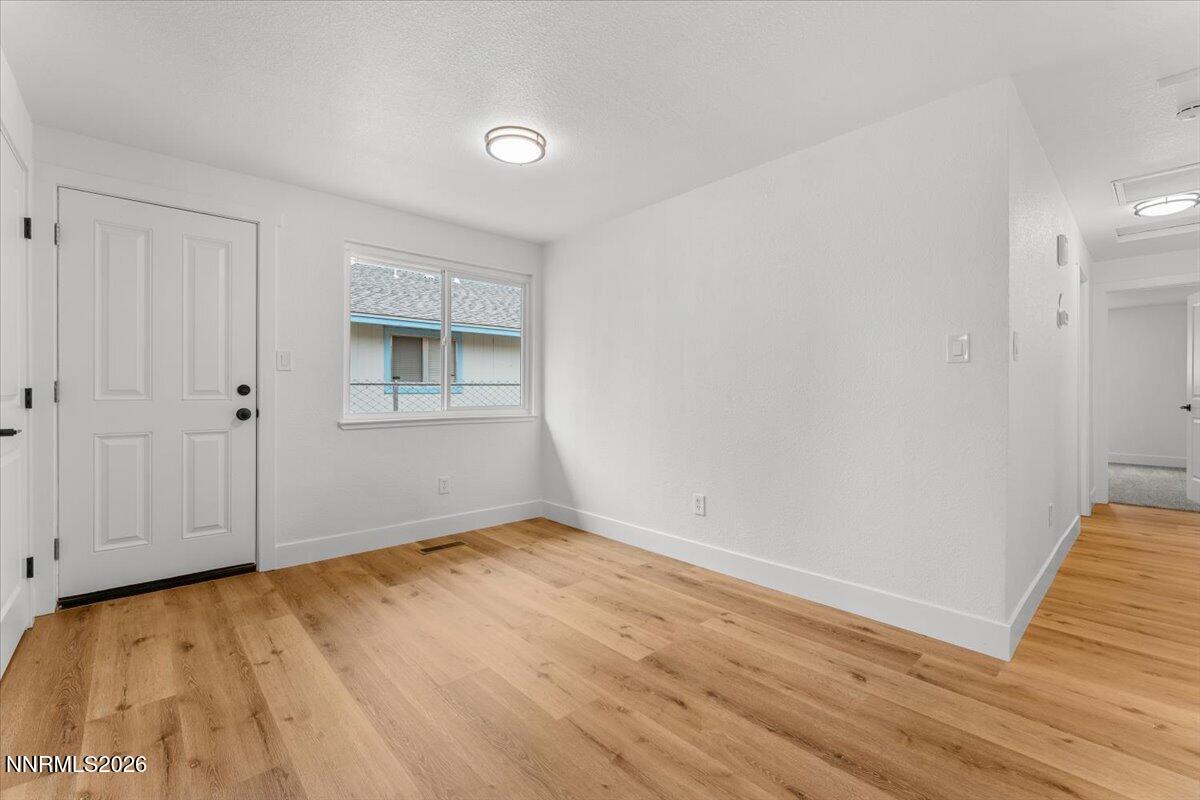
Empty entry area with a paneled front door, small window, and light wood flooring.
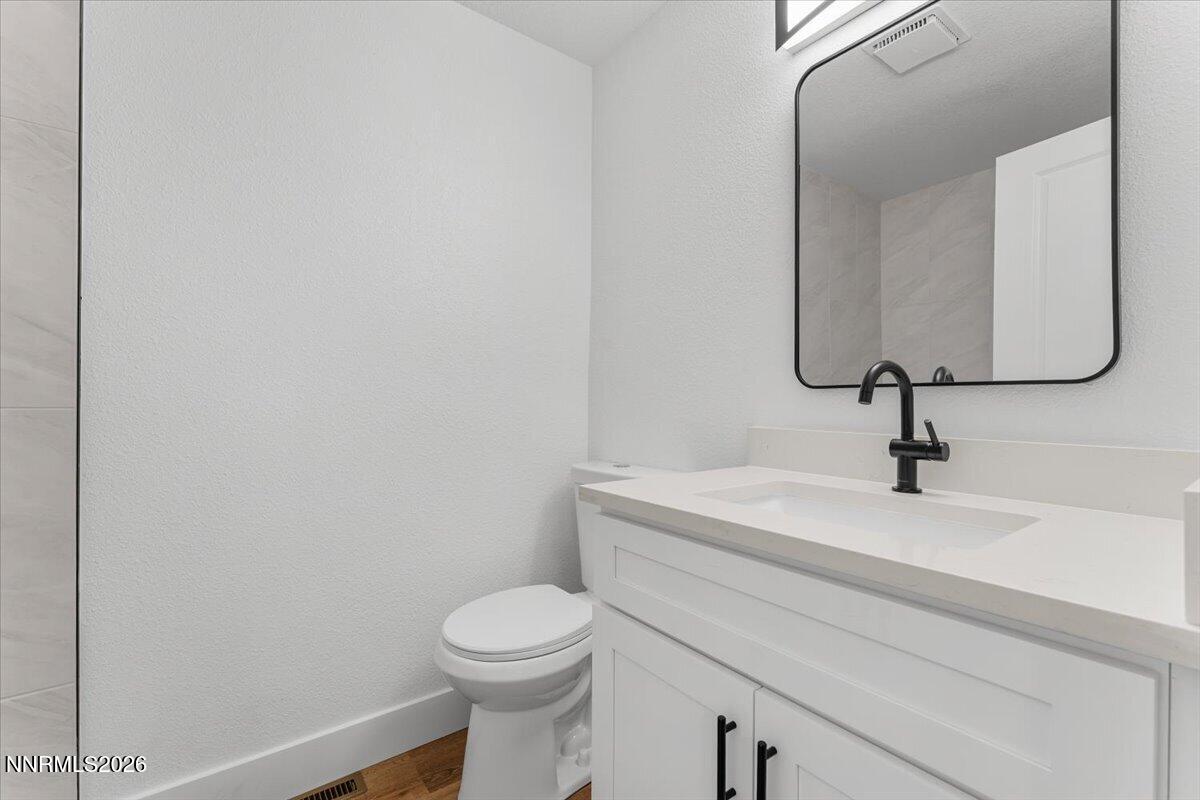
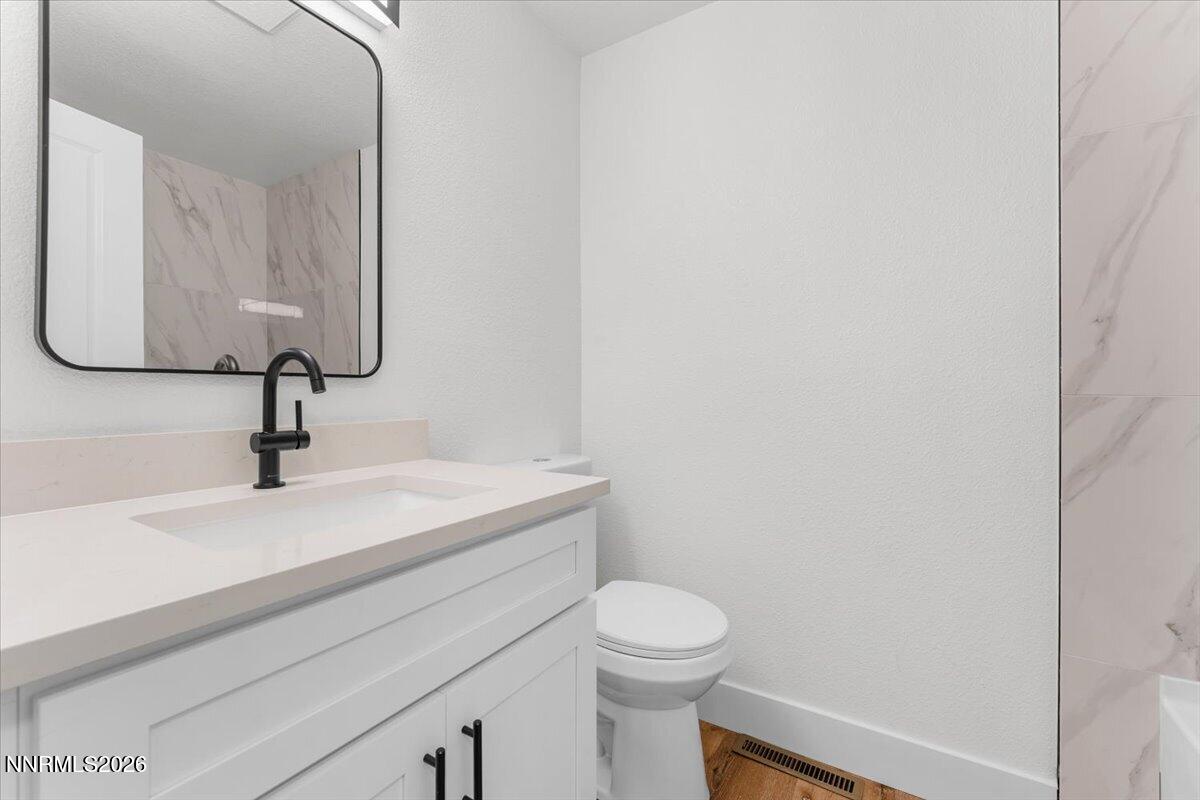
White bathroom vanity with black faucet and mirror beside a toilet.
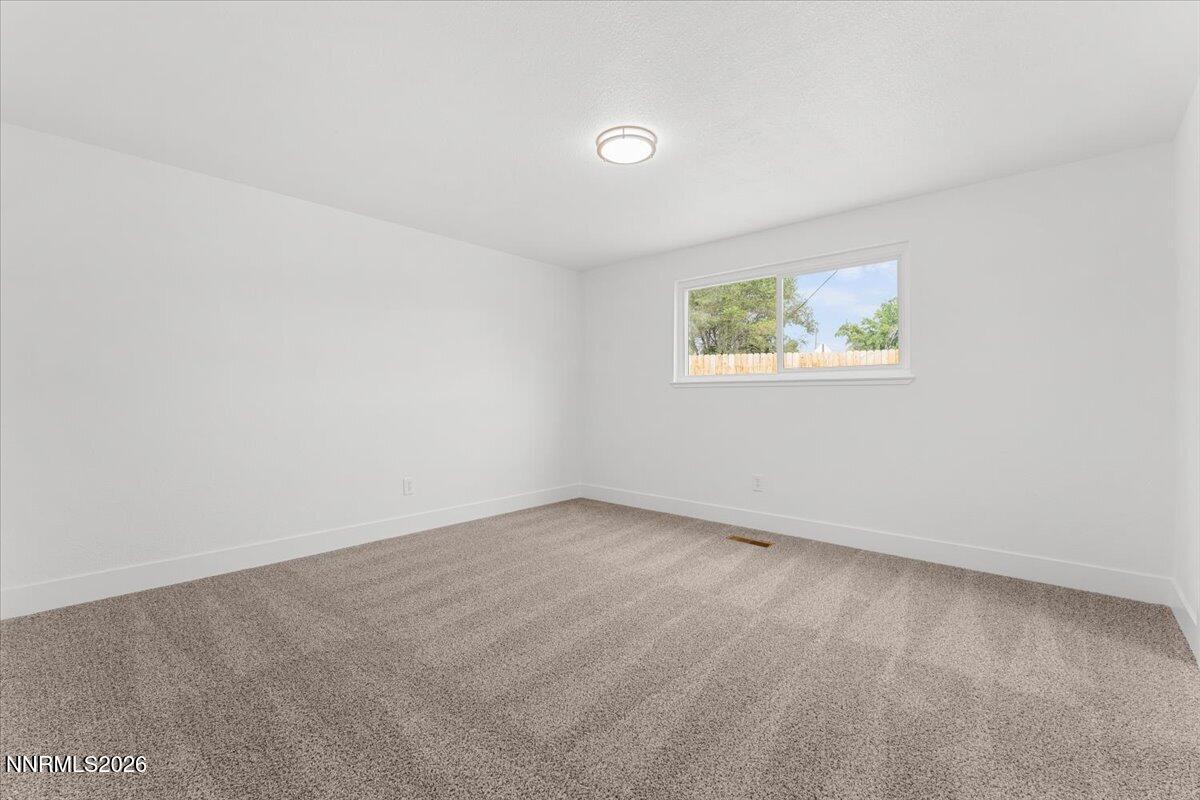
Empty carpeted room with white walls and a wide window overlooking trees and a wooden fence.
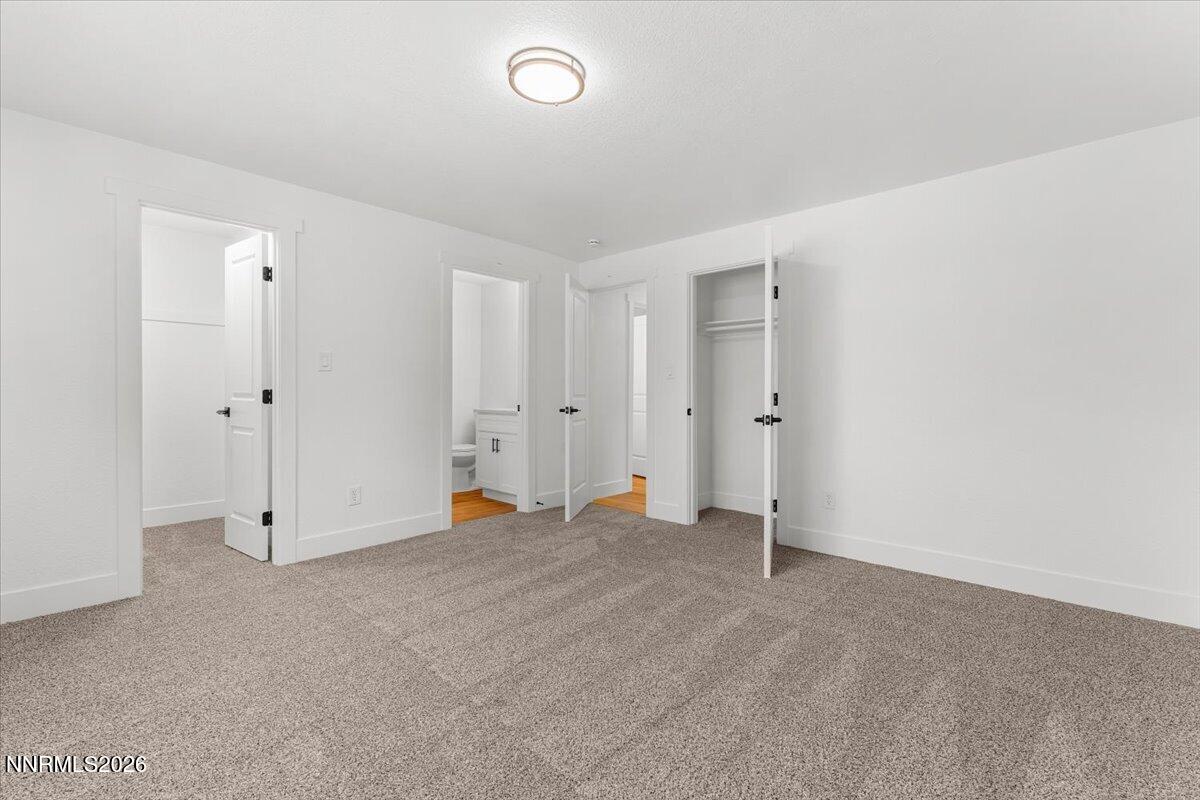
Empty bedroom with gray carpet and open doors to a closet and adjoining bathroom.
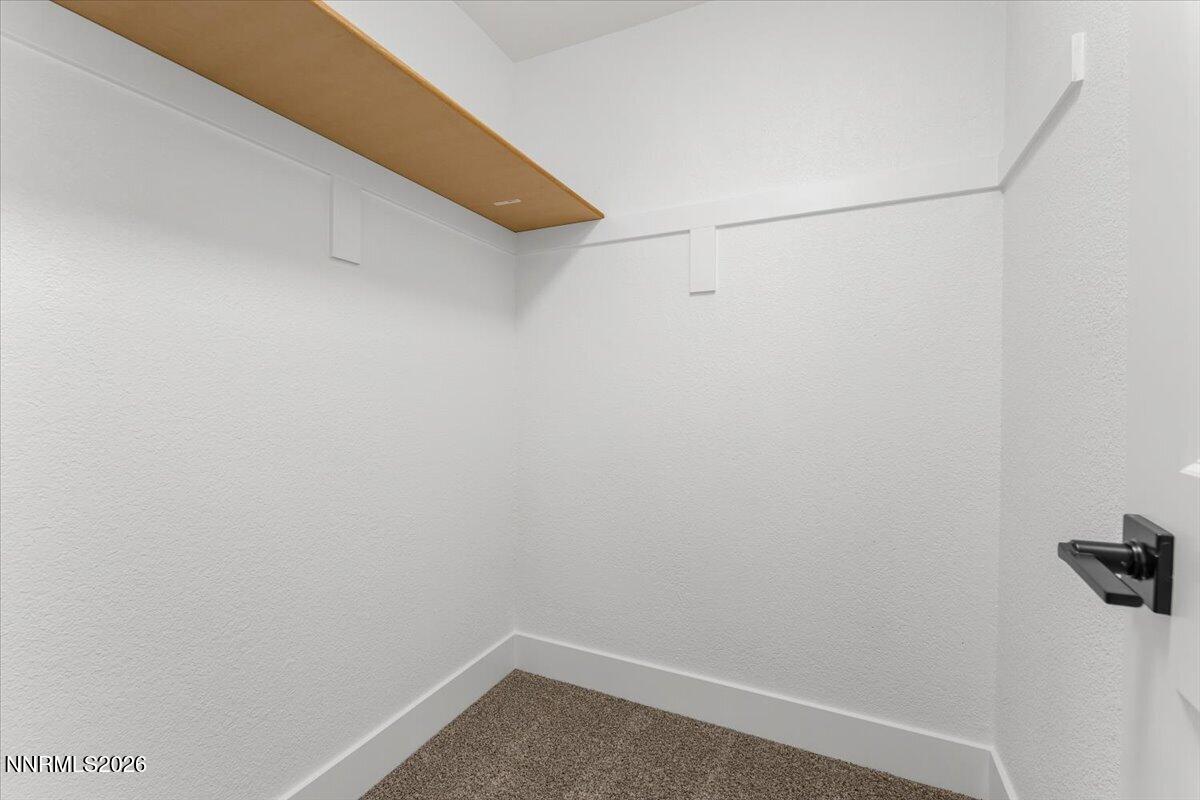
Empty white closet with a wooden shelf and brown carpet.
Bathroom with a white vanity, black faucet, rounded mirror, and wood-look flooring.
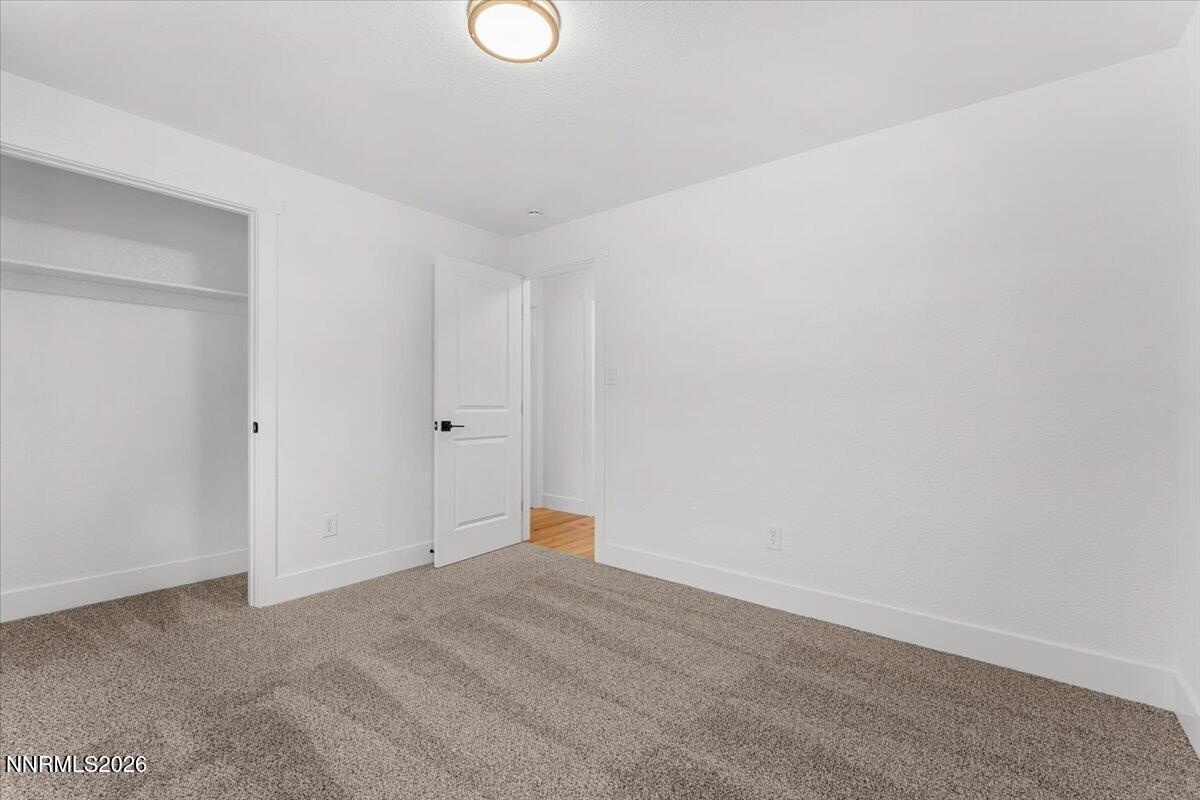
Empty bedroom with gray carpet, an open closet, and a doorway to a wood-floored area.
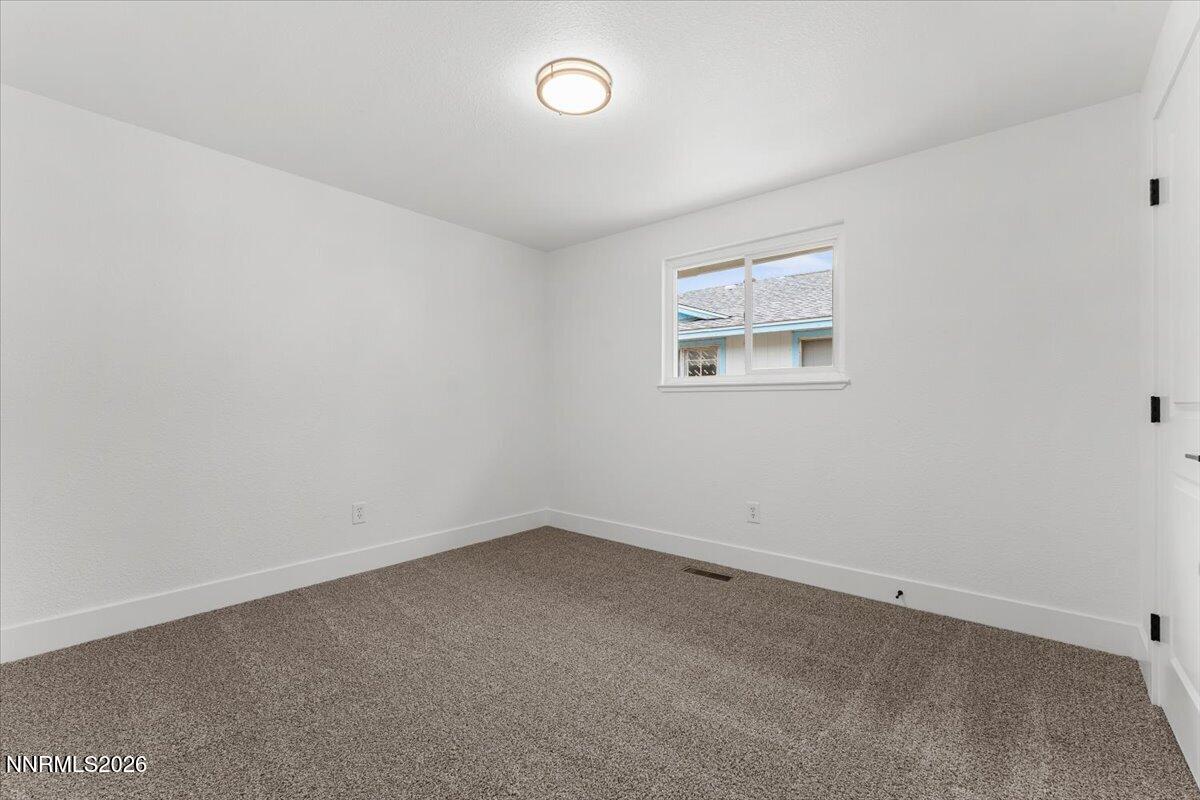
Empty bedroom with taupe carpet, white walls, and a small high window.
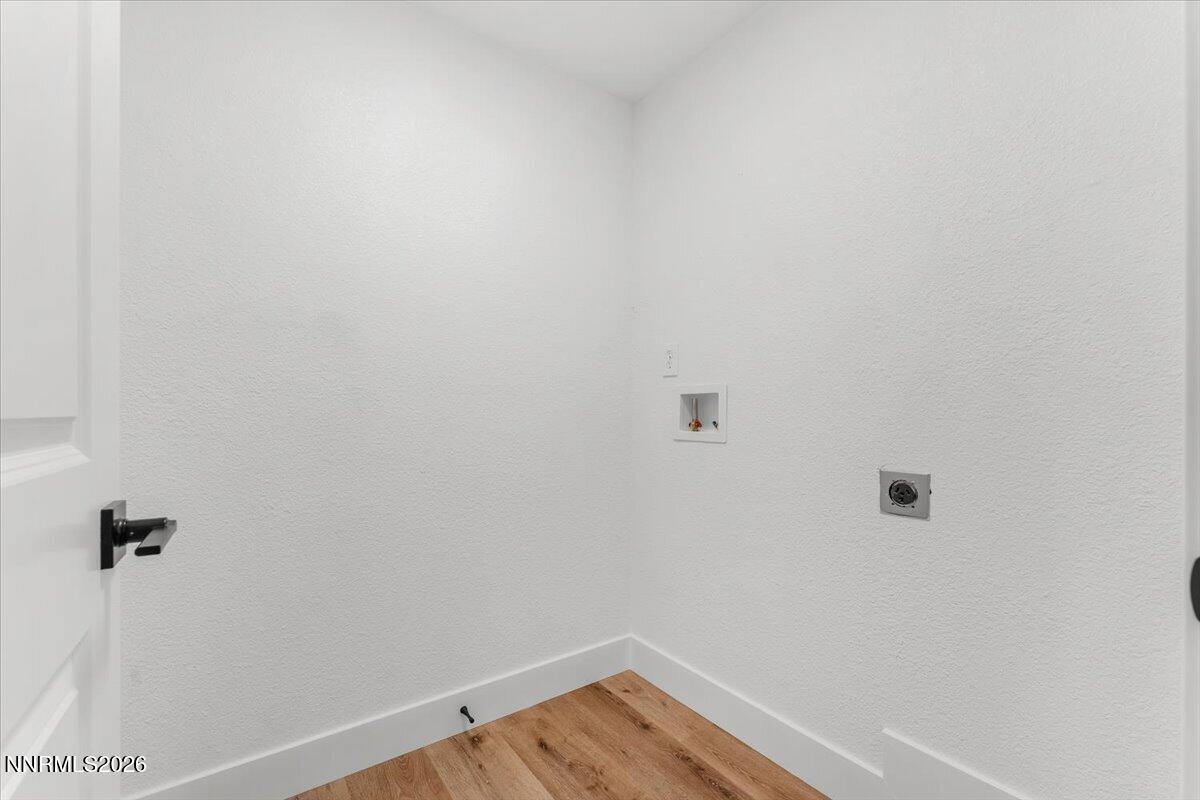
Empty laundry area with washer and dryer hookups and wood-look flooring.
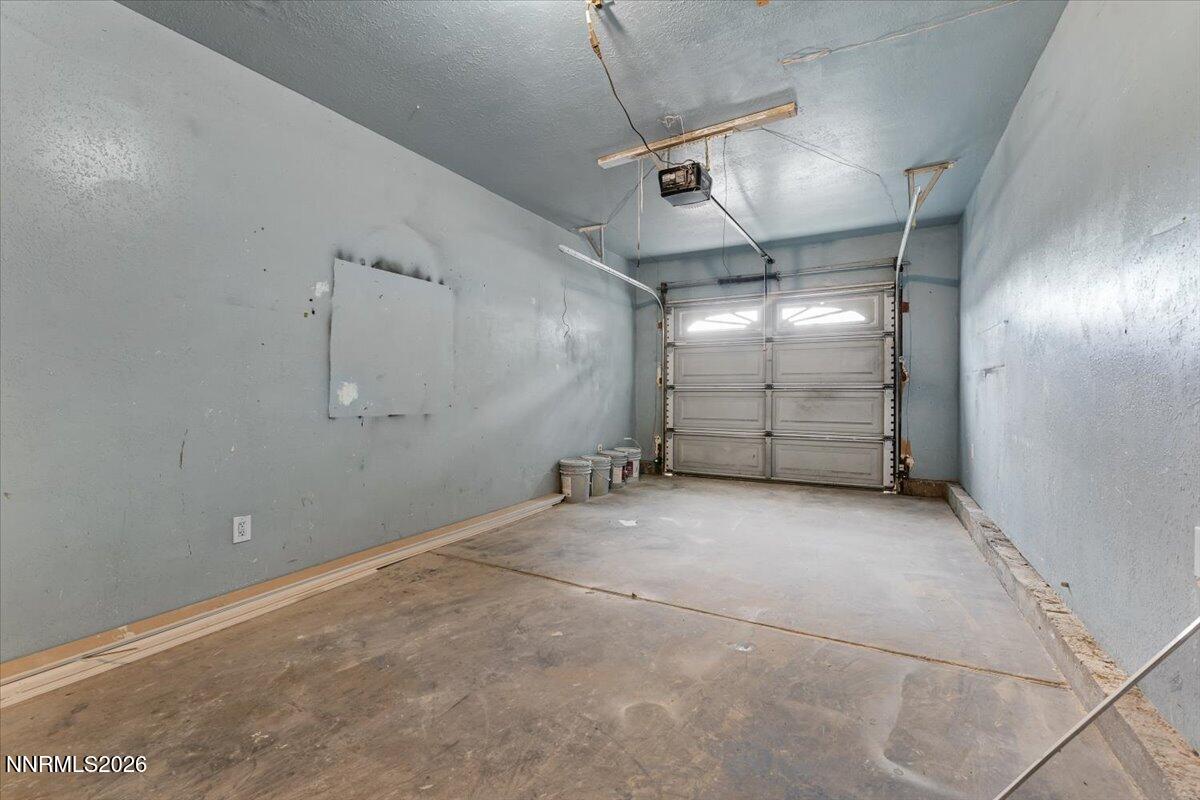
Empty garage with a closed sectional door, concrete floor, and gray walls.
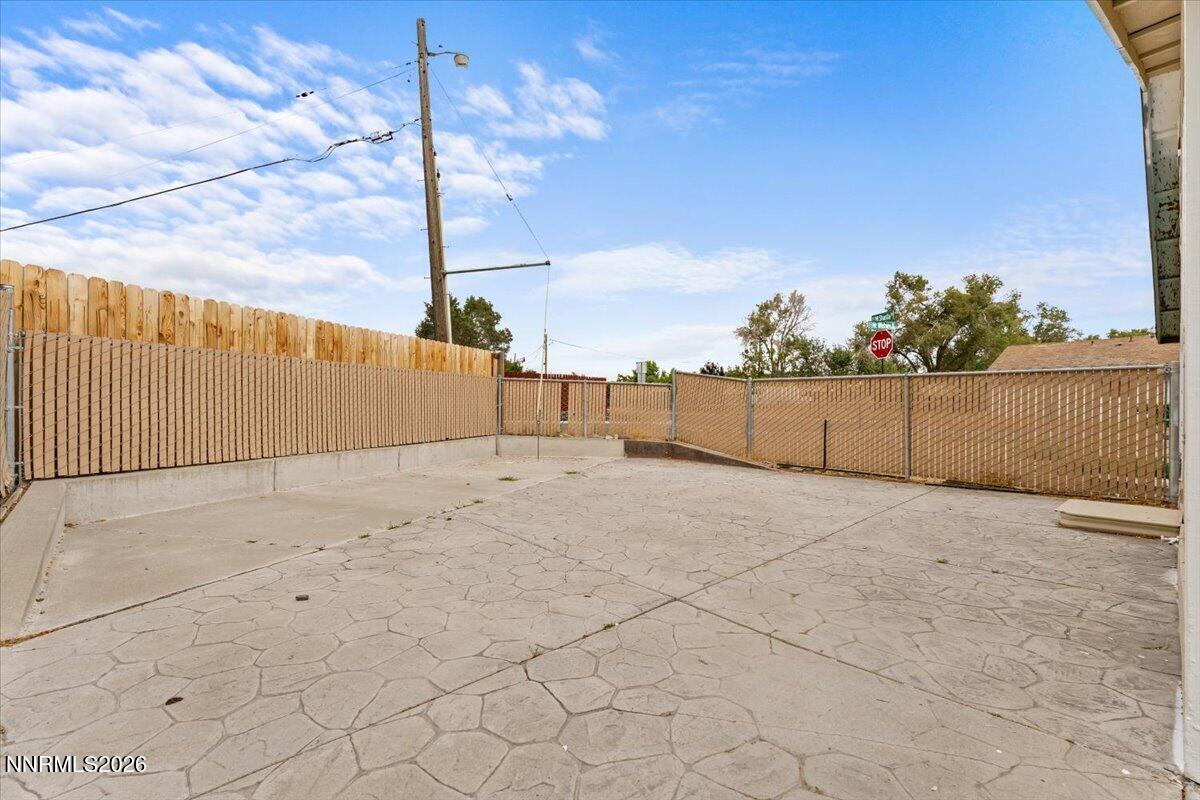
Fenced backyard with a broad stamped-concrete patio and chain-link gates.
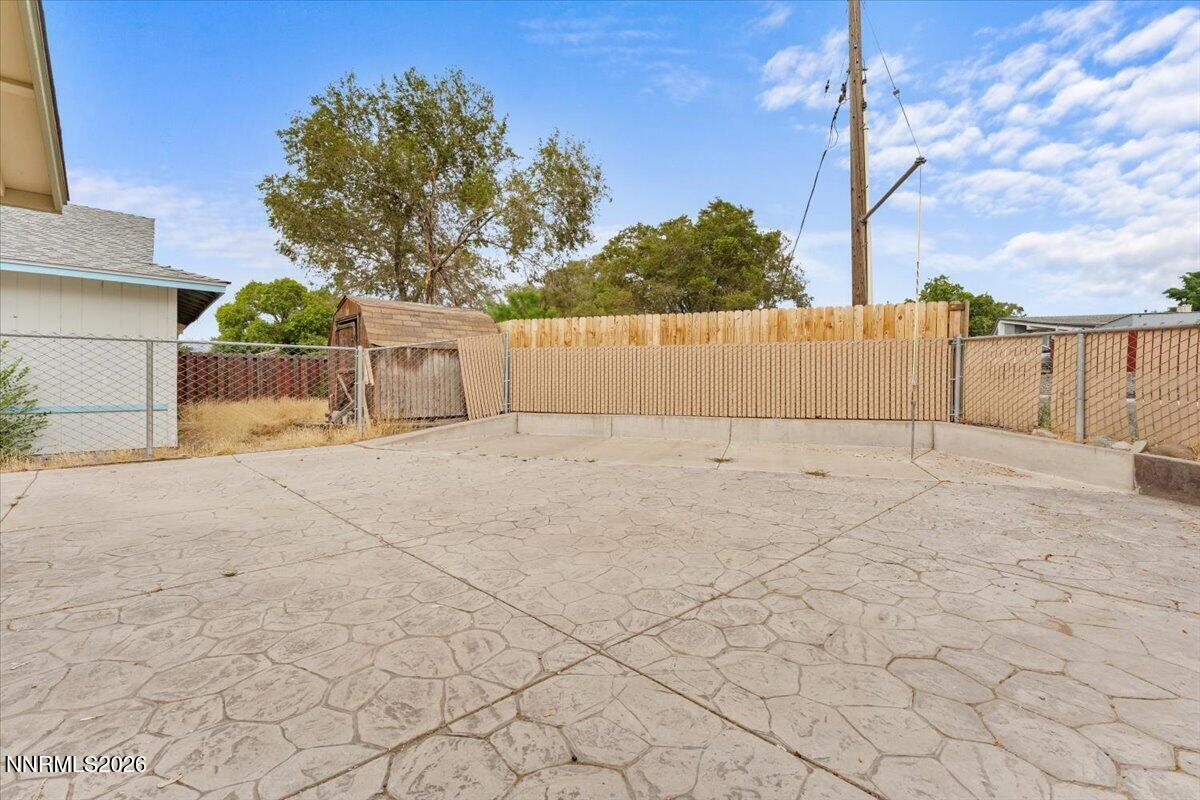
Backyard patio with stamped concrete paving, fenced yard, and wooden shed.
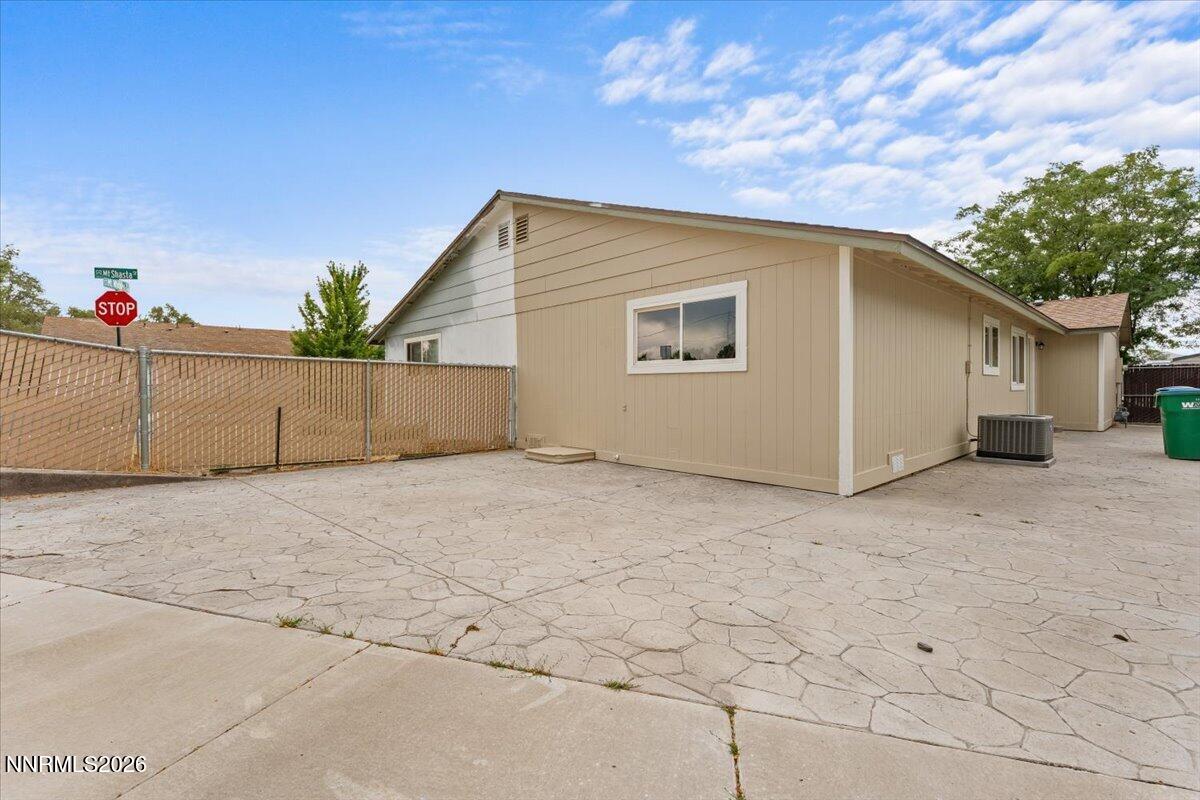
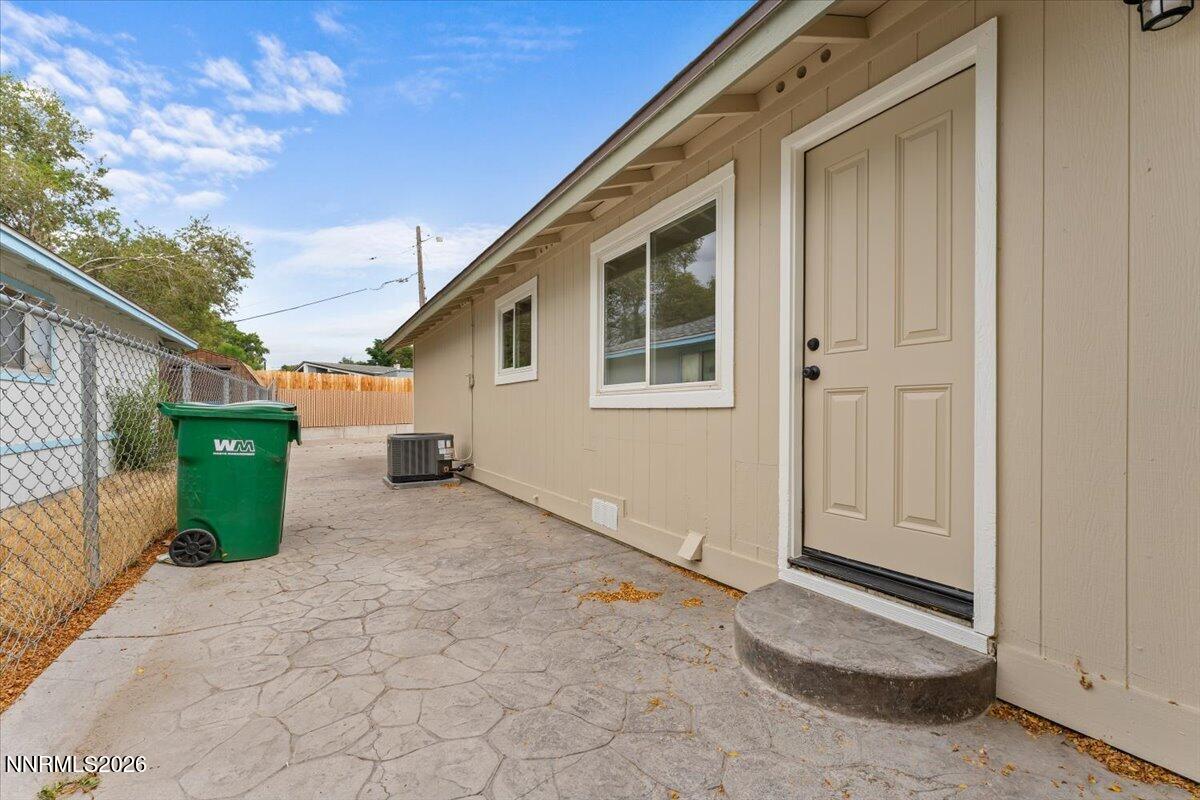
One-story beige home beside a broad paved yard, with chain-link fencing and an outdoor air-conditioning unit.
Beige home side entrance with a paneled door and stamped-concrete walkway in a fenced yard.
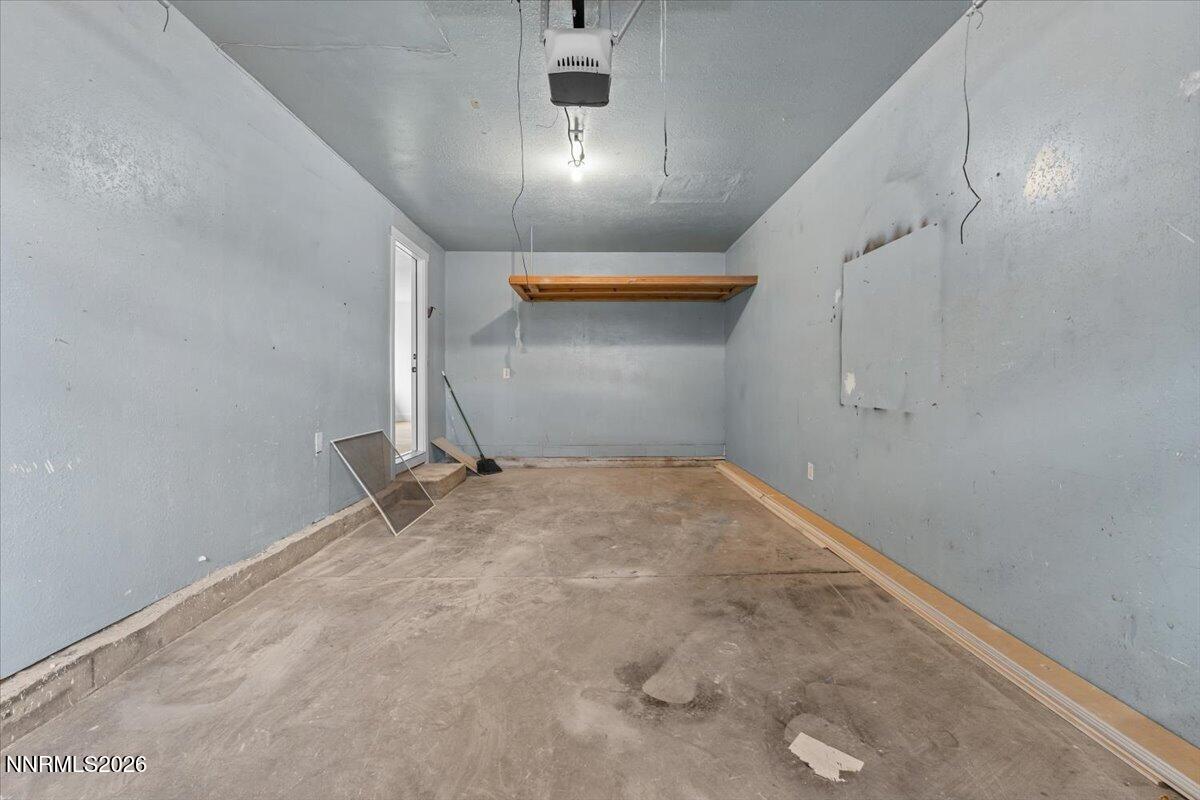
Empty garage with a worn concrete floor, wooden wall shelf, and ceiling-mounted door opener.
VIEW PHOTOS
$309,900

13850 Mount Babcock Street

2 Beds 2 Baths 1,016 Sq.Ft. 3,049 Sq.Ft.

Description

SELLER WILLING TO OFFER BUYER CREDIT! Welcome to this beautifully remodeled 2-bedroom, 2-bath townhome offering a fresh, modern feel and truly move-in-ready living. The home has been fully updated throughout, creating a clean and inviting space with nothing left to do but settle in and enjoy. A brand-new air conditioning unit adds year-round comfort and peace of mind. Conveniently located directly across from the elementary school and just minutes from grocery stores, shopping, dining, and everyday necessities, this home puts everything you need close by. Whether you're looking for a primary residence, investment property, or an easy-to-maintain home, this thoughtfully remodeled townhome is ready for its next owner.

Share Property

Location

13850 Mount Babcock Street, Reno, NV 89506

Status

For Sale
Rebecca Smith

Rebecca Smith

TITLE

4th Generation REALTOR®

Property Amenities

Interior
Laundry room Laundry Room
Appliances Dishwasher, Disposal, Electric Range, Microwave
Flooring Carpet, Luxury Vinyl
Total Bedrooms: 2
Full Bathrooms: 2
Other Interior Features Walk-In Closet(s)
Area & Lot
Total area 1,016 Sq.Ft.
Lot Area 3,049 Sq.Ft.
Living area 1,016 Sq.Ft.
MLS® ID 260010621
Year Built 1978
High School North Valleys
Middle School OBrien
Elementary School Desert Heights
Type Townhouse
Status For Sale
Exterior
Stories 1
Air conditioning Central Air
Heat type Forced Air
Water Source Public
Garage Space 1.0
Security Features Carbon Monoxide Detector(s), Smoke Detector(s)
Sewer Public Sewer
Other Exterior Features None
Parking Attached, Garage
Lot Features Level
Roof Composition
Utilities Cable Available, Electricity Connected, Internet Available, Natural Gas Connected, Phone Available, Sewer Connected, Water Connected
Finance
Sales Price $309,900
Real Estate Tax $832 yearly
Beige single-story house with two garage doors, a concrete driveway, and a large tree beside the fenced yard.
Single-story beige home with a shaded front yard, large mature tree, and chain-link fence.
Kitchen with warm wood cabinets, light wood floors, and stainless steel appliances.
"Welcome to this beautifully remodeled 2-bedroom, 2-bath townhome offering a fresh, modern feel and truly move-in-ready living."

— Rebecca Messer

Beige single-story house with two garage doors, a concrete driveway, and a large tree beside the fenced yard.

Schedule a Showing

I would love to show you my beautiful property. Please select your preferred date and time below. I will be in touch shortly to confirm your appointment.

Schedule a Showing

I would love to show you my beautiful property. Please select your preferred date and time below. I will be in touch shortly to confirm your appointment.

Thank you for your interest in 13850 Mount Babcock Street, Reno, NV 89506. We are reviewing your request and will be in touch shortly!

Mortgage Calculator

Estimate your monthly mortgage payment, including the principal and interest, property taxes, and HOA. Adjust the values to generate a more accurate rate.

All estimates are provided for informational purposes only. Actual amounts may vary.
$0,000 Your Payment 20 15 65
$0,000 Your Payment

Work With Rebecca

Whether you’re searching for a primary home, a Tahoe getaway, an investment property, or preparing to sell a home you’ve loved for years, my goal is to make the process as seamless as possible while protecting your interests every step of the way. For me, real estate isn’t just about the transaction — it’s about building relationships and being someone my clients can continue to rely on long after closing.