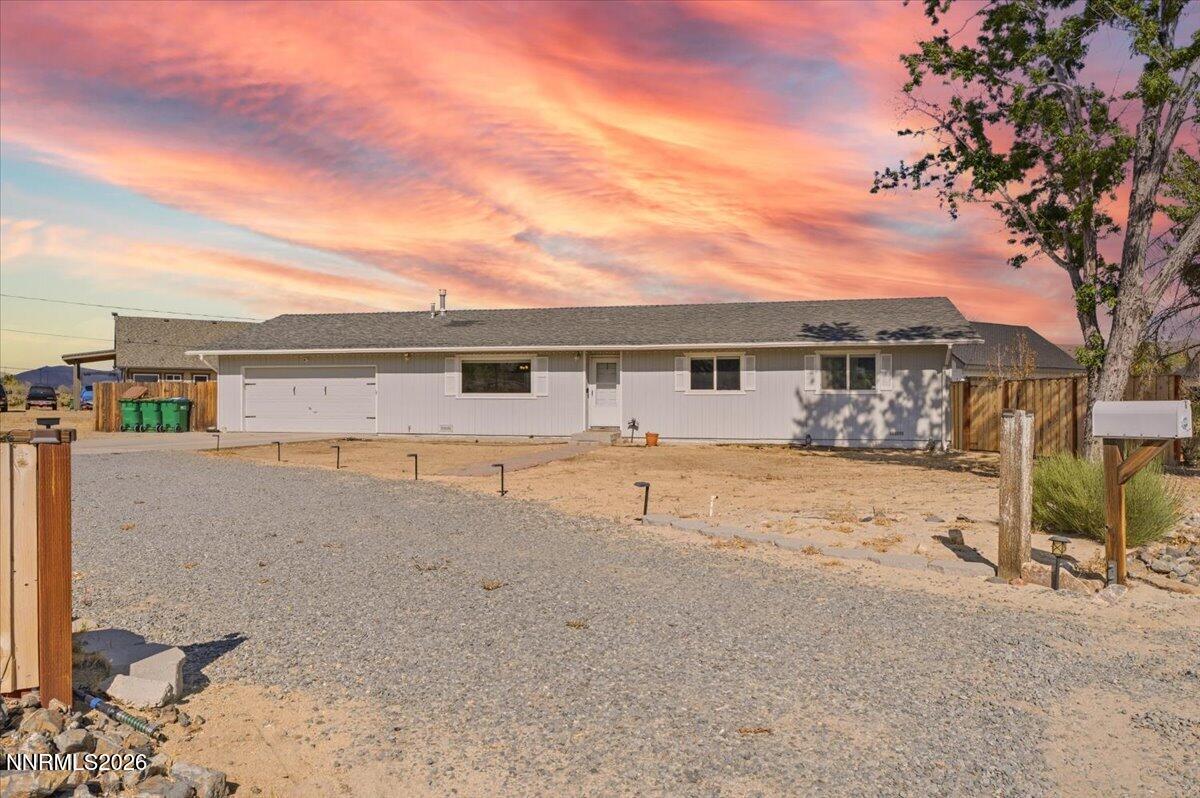
Single-story house with an attached garage, broad gravel driveway, and colorful sunset sky.
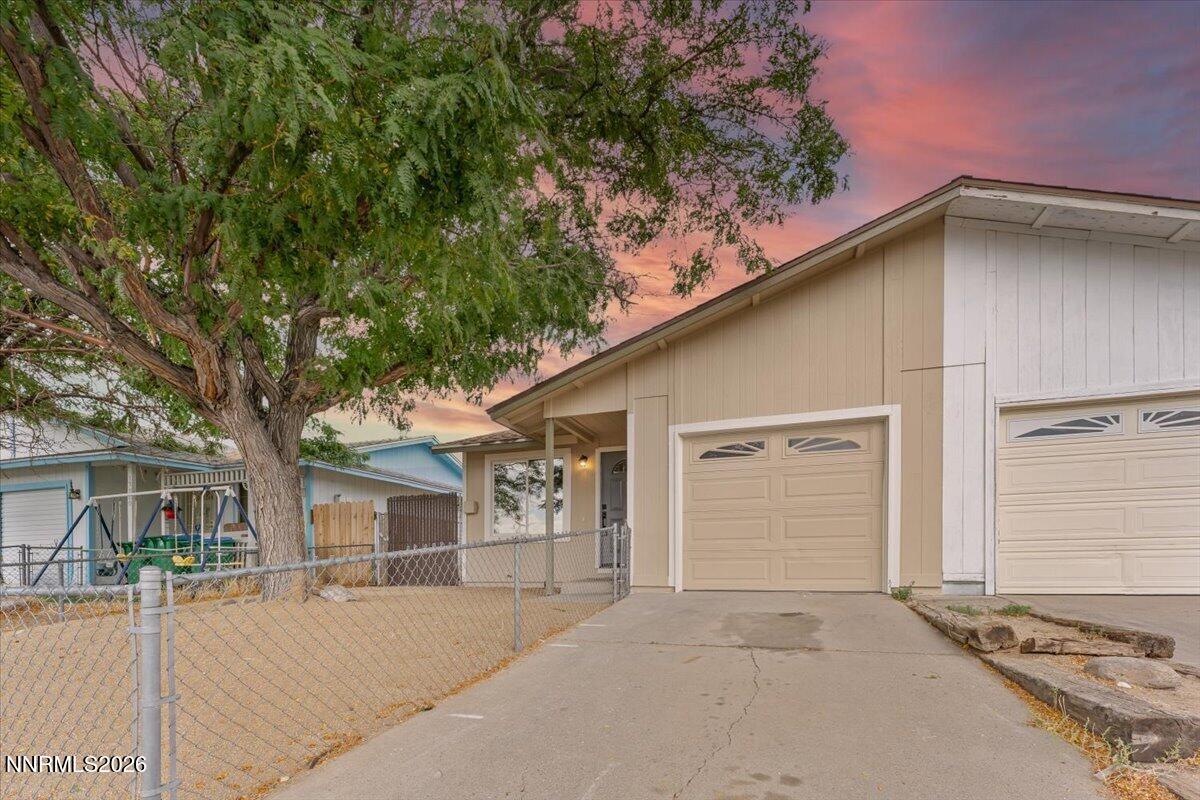
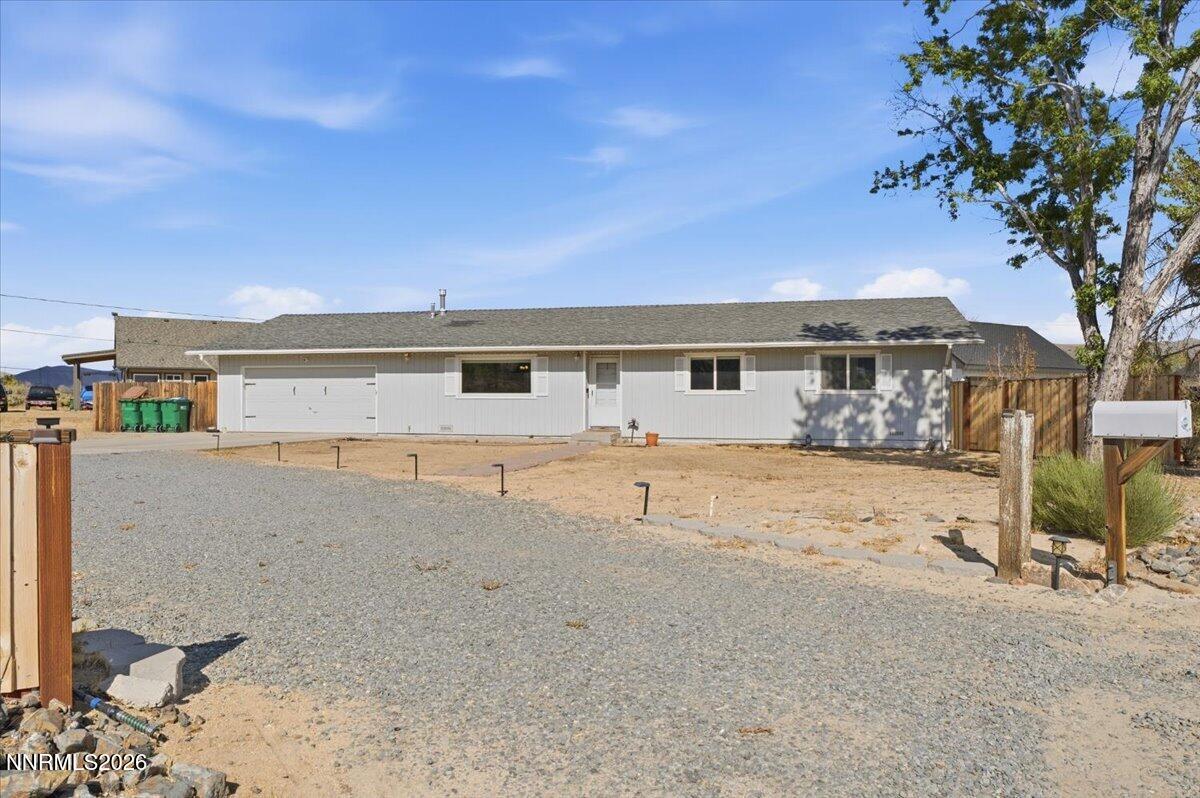
Single-story home with an attached garage, broad gravel driveway, and fenced yard.
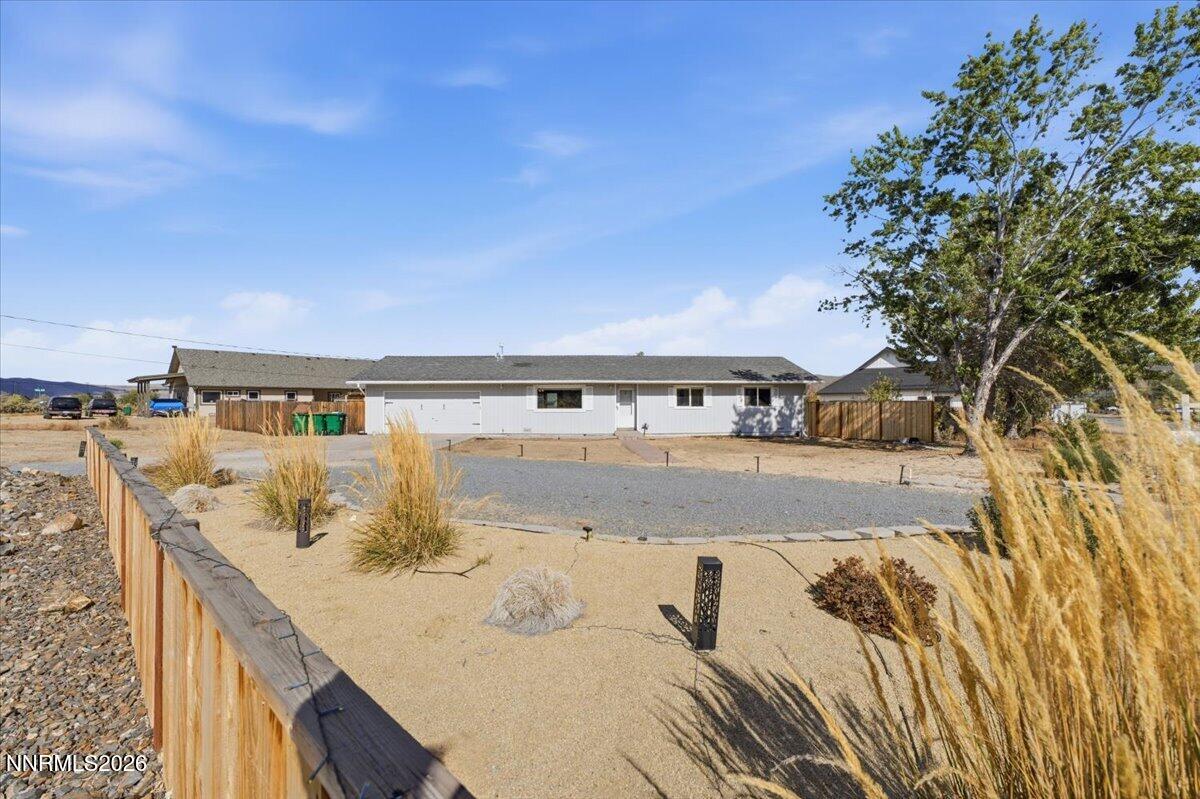
Single-story home with a gravel driveway, xeriscaped yard, wooden fence, and large tree.
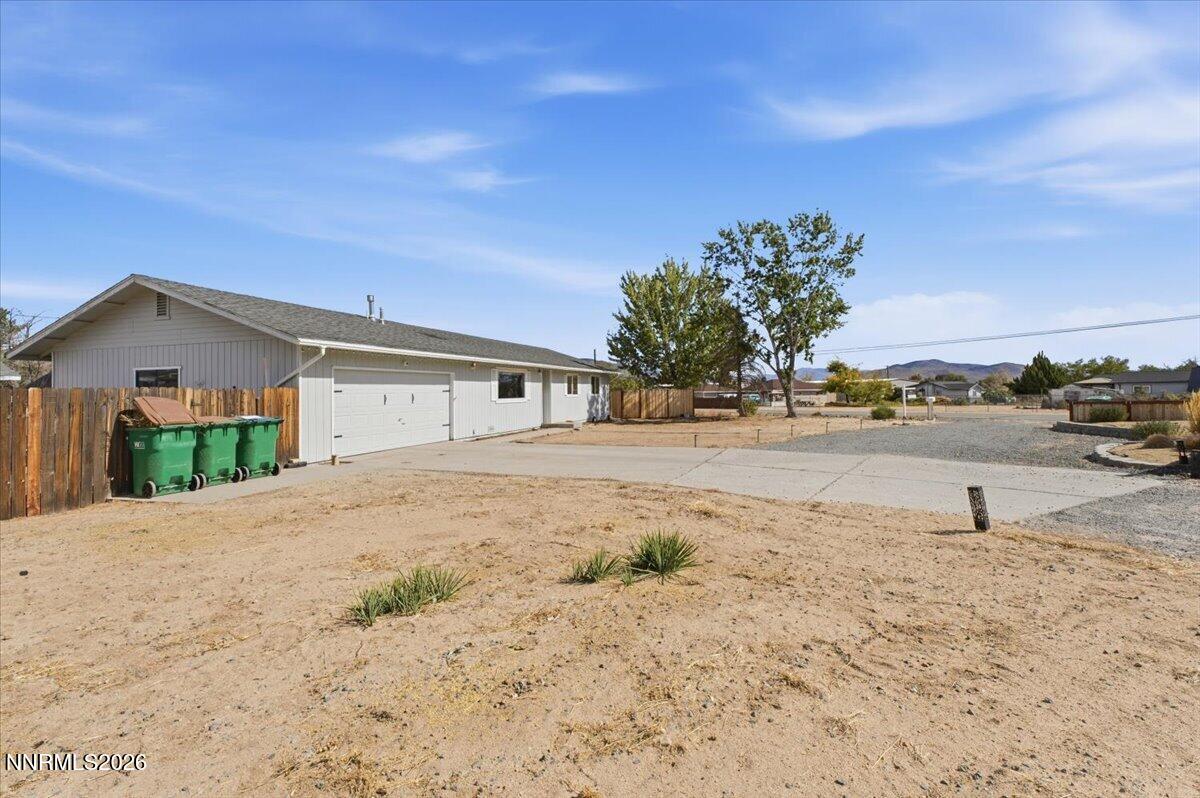
Single-story home with an attached garage, broad driveway, wooden fencing, and dry yard.
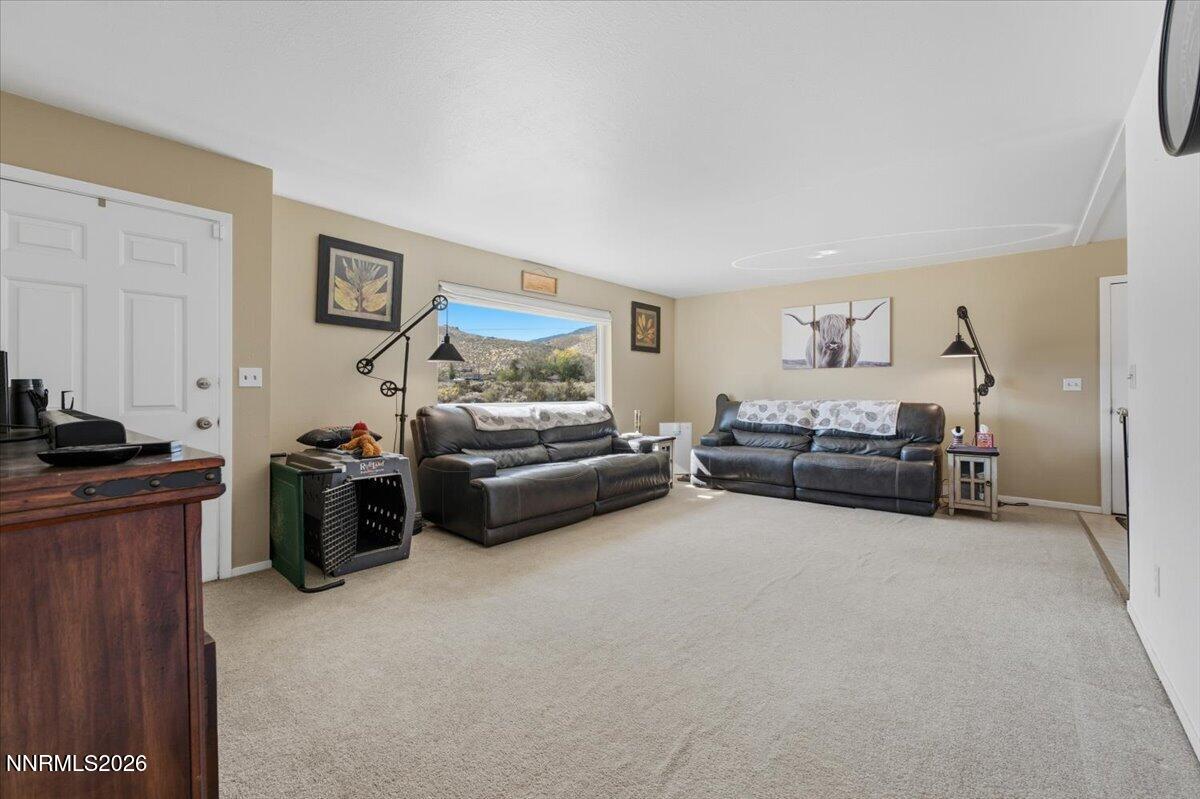
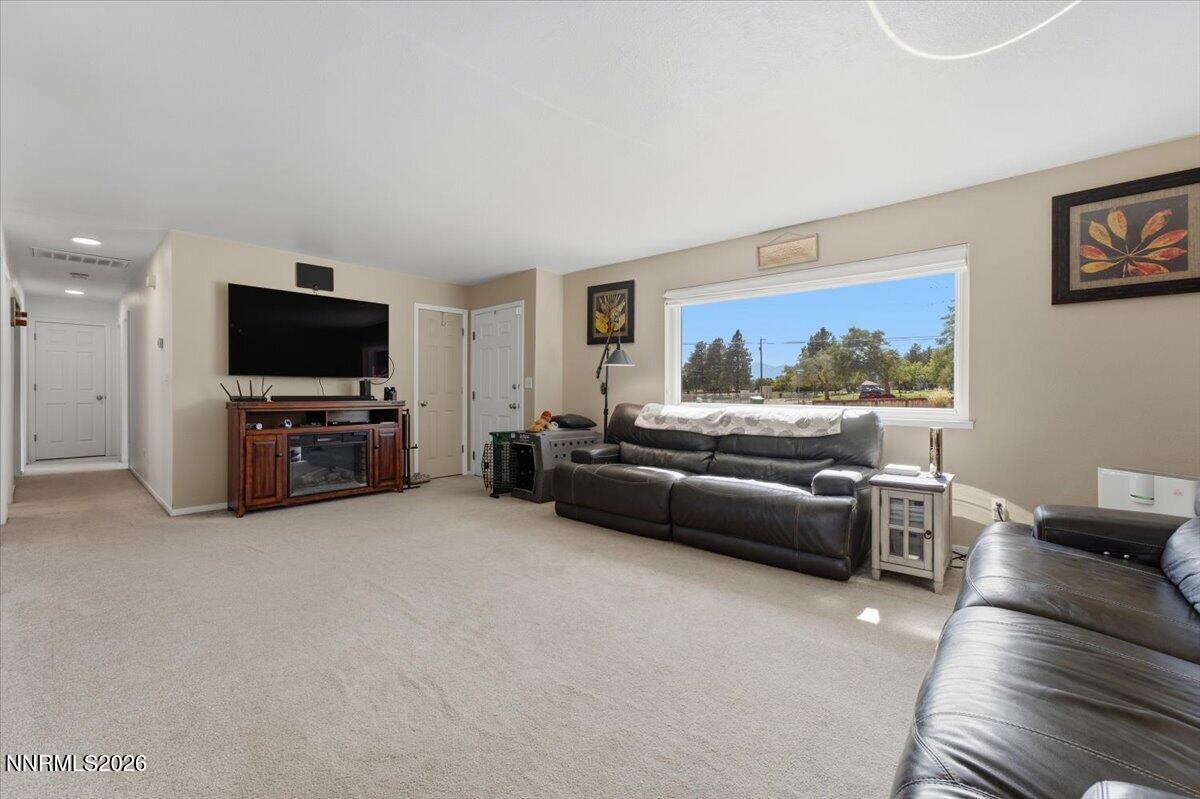
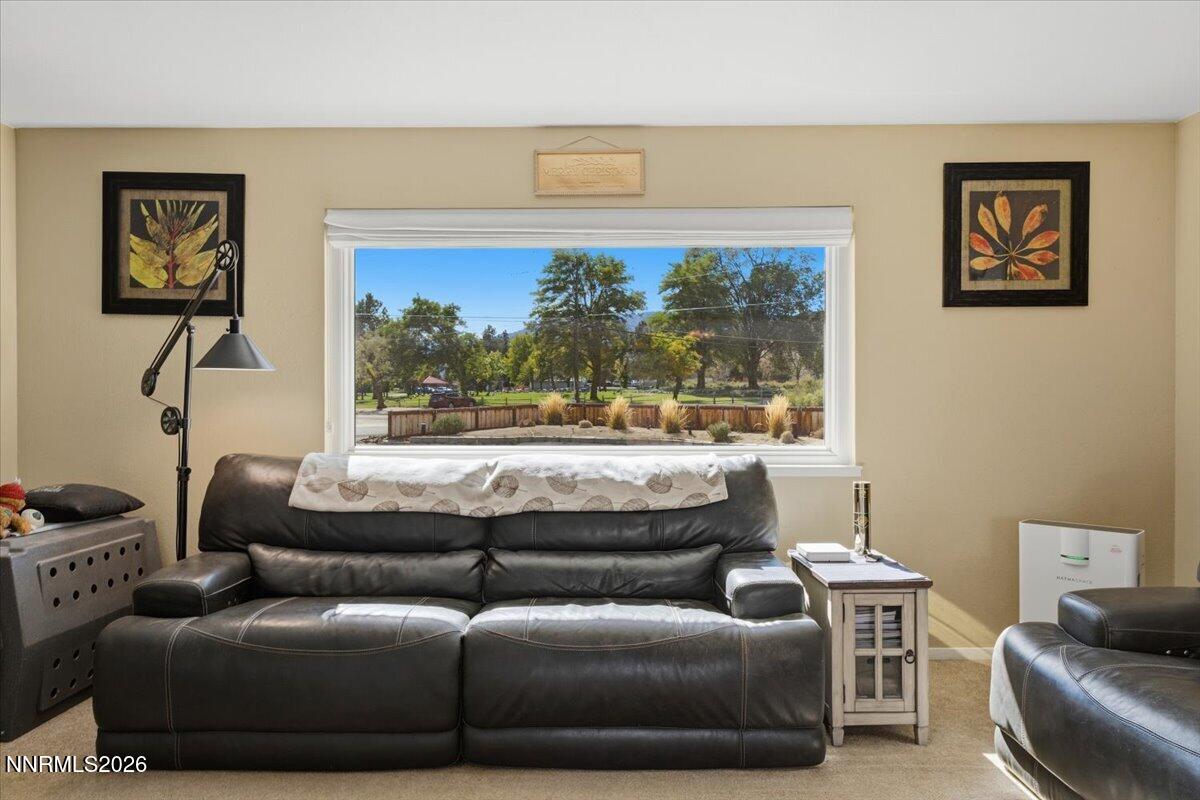
Living room with two leather sofas and a large window overlooking mountains.
Living room with dark leather sofas, a television, and a wide window overlooking trees.
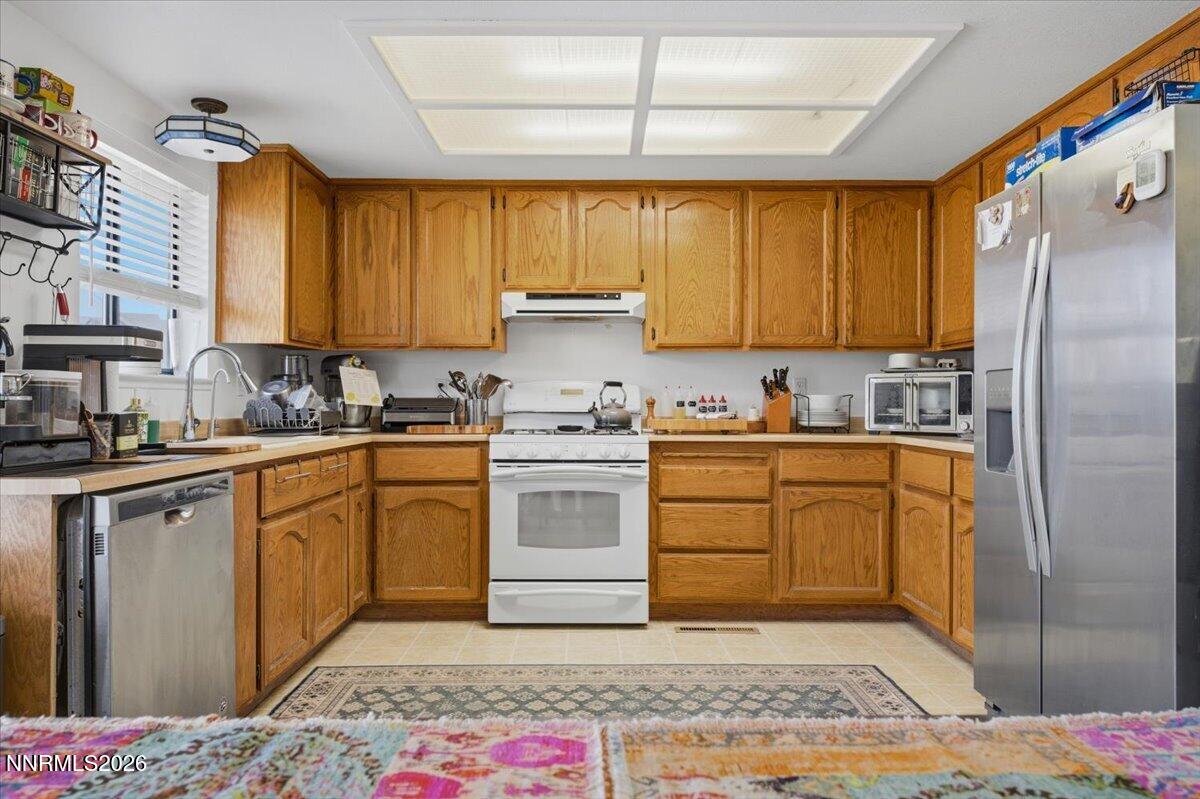
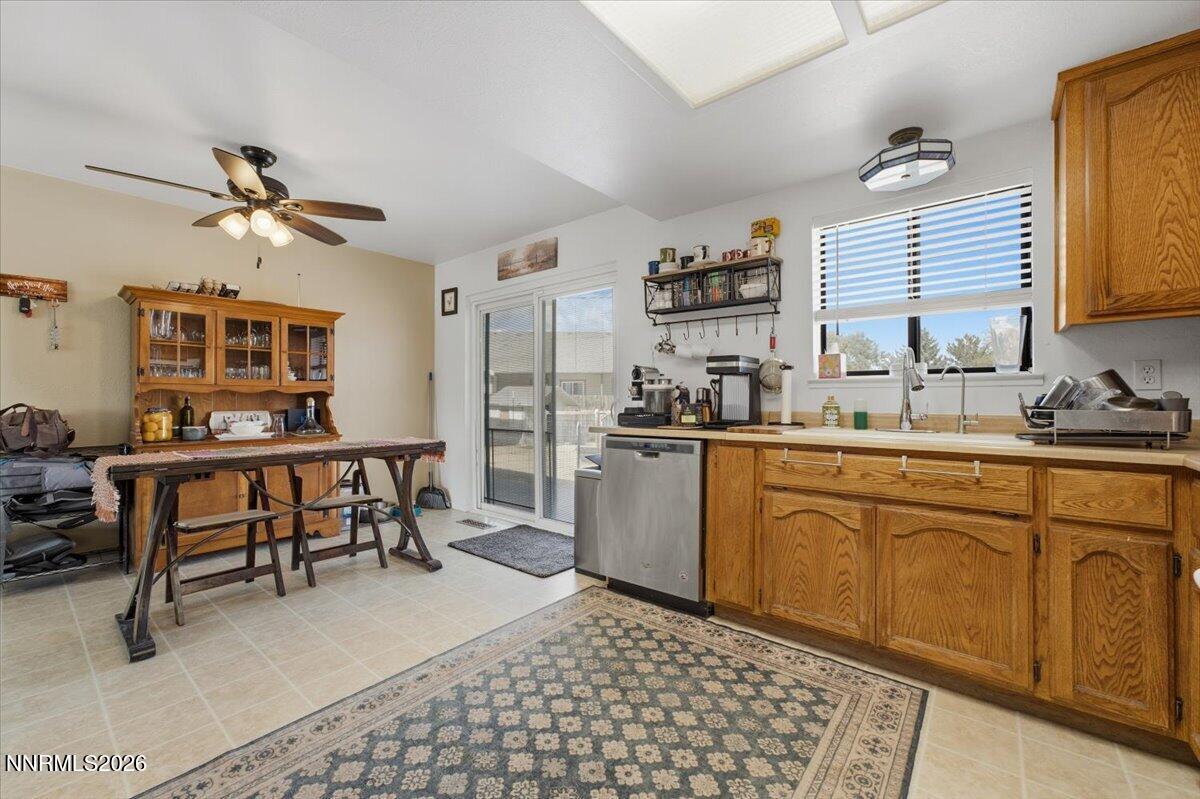
Kitchen with honey-colored oak cabinets, white range, stainless appliances, and a patterned rug.
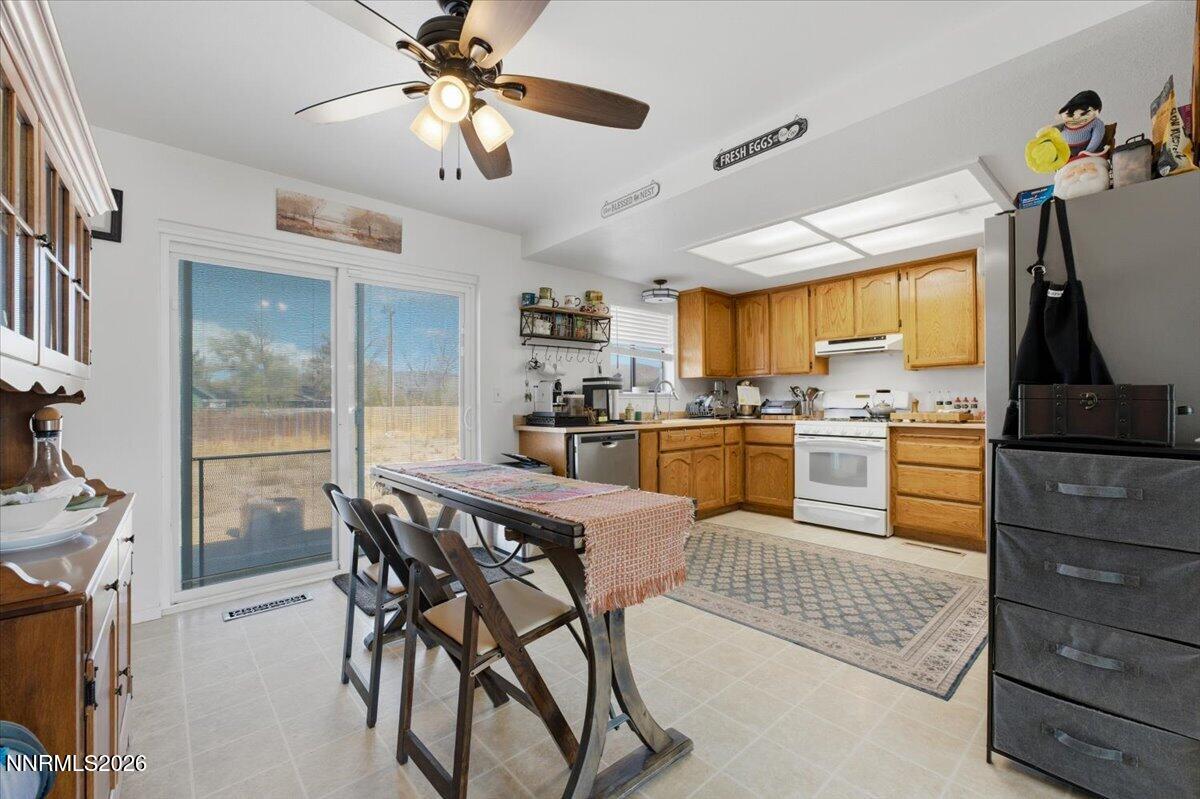
Kitchen and dining area with wood cabinets, a dining table, and a sliding glass door.
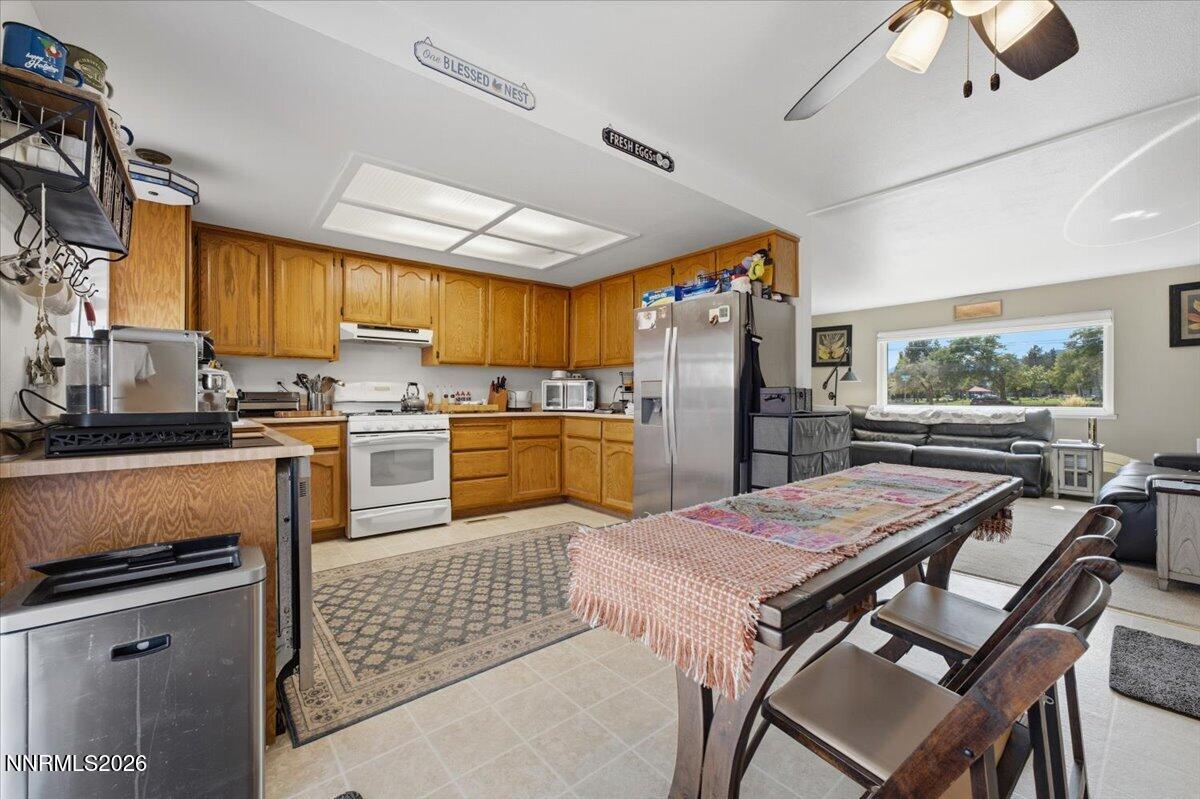
Kitchen and dining area with wood cabinets, stainless appliances, and an adjoining living room.
Kitchen with wood cabinets, stainless-steel dishwasher, and dining table beside a sliding glass door.
Living room with dark leather sofas and a wide window overlooking a tree-filled park.
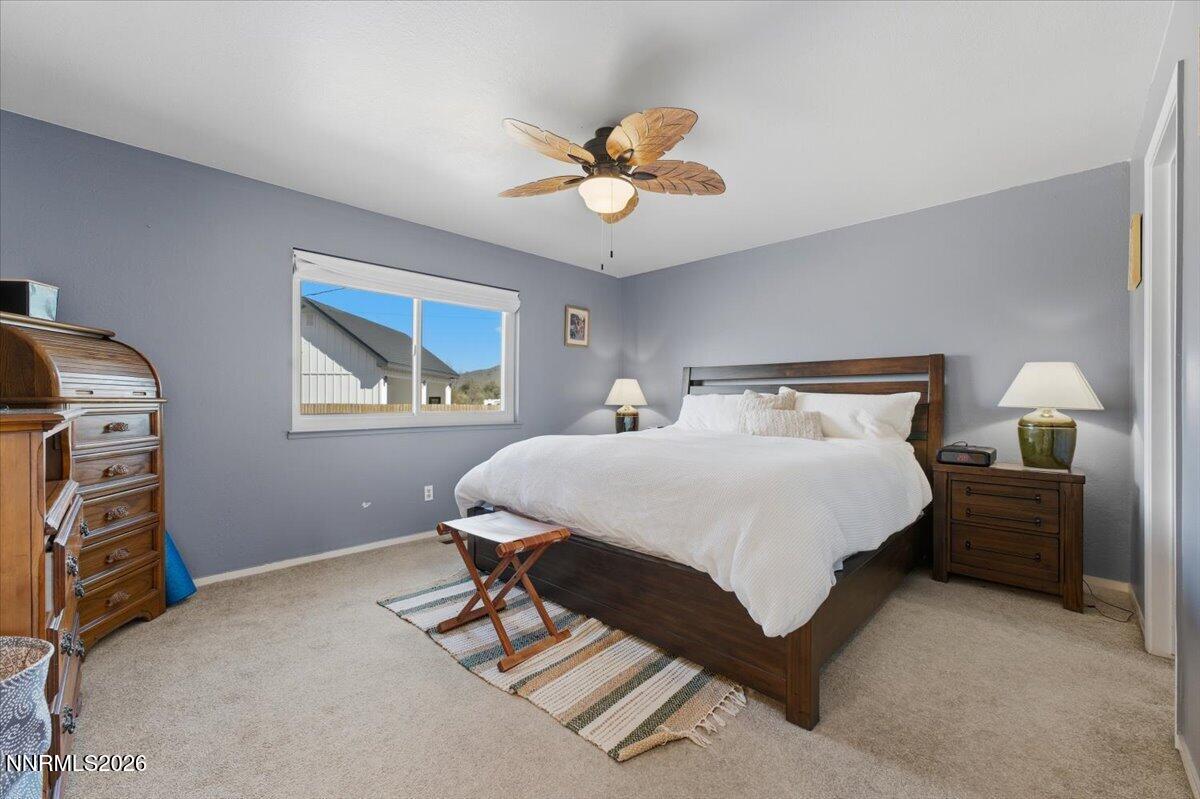
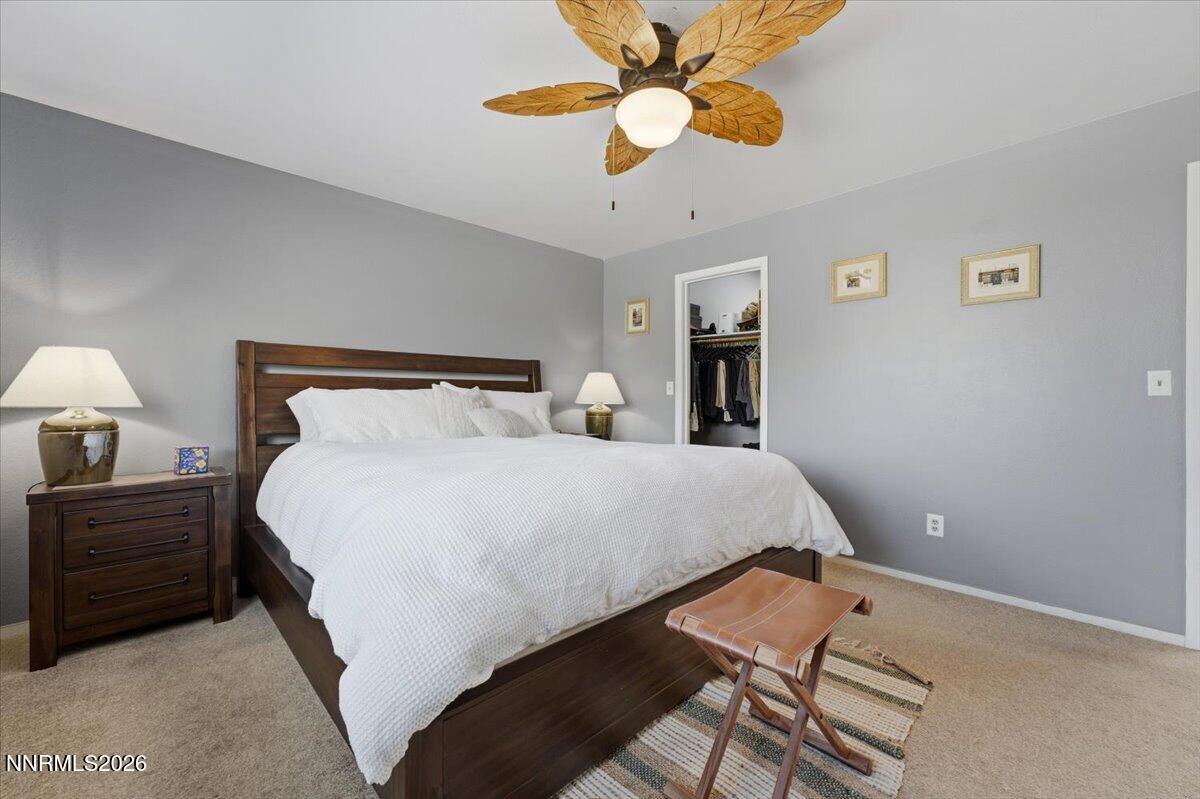
Furnished bedroom with a large white-covered bed, gray walls, and a wood leaf-blade ceiling fan.
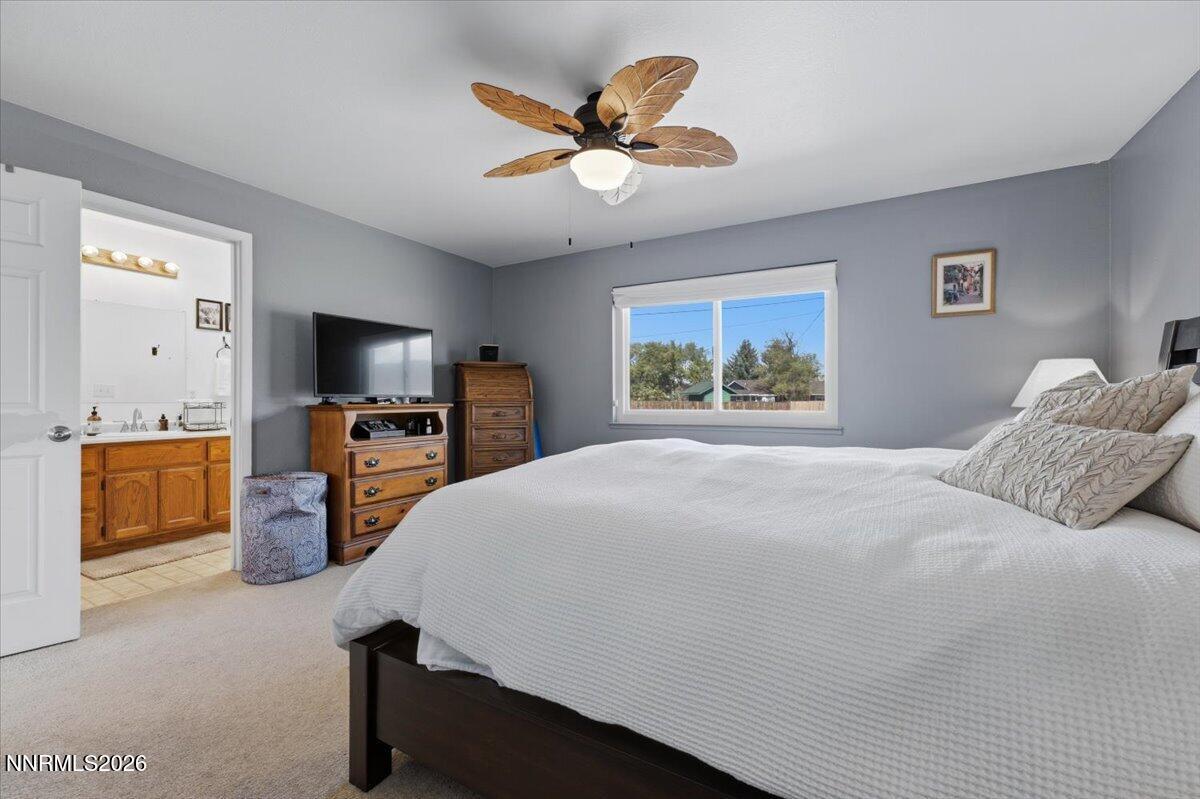
Furnished bedroom with a large bed, wood dressers, and an adjoining bathroom visible through the doorway.
Furnished bedroom with a dark wood bed, white bedding, and a ceiling fan with wood-blade shades.
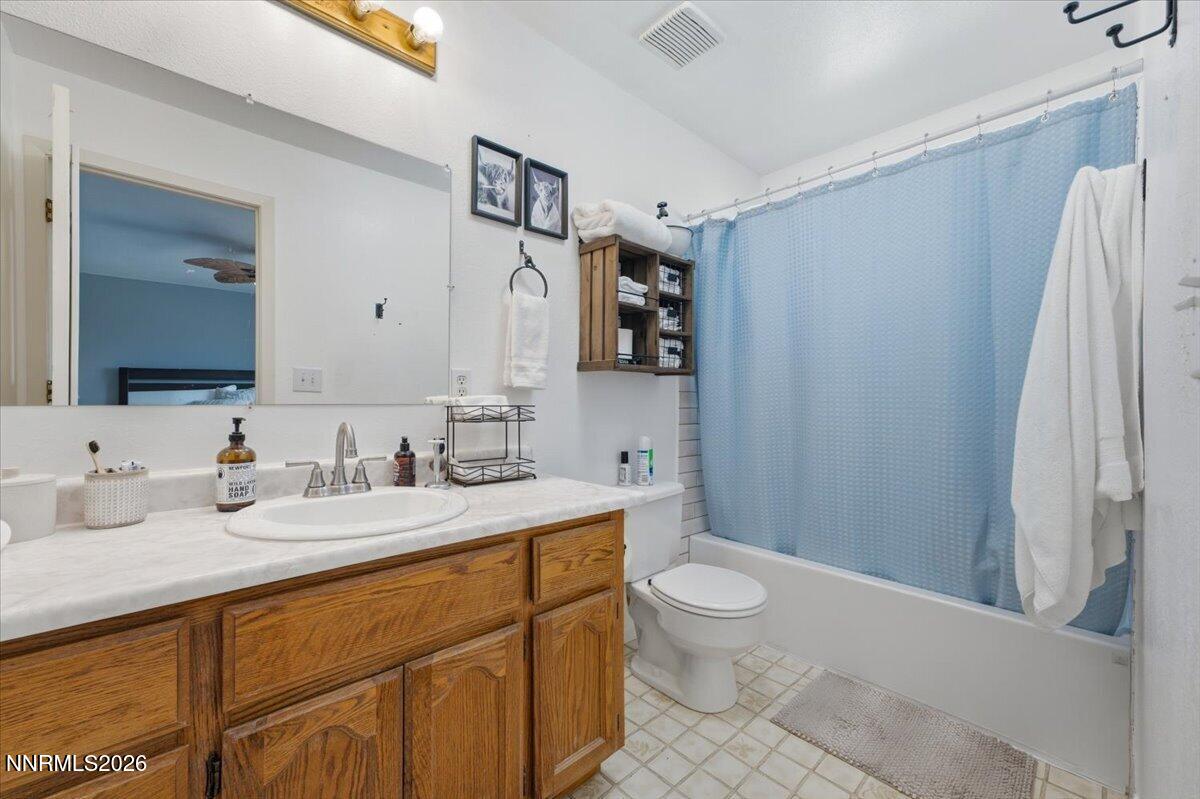
Bathroom with a wood vanity, white countertop, and bathtub behind a light blue shower curtain.
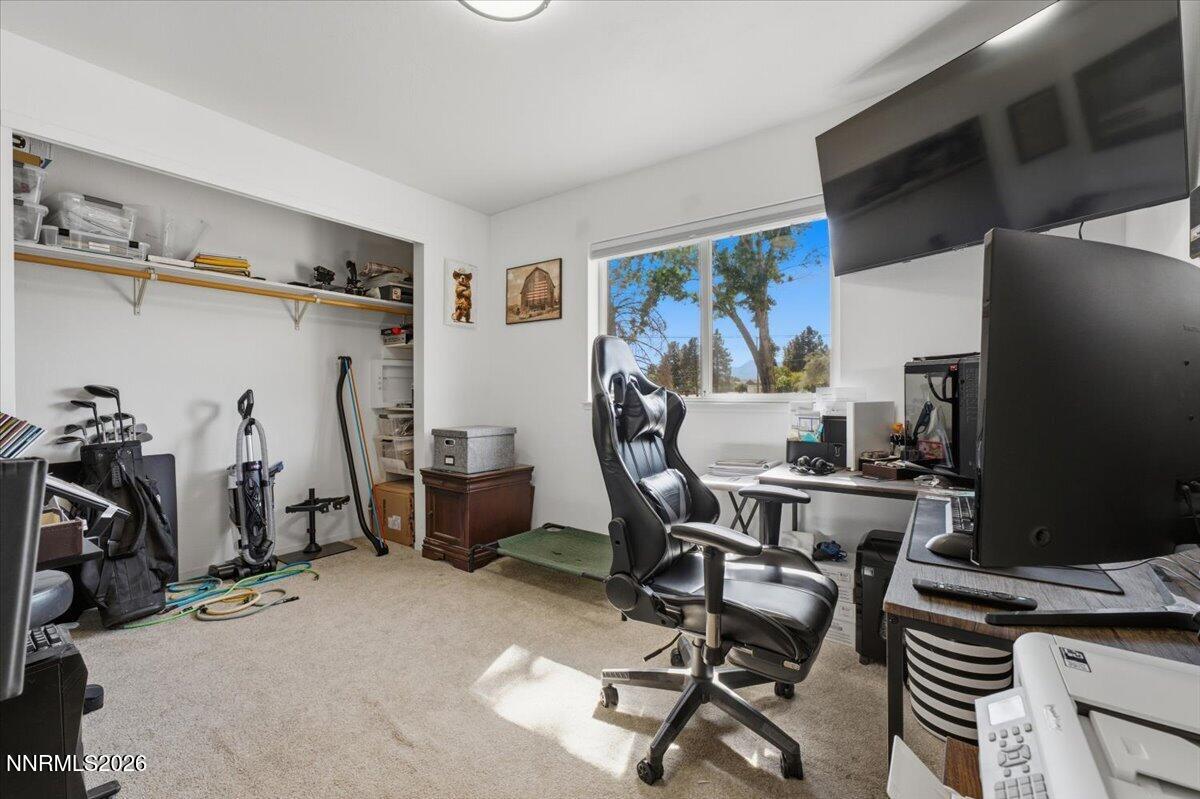
Furnished home office with open shelves, a black gaming chair, and a window overlooking trees.
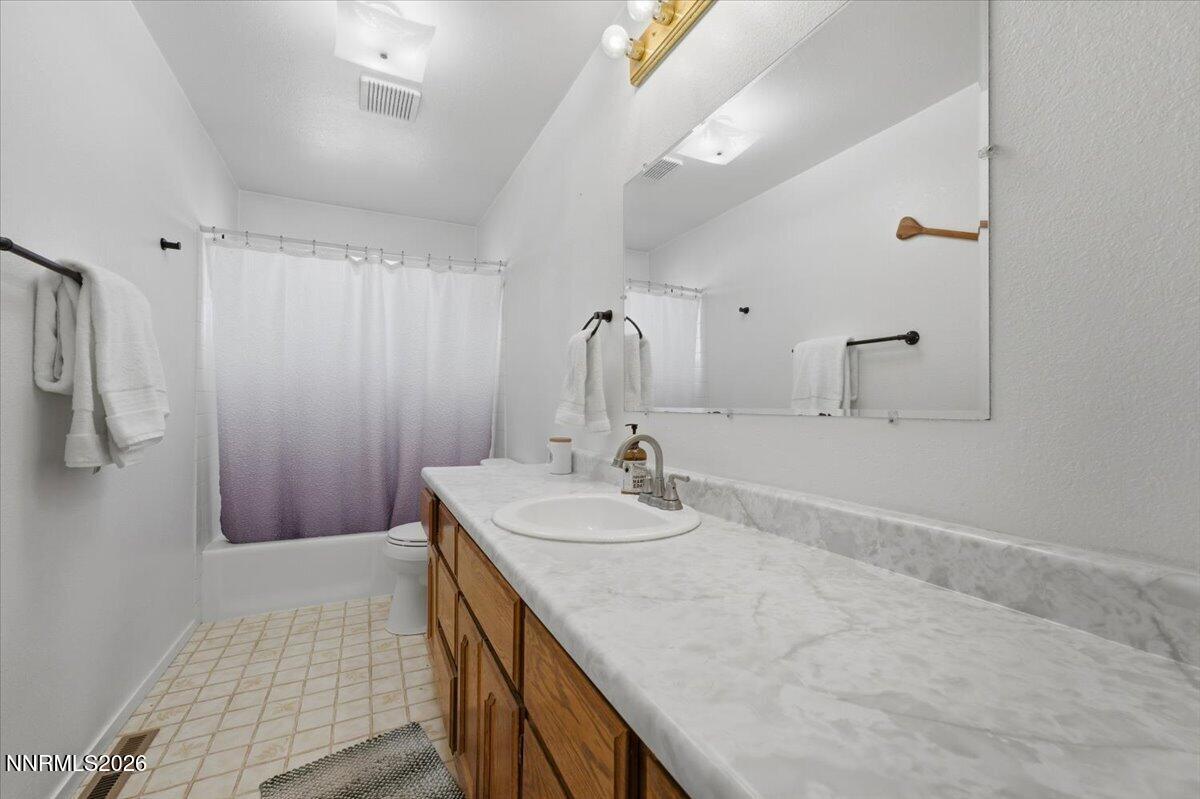
Bathroom with a long marble-look vanity, wood cabinets, and a tub behind a gradient shower curtain.
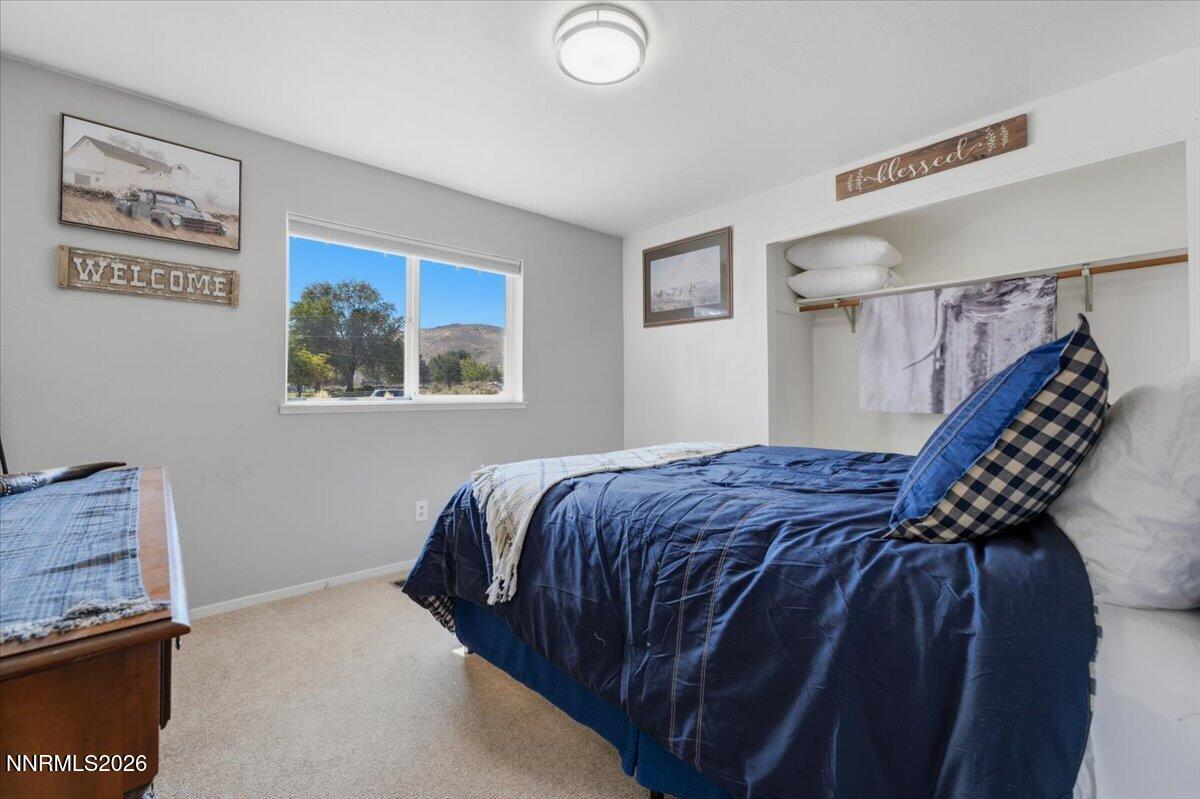
Bedroom with a blue quilted bed, open closet, and window overlooking a hillside.
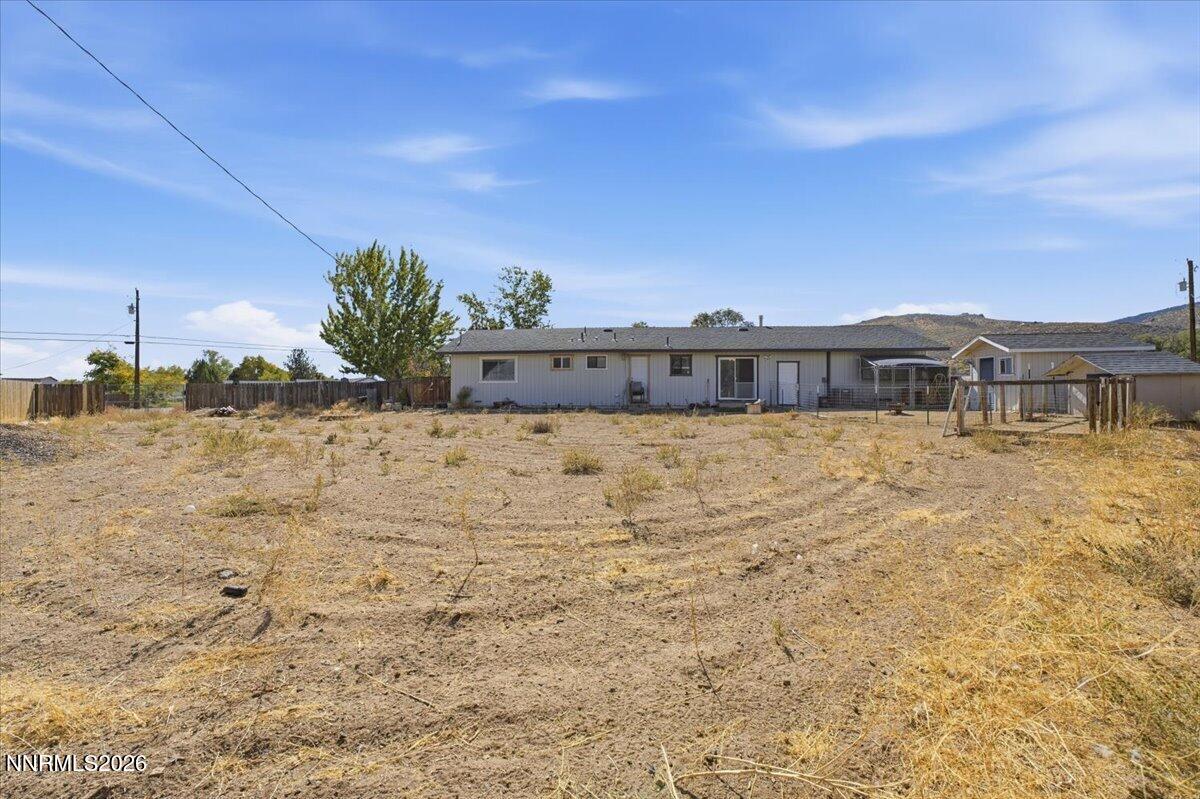
Single-story home beyond a dry fenced yard, with a covered patio and swing set.
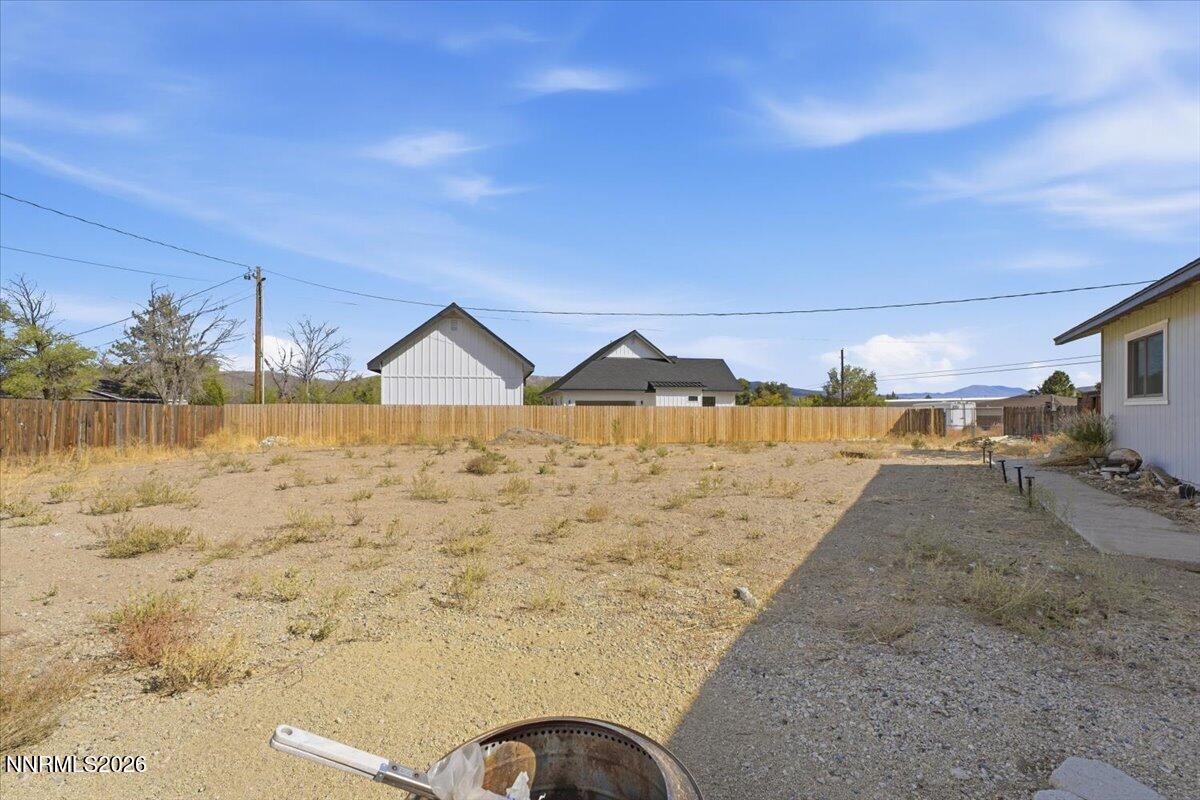
Mostly bare gravel backyard with a wooden fence, neighboring buildings, and distant mountains.
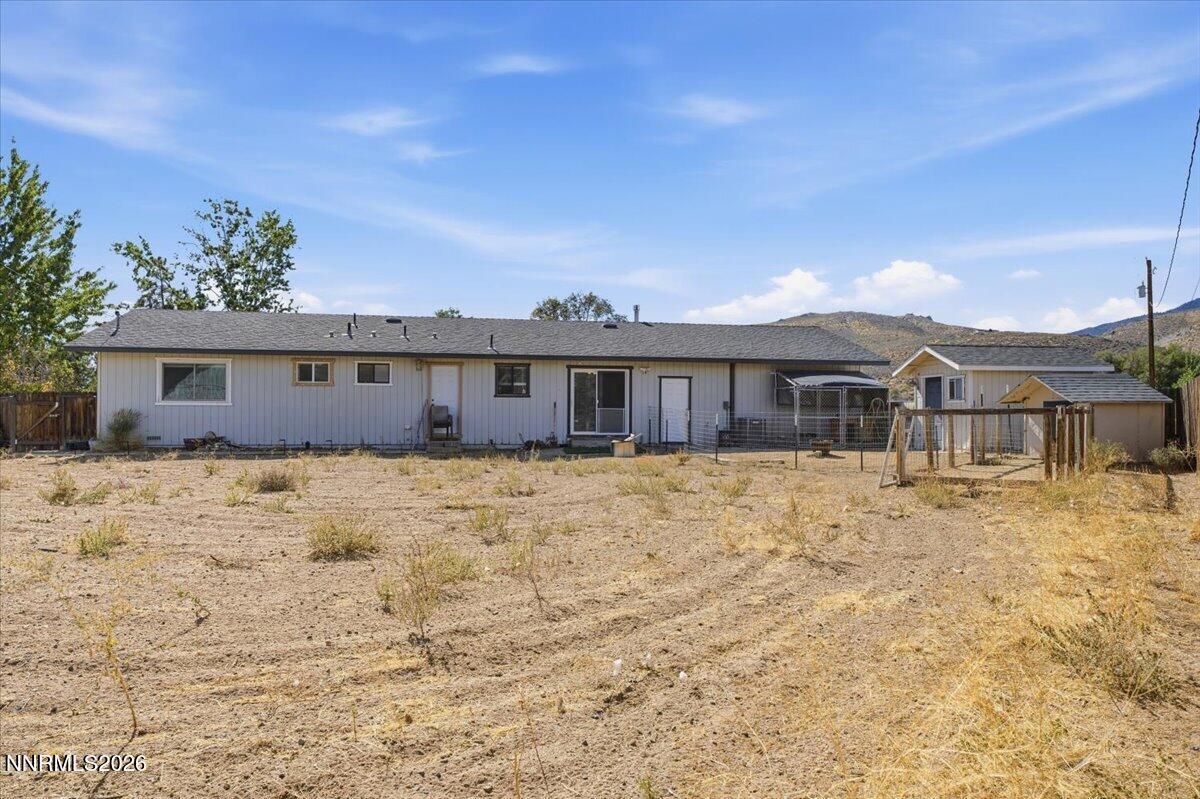
Rear of a single-story home with a dry fenced yard, outbuildings, and distant hills.
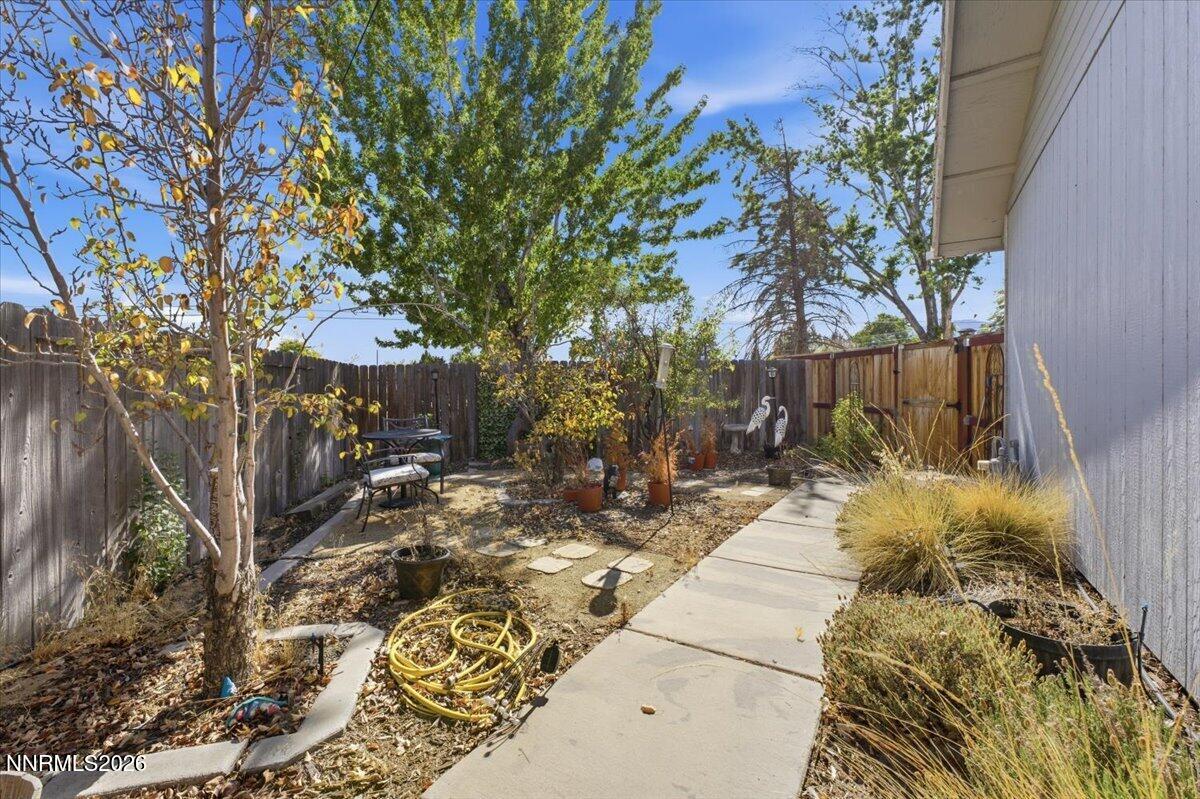
Fenced backyard with a concrete walkway, mature trees, and patio seating.
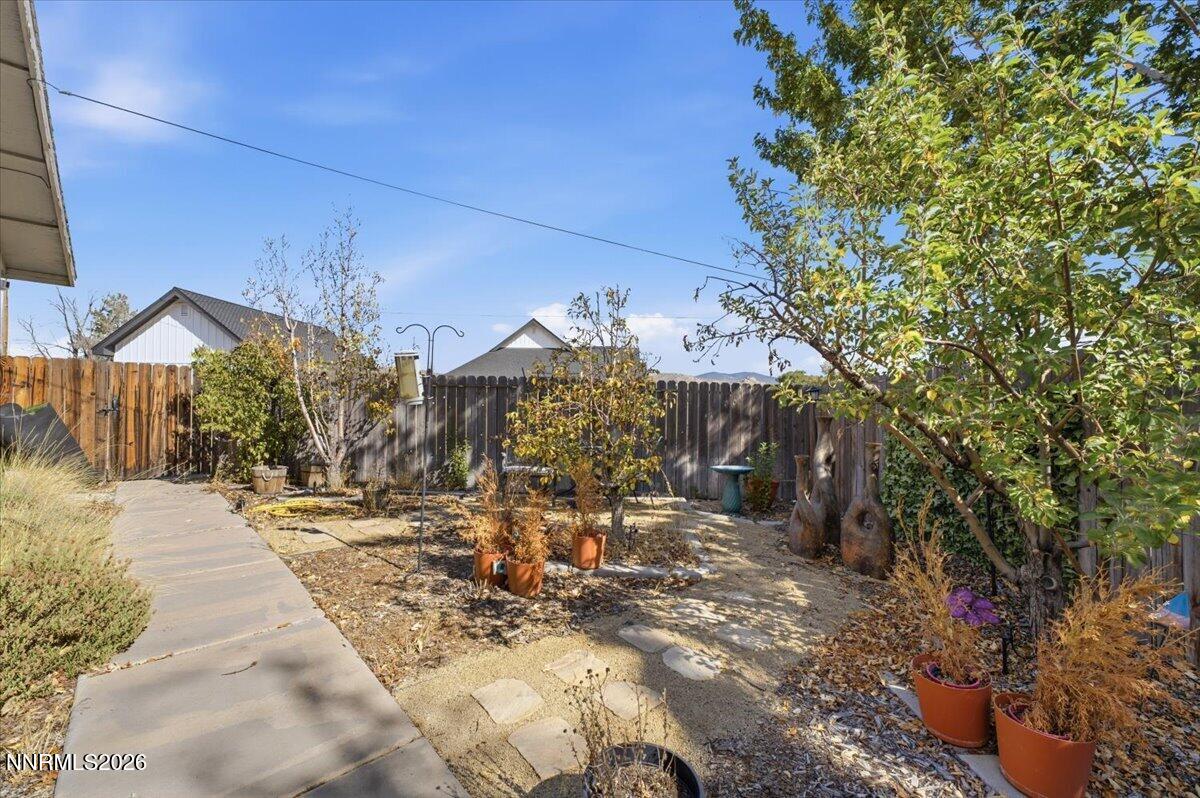
Fenced backyard with a paved walkway, garden beds, potted plants, and distant mountain ridges.
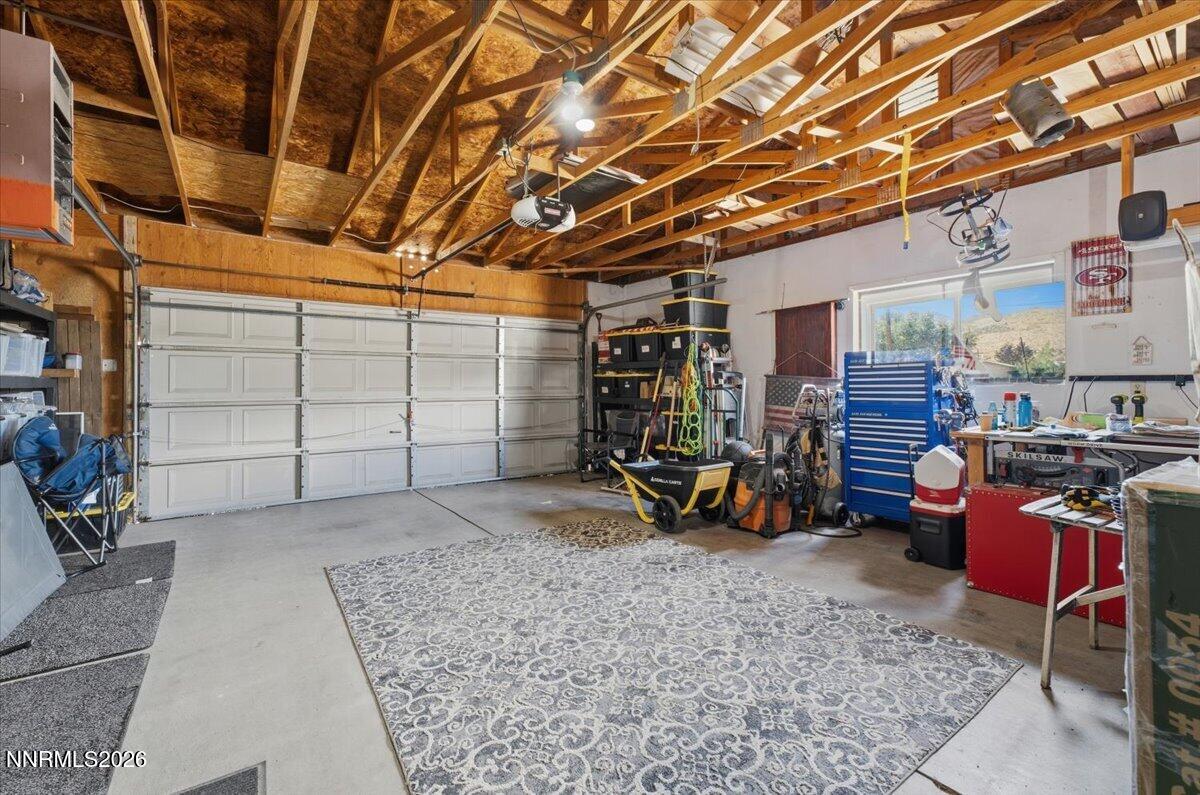
Garage with exposed roof framing, a large patterned rug, storage bins, and workshop equipment.
VIEW PHOTOS
$520,000

360 E Overland Street

3 Beds 2 Baths 1,420 Sq.Ft. 0.49 Acres

Description

Opportunity awaits in Carson City! This 3-bedroom, 2-bathroom home with a 2-car garage sits on a spacious lot of nearly half an acre, offering plenty of room to make it your own. The property features a convenient pull-through driveway and generously sized front and back yards, providing endless possibilities for outdoor enjoyment. The backyard is a blank slate for your imagination, whether you envision a garden, outdoor entertaining space, or simply room to spread out. There's even an existing chicken coop for those interested in a little backyard homesteading! With some updating and personal touches, this property has the potential to become something truly special. Perfect for buyers looking to add their own style and create a home that fits their vision. Bring your ideas and come see the potential for yourself!

Share Property

Location

360 E Overland Street, Carson City, NV 89701

Status

Active Under Contract
Rebecca Smith

Rebecca Smith

TITLE

4th Generation REALTOR®

Property Amenities

Interior
Laundry room Cabinets, Laundry Room, Sink
Appliances Dishwasher, Disposal, Gas Range, Refrigerator
Flooring Carpet
Total Bedrooms: 3
Full Bathrooms: 2
Other Interior Features Ceiling Fan(s), Smart Thermostat, Walk-In Closet(s)
Area & Lot
Total area 1,420 Sq.Ft.
Lot Area 0.49 Acres
Living area 1,420 Sq.Ft.
MLS® ID 260012848
Year Built 1987
High School Carson
Middle School Carson
Elementary School Bordewich-Bray
View Description Mountain(s),Park/Greenbelt,Trees/Woods
Type Residential
Status Active Under Contract
Exterior
Stories 1
Air conditioning Central Air
Heat type Forced Air, Natural Gas
Water Source Public
Garage Space 2.0
Security Features Smoke Detector(s)
Sewer Public Sewer
Other Exterior Features None
Parking Attached, Garage, Garage Door Opener, Heated Garage, RV Access/Parking
Lot Features Landscaped, Level
Roof Composition, Shingle
Utilities Electricity Connected, Internet Available, Natural Gas Connected, Sewer Connected, Water Connected
Finance
Sales Price $520,000
Real Estate Tax $1,633 yearly
Single-story home with an attached garage, broad gravel driveway, and fenced yard.

Schedule a Showing

I would love to show you my beautiful property. Please select your preferred date and time below. I will be in touch shortly to confirm your appointment.

Schedule a Showing

I would love to show you my beautiful property. Please select your preferred date and time below. I will be in touch shortly to confirm your appointment.

Thank you for your interest in 360 E Overland Street, Carson City, NV 89701. We are reviewing your request and will be in touch shortly!

Mortgage Calculator

Estimate your monthly mortgage payment, including the principal and interest, property taxes, and HOA. Adjust the values to generate a more accurate rate.

All estimates are provided for informational purposes only. Actual amounts may vary.
$0,000 Your Payment 20 15 65
$0,000 Your Payment

Work With Rebecca

Whether you’re searching for a primary home, a Tahoe getaway, an investment property, or preparing to sell a home you’ve loved for years, my goal is to make the process as seamless as possible while protecting your interests every step of the way. For me, real estate isn’t just about the transaction — it’s about building relationships and being someone my clients can continue to rely on long after closing.