Leave a Message

Thank you for your message. I will be in touch with you shortly.

2271 Butte Creek Drive
VIEW PHOTOS
Courtesy of RidgeNV, LLC
$603,000

2271 Butte Creek Drive

3 Beds 3 Baths 2,490 Sq.Ft. 7,405.2 Sq.Ft.

Description

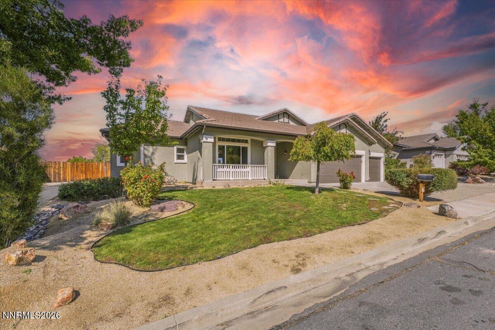
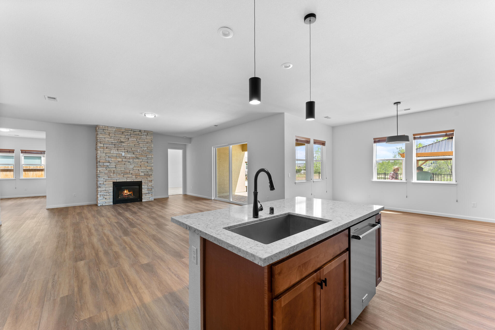
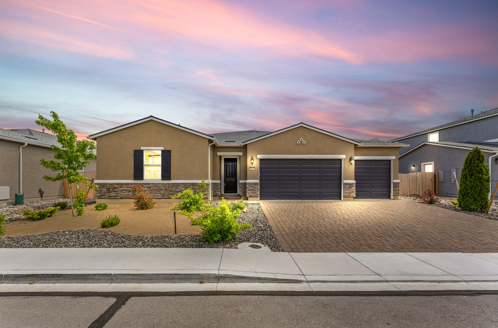
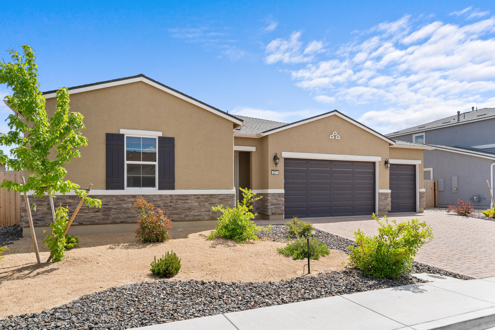
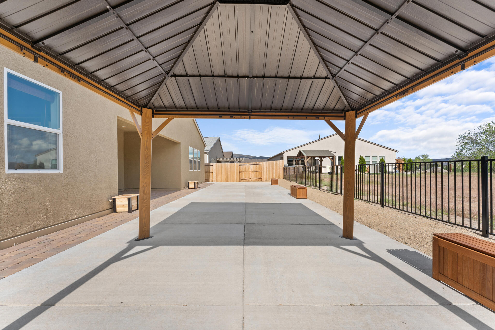
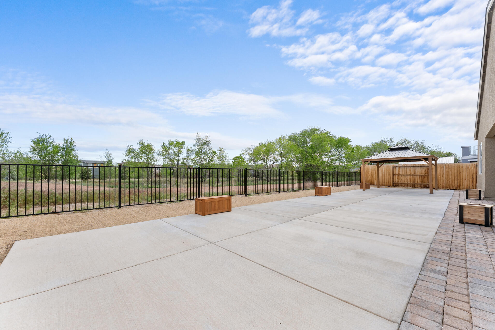
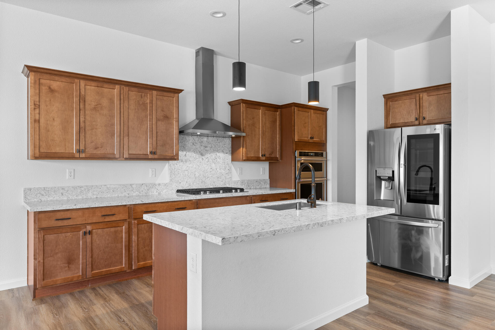
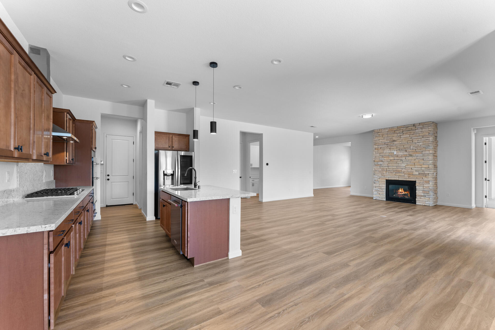
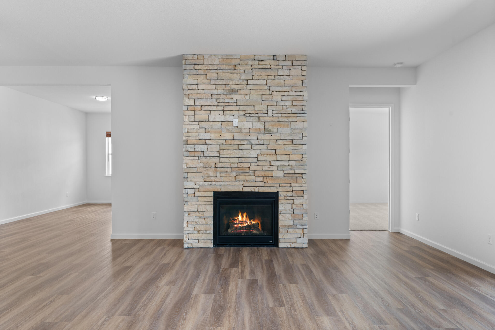
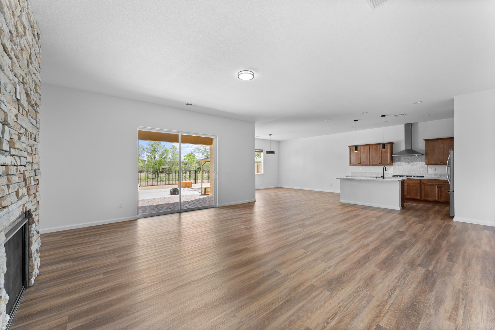
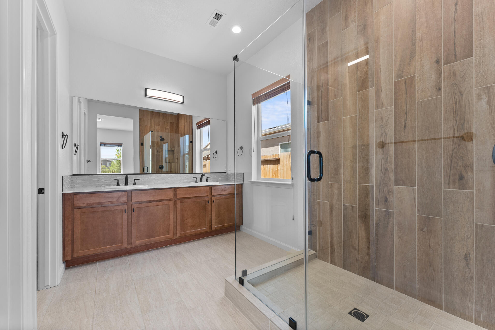
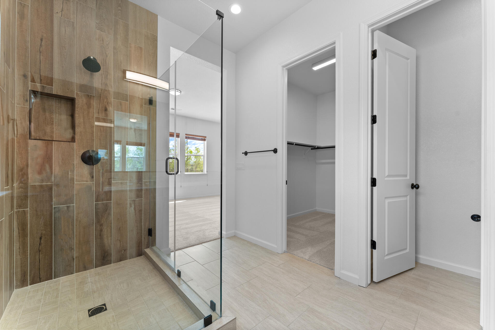
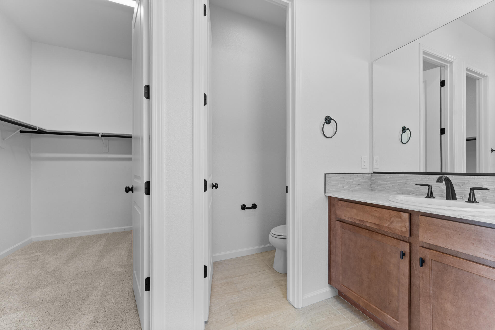
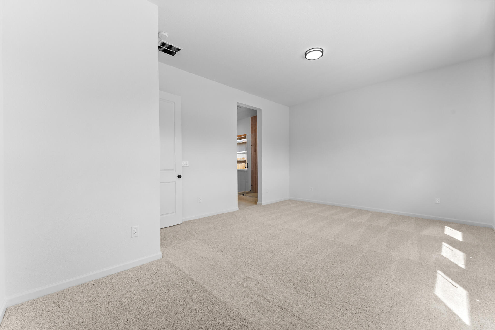
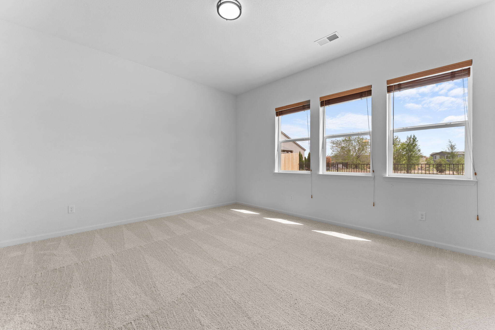
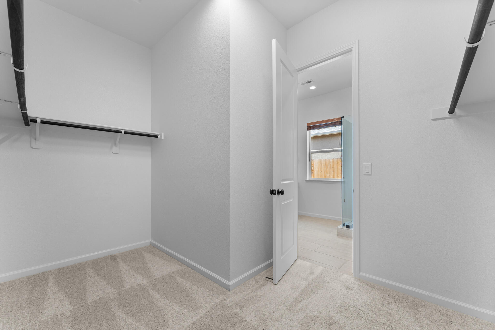
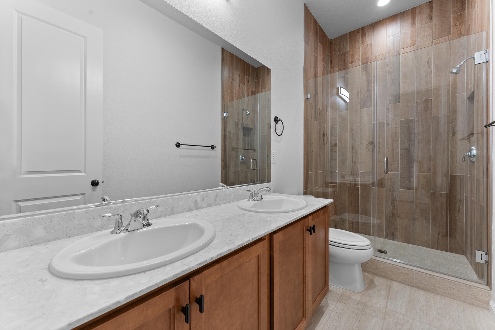
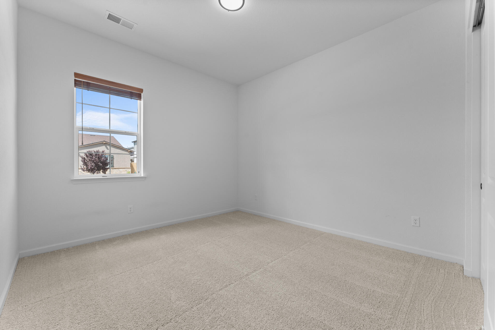
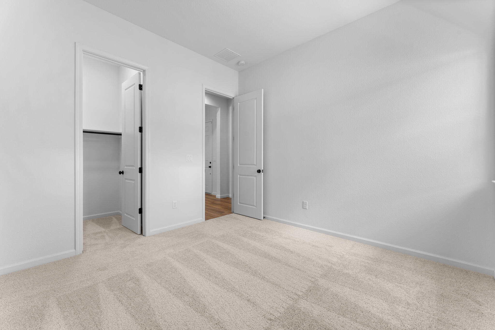
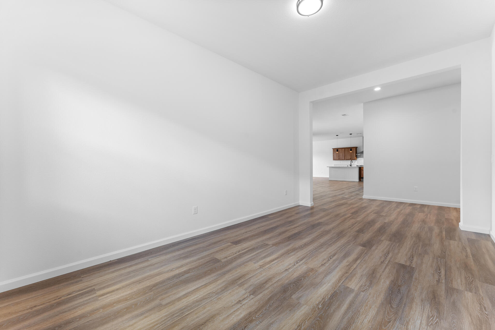
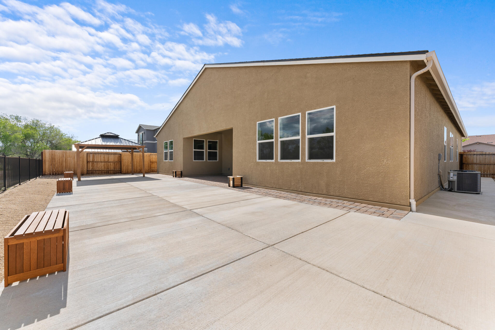
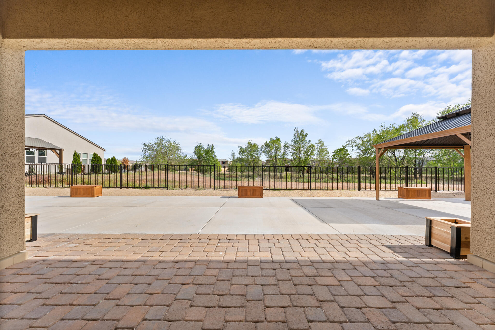
SELLER TO PAY FOR FIRST 2 YEARS HOA DUES! Welcome to your newly refreshed retreat, where thoughtful updates and smart design create a seamless blend of comfort and functionality. This beautifully renovated 3-bedroom, 2.5-bathroom home invites you in with a bright, open-concept layout that connects the kitchen, dining area, and living room--perfect for both everyday living and effortless entertaining. The kitchen features a clean, functional and convenient layout for ease and enjoying. Step outside for a private back patio experience with no immediate rear neighbors. Each bedroom is thoughtfully placed to maximize privacy and space, offering cozy retreats at the end of the day. A spacious two-car garage includes a built-in electric vehicle charger--ready to support your modern lifestyle. Step outside and discover a newly added gazebo, ideal for summer evenings spent relaxing or hosting under the stars. This is more than just a home--it's a lifestyle upgrade waiting to be enjoyed.

Share Property

Location

2271 Butte Creek Drive, Sparks, NV 89436

Status

Sold

Date Sold

August 8, 2025
Rebecca Messer

Rebecca Messer

TITLE

4th Generation REALTOR®

Property Amenities

Interior
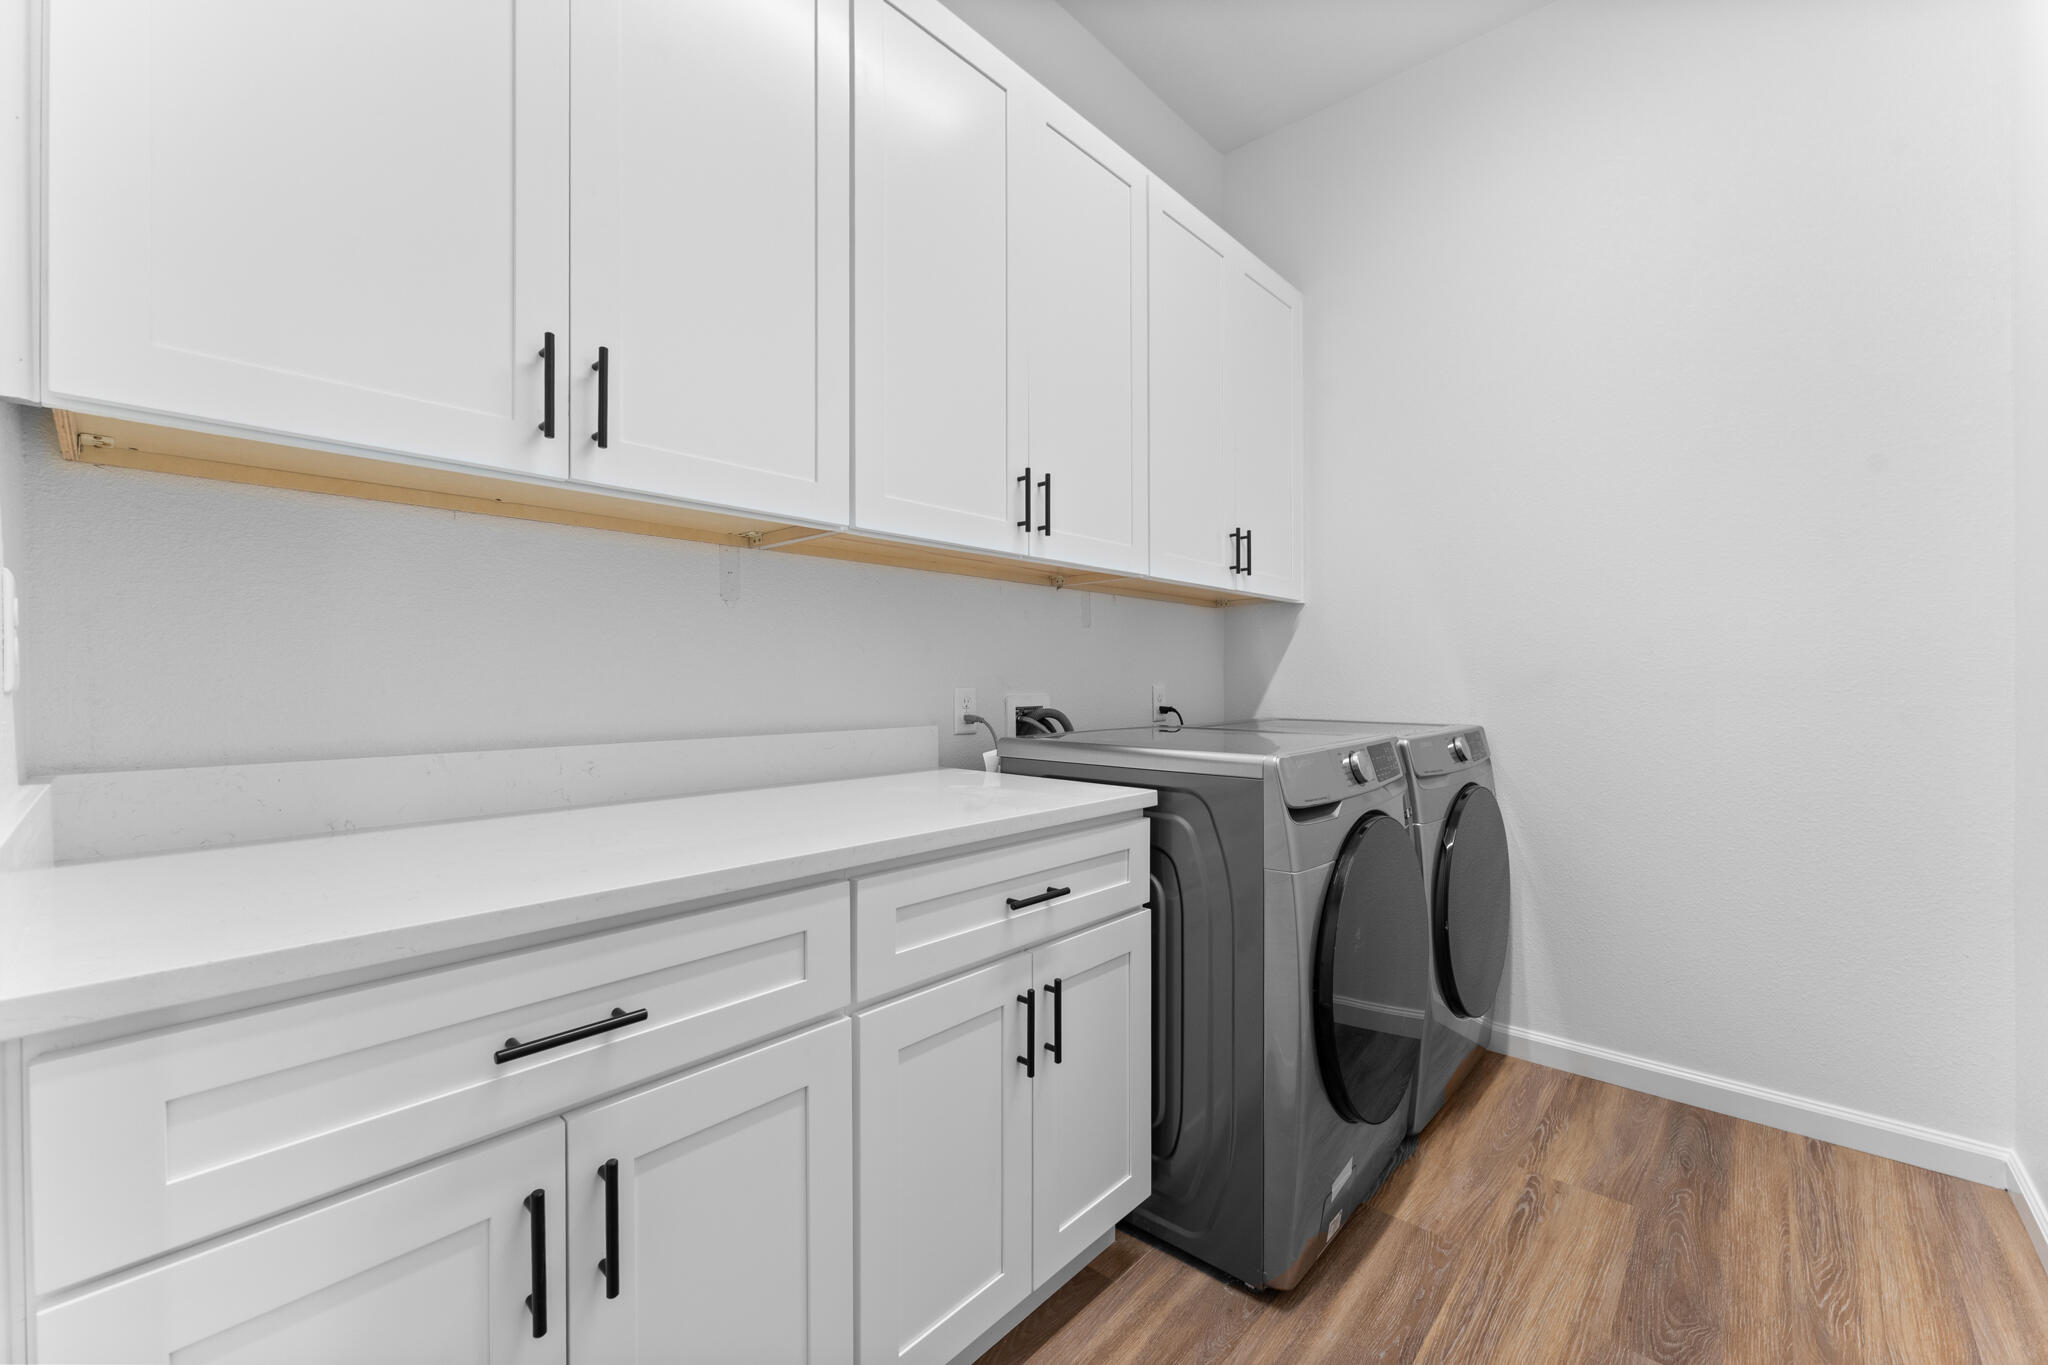
Laundry room Laundry Room, Shelves
Fireplace Gas Log
Appliances Dishwasher, Dryer, Microwave, Oven, Washer
Flooring Carpet, Laminate
Total Bedrooms: 3
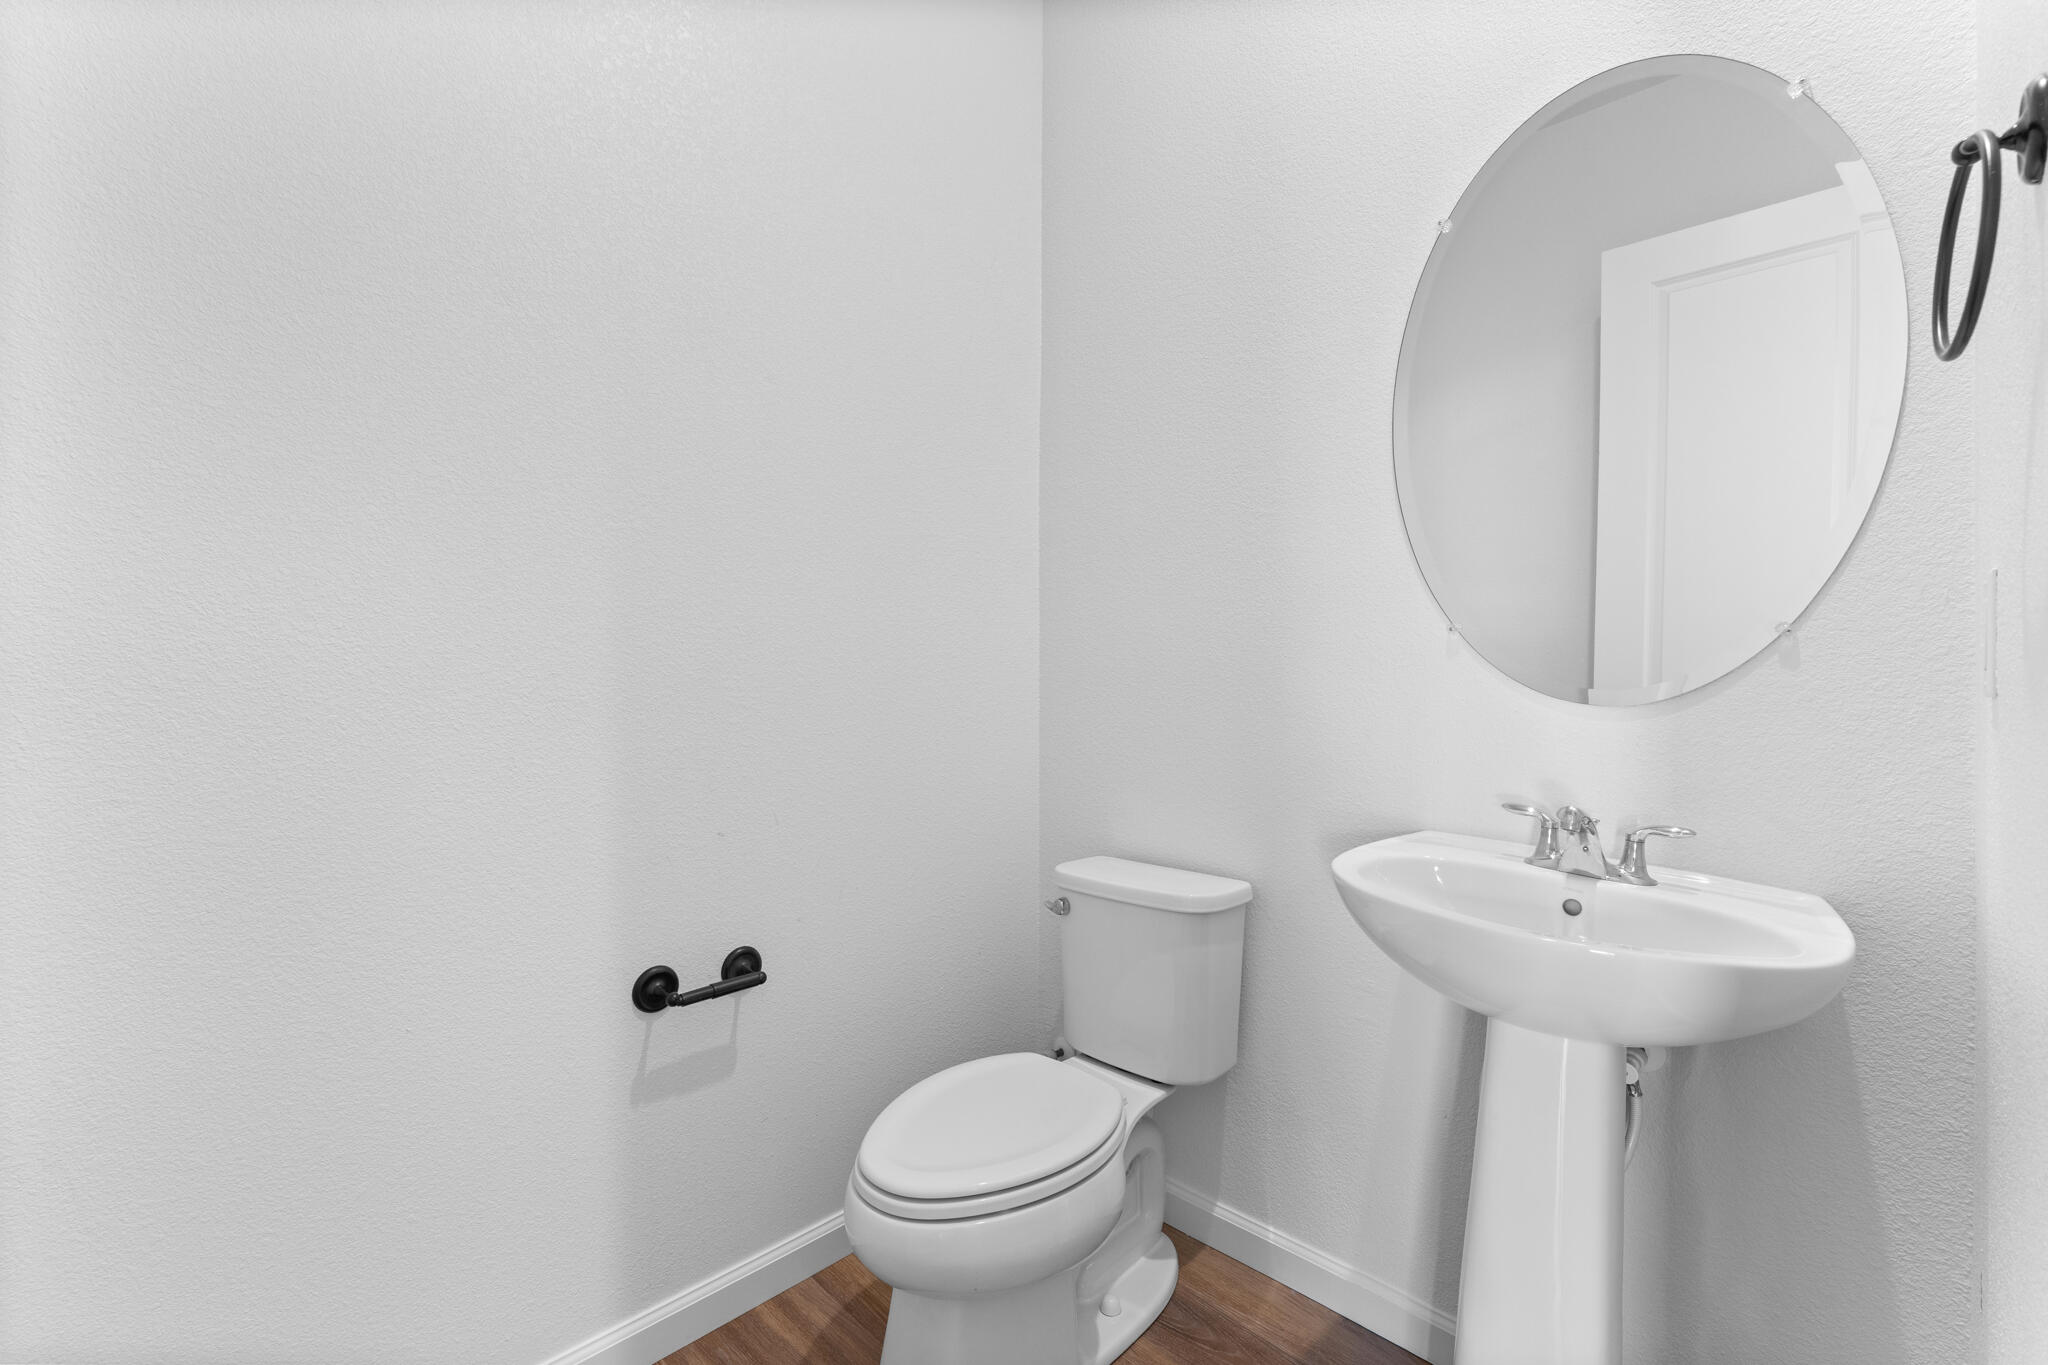
Half Bathrooms: 1
Full Bathrooms: 2
Other Interior Features High Ceilings, No Interior Steps
Area & Lot
Total area 2,490 Sq.Ft.
Lot Area 7,405.2 Sq.Ft.
Living area 2,490 Sq.Ft.
MLS® ID 250050000
Year Built 2022
High School Spanish Springs
Middle School Shaw Middle School
Elementary School Spanish Springs
Type Residential
Status Sold
Exterior
Stories 1
Air conditioning Central Air
Heat type Forced Air, Natural Gas
Water Source Public
Garage Space 3.0
Security Features Carbon Monoxide Detector(s), Smoke Detector(s)
Sewer Public Sewer
Other Exterior Features None
Parking Attached, Electric Vehicle Charging Station(s), Garage
Lot Features Other
Roof Pitched, Shingle
Utilities Cable Available, Electricity Connected, Internet Available, Natural Gas Connected, Phone Available, Sewer Connected, Water Connected
Finance
Sales Price $603,000
HOA Fees $60 monthly
Real Estate Tax $7,397 yearly

Work With Rebecca

Whether you’re searching for a primary home, a Tahoe getaway, an investment property, or preparing to sell a home you’ve loved for years, my goal is to make the process as seamless as possible while protecting your interests every step of the way. For me, real estate isn’t just about the transaction — it’s about building relationships and being someone my clients can continue to rely on long after closing.