Leave a Message

Thank you for your message. I will be in touch with you shortly.

10482 Summershade Lane
VIEW PHOTOS
Courtesy of RidgeNV, LLC
$549,900

10482 Summershade Lane

3 Beds 2 Baths 1,470 Sq.Ft. 4,574 Sq.Ft.

Description

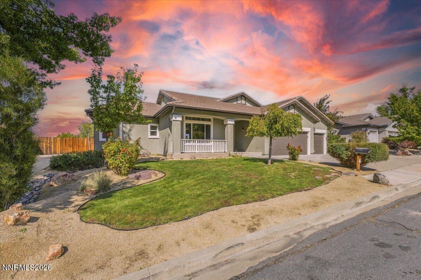
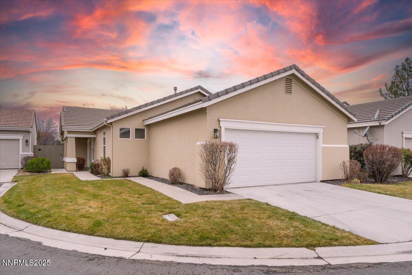
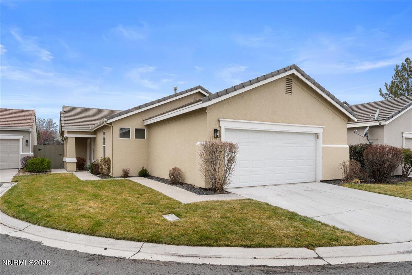
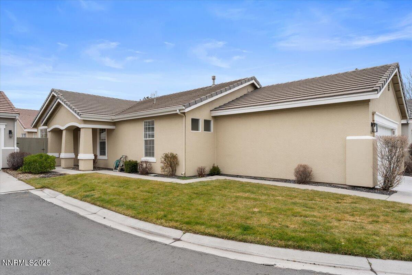
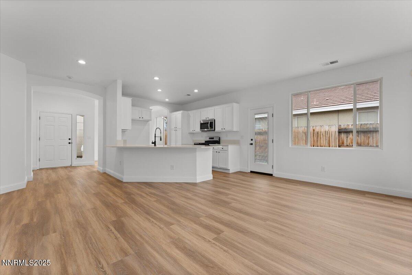
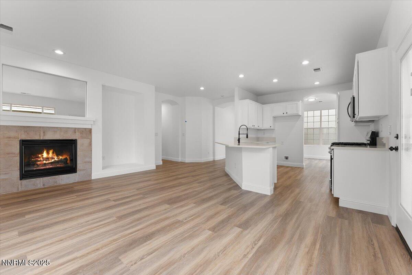
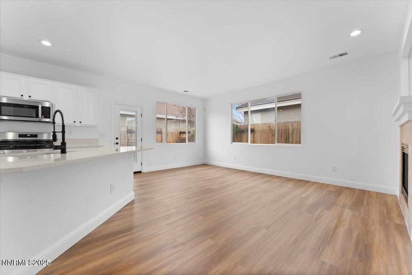
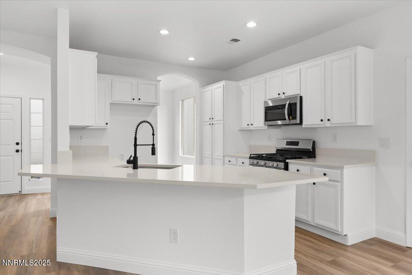
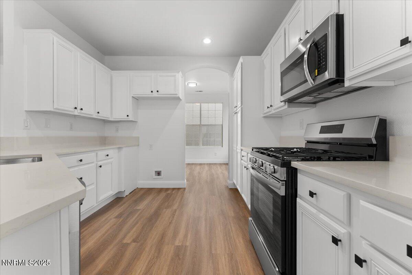
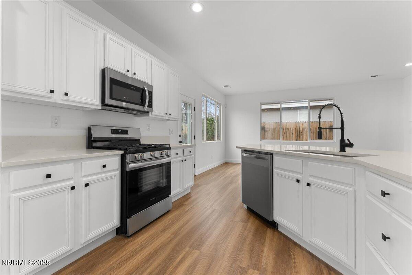
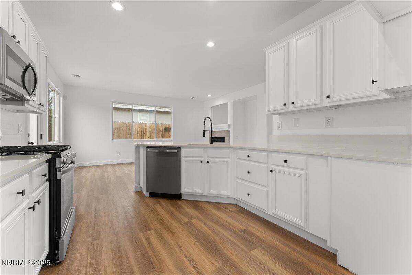
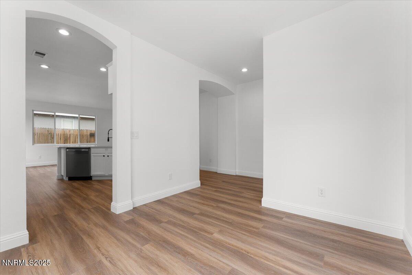
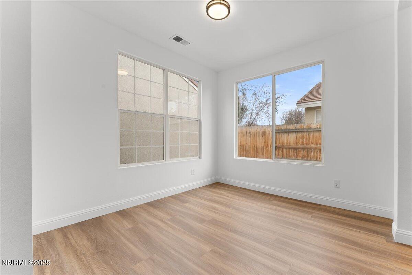
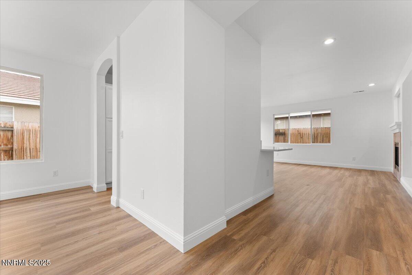
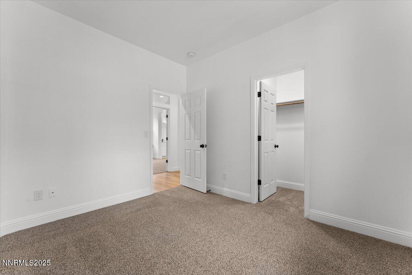
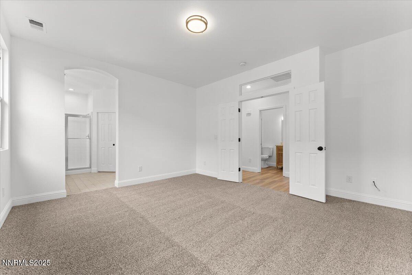
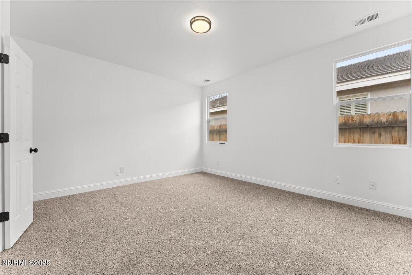
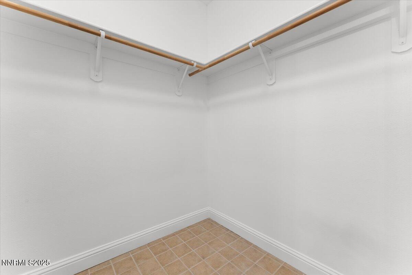
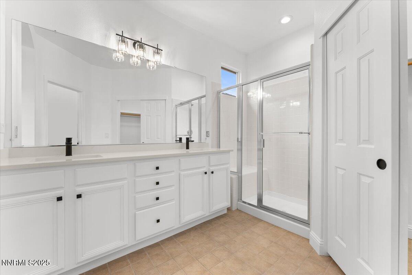
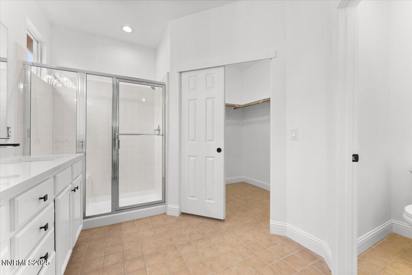
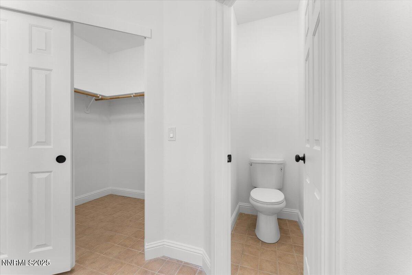
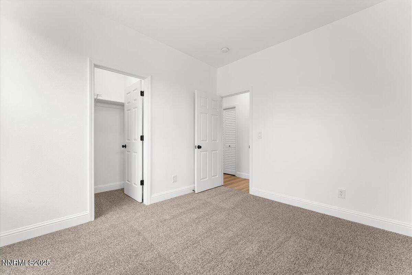
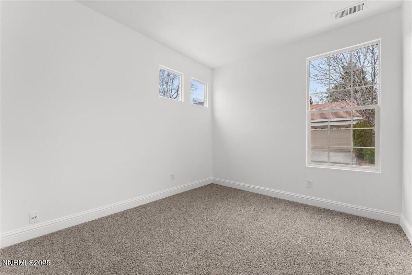
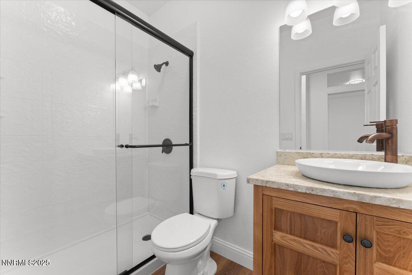
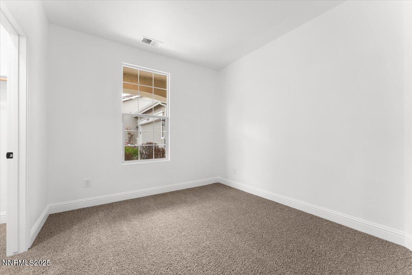
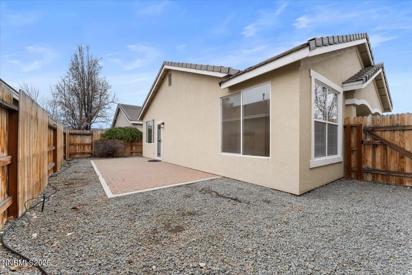
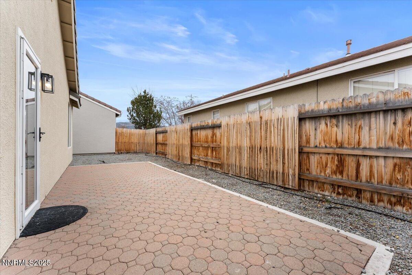
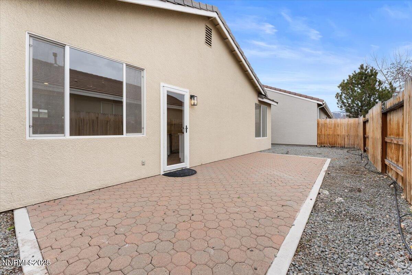
Welcome home to this freshly updated 3-bedroom, 2-bath residence located in a desirable gated community in South Reno. Thoughtfully refreshed and truly move-in ready, this home offers the perfect blend of comfort, convenience, and modern style. The open and functional floor plan is ideal for both everyday living and entertaining, with light-filled living spaces and tasteful updates throughout. The kitchen flows seamlessly into the main living area, making it easy to gather with family or host friends. Each bedroom is well-sized, including a private primary suite designed for relaxation. Situated close to schools, shopping, dining, and outdoor recreation, this location offers easy access to everything you need while still providing a quiet neighborhood feel. Whether you're a first-time homebuyer or looking for a comfortable place to grow, this home checks all the boxes. Don't miss the opportunity to own a beautifully updated home in one of South Reno's most sought-after gated communities.

Share Property

Location

10482 Summershade Lane, Reno, NV 89521

Status

Sold

Date Sold

February 12, 2026
Rebecca Messer

Rebecca Messer

TITLE

4th Generation REALTOR®

Property Amenities

Interior
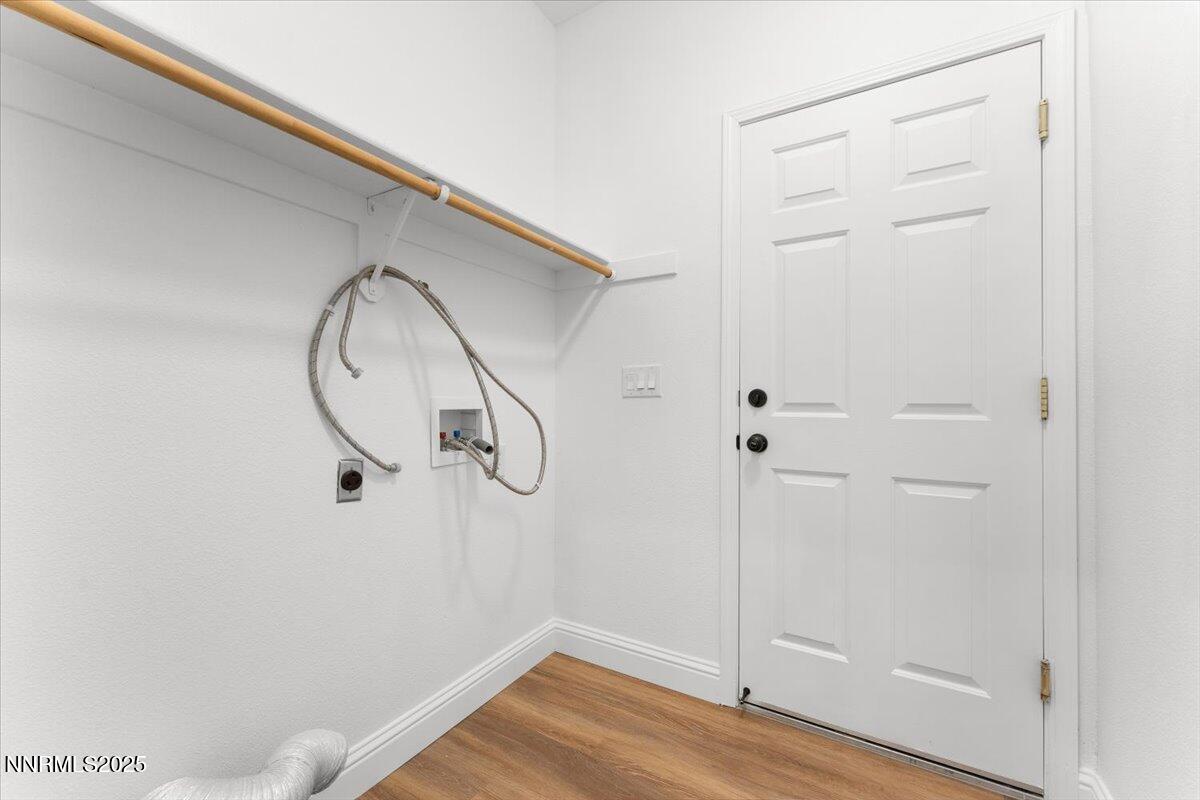
Laundry room Laundry Room
Fireplace Gas
Appliances Disposal, Gas Range, Microwave
Flooring Carpet, Luxury Vinyl, Tile
Total Bedrooms: 3
Full Bathrooms: 2
Area & Lot
Total area 1,470 Sq.Ft.
Lot Area 4,574 Sq.Ft.
Living area 1,470 Sq.Ft.
MLS® ID 250059371
Year Built 1999
High School Damonte
Middle School Depoali
Elementary School Double Diamond
Type Residential
Status Sold
Exterior
Stories 1
Air conditioning Refrigerated
Heat type Natural Gas
Water Source Public
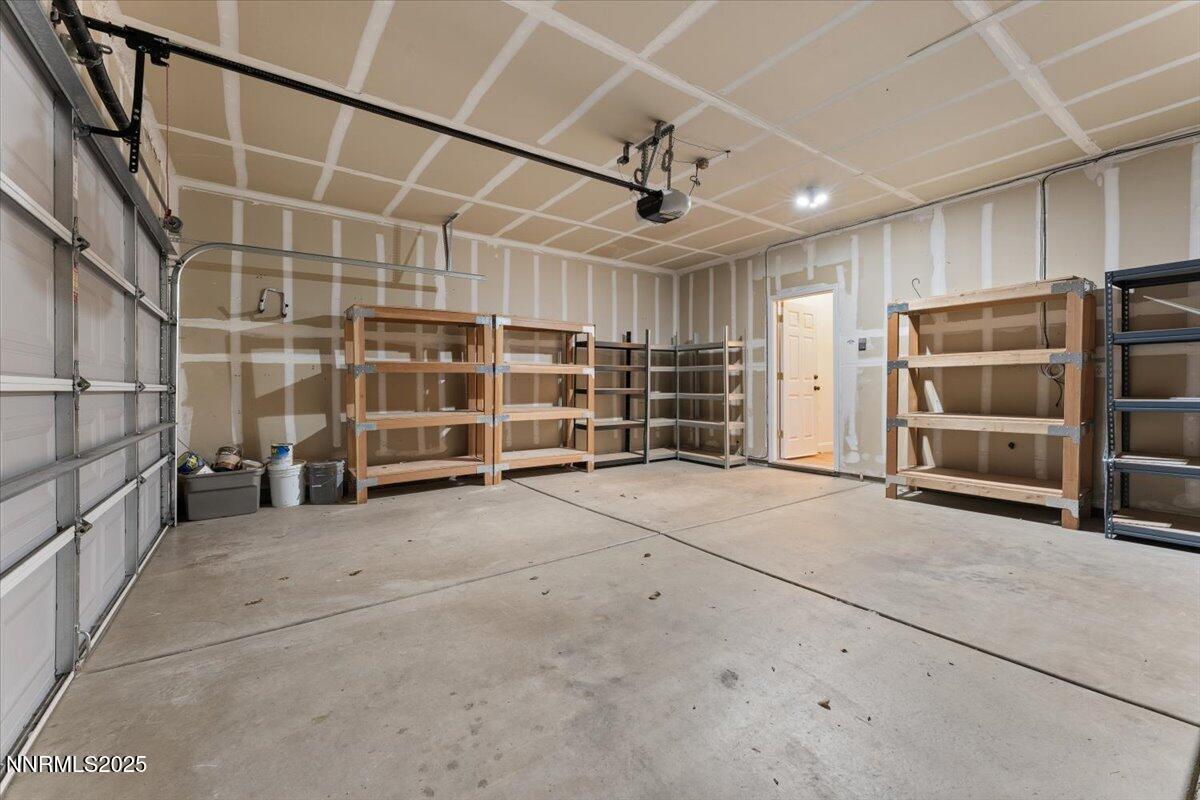
Garage Space 2.0
Security Features Carbon Monoxide Detector(s), Smoke Detector(s)
Sewer Public Sewer
Other Exterior Features None
Parking Attached, Garage
Lot Features Sprinklers In Front
Roof Tile
Utilities Cable Available, Electricity Connected, Internet Available, Natural Gas Connected, Phone Available, Sewer Connected, Water Connected, Cellular Coverage
Finance
Sales Price $549,900
HOA Fees $140 monthly
Real Estate Tax $2,466 yearly

Work With Rebecca

Whether you’re searching for a primary home, a Tahoe getaway, an investment property, or preparing to sell a home you’ve loved for years, my goal is to make the process as seamless as possible while protecting your interests every step of the way. For me, real estate isn’t just about the transaction — it’s about building relationships and being someone my clients can continue to rely on long after closing.