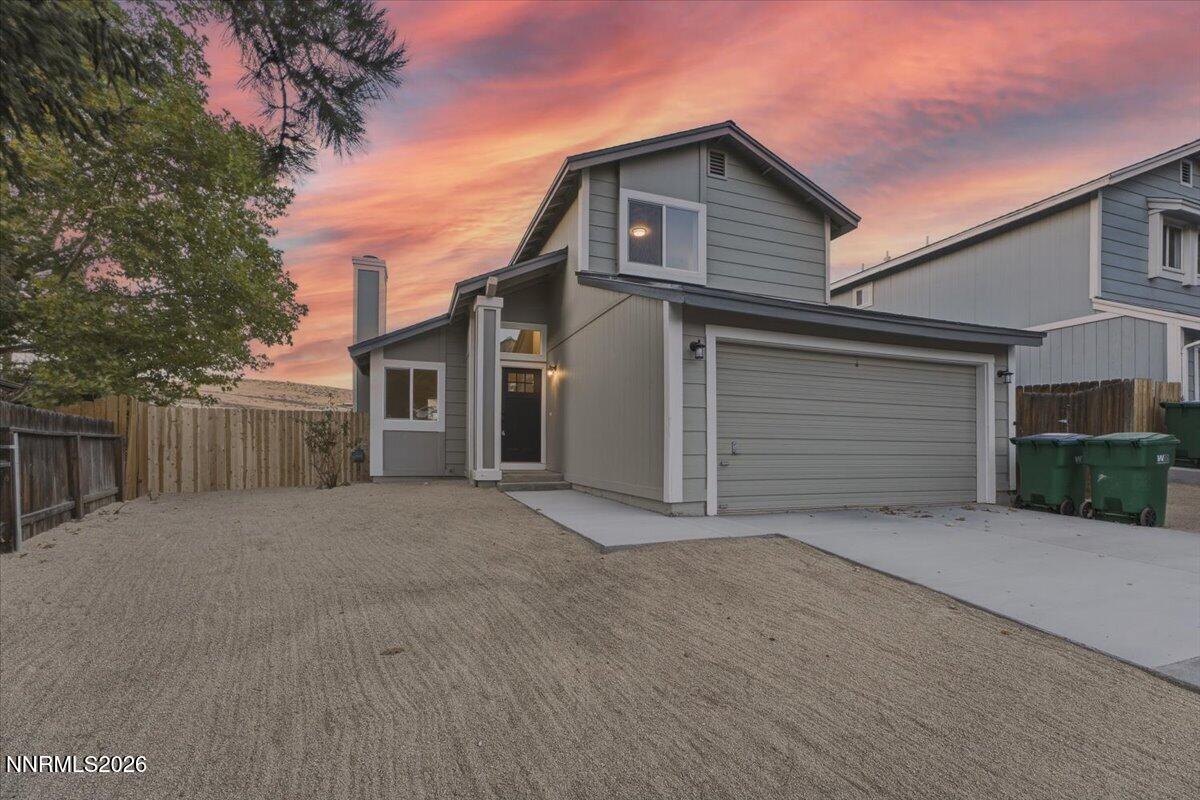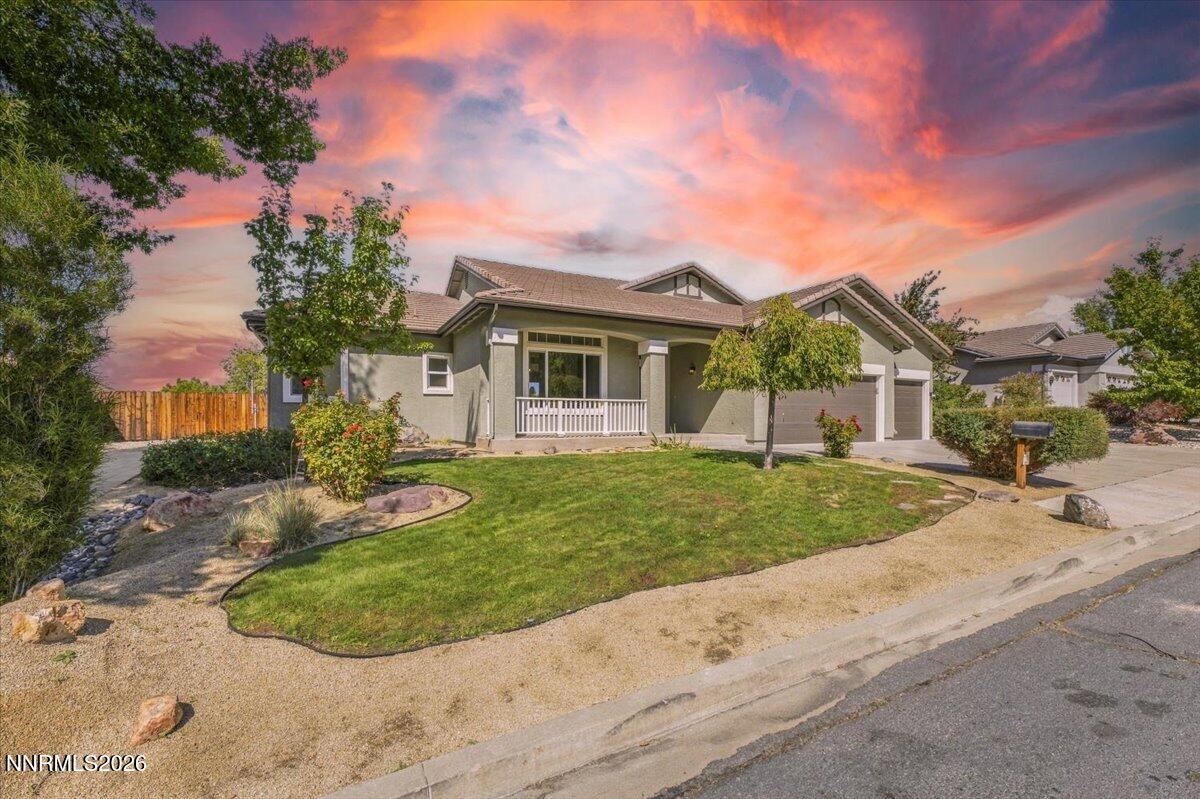
Gray single-story home with a covered porch, two-car garage, and landscaped front yard at dusk.
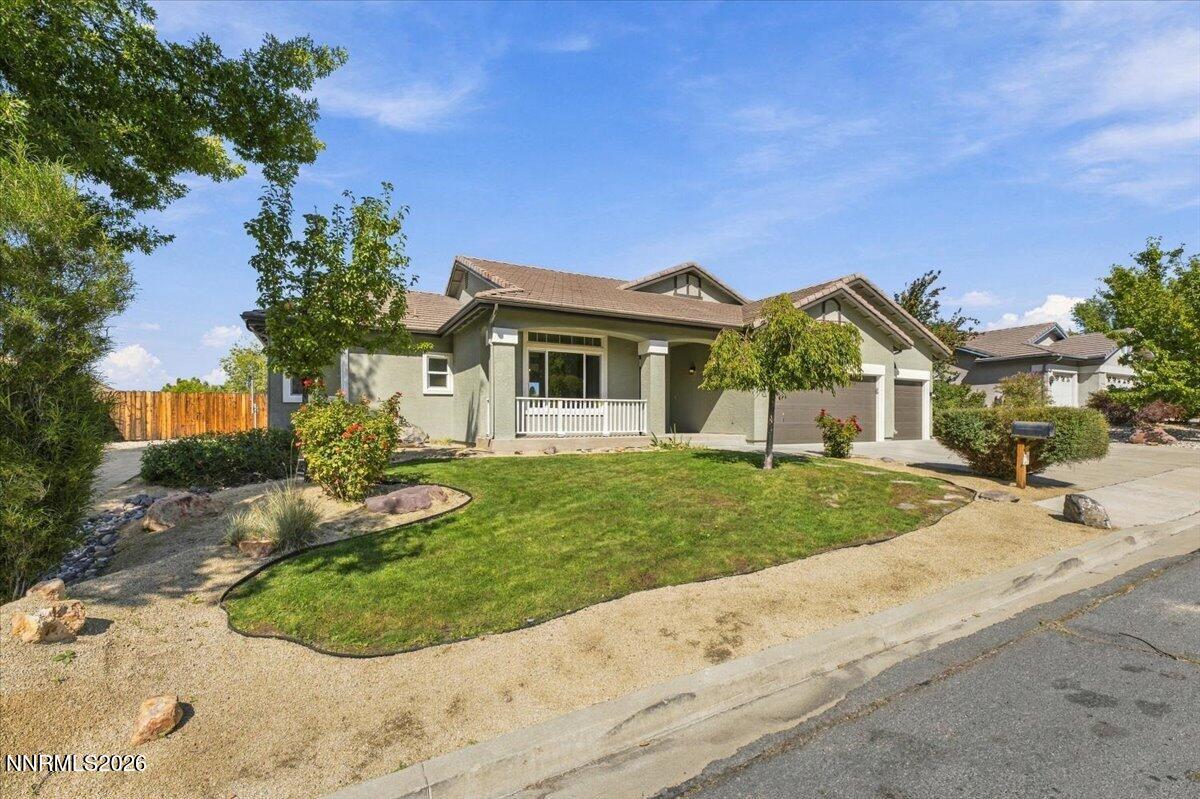
Single-story gray-green home with a covered porch, two-car garage, and landscaped front yard.
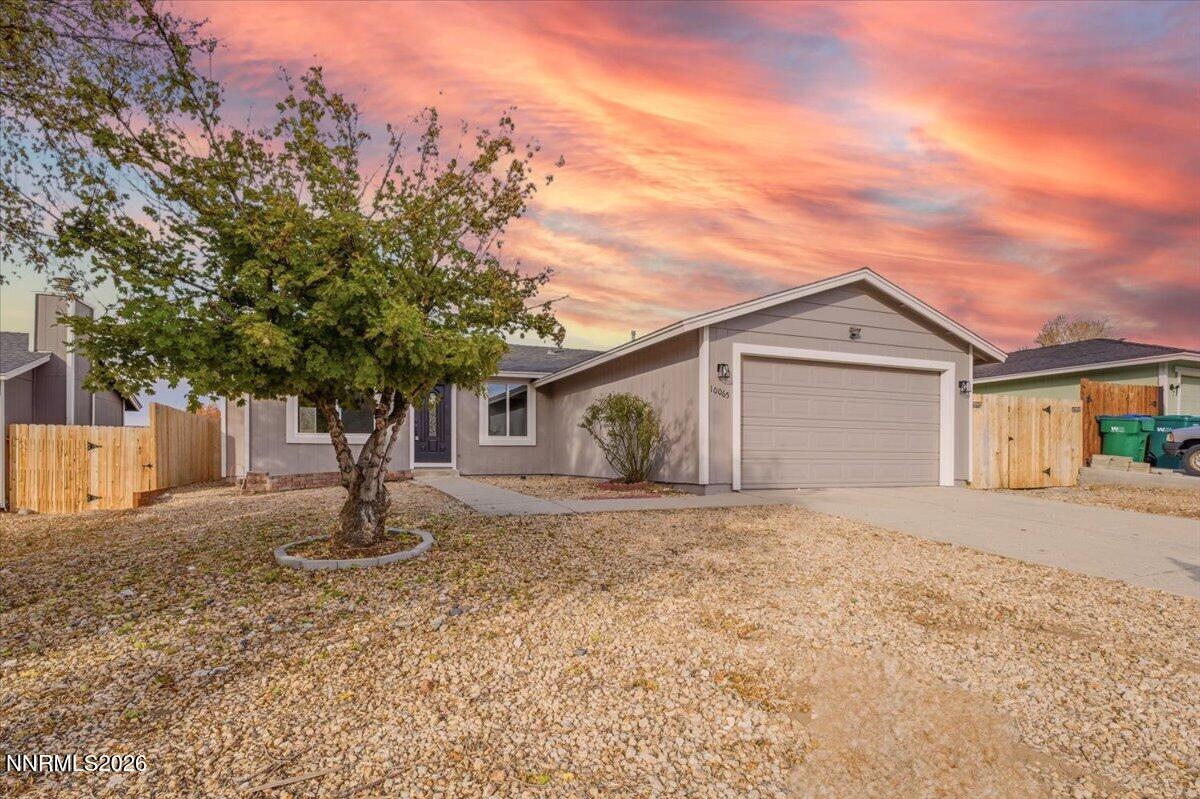
Gray single-story home with a covered porch, landscaped lawn, and two-car garage.
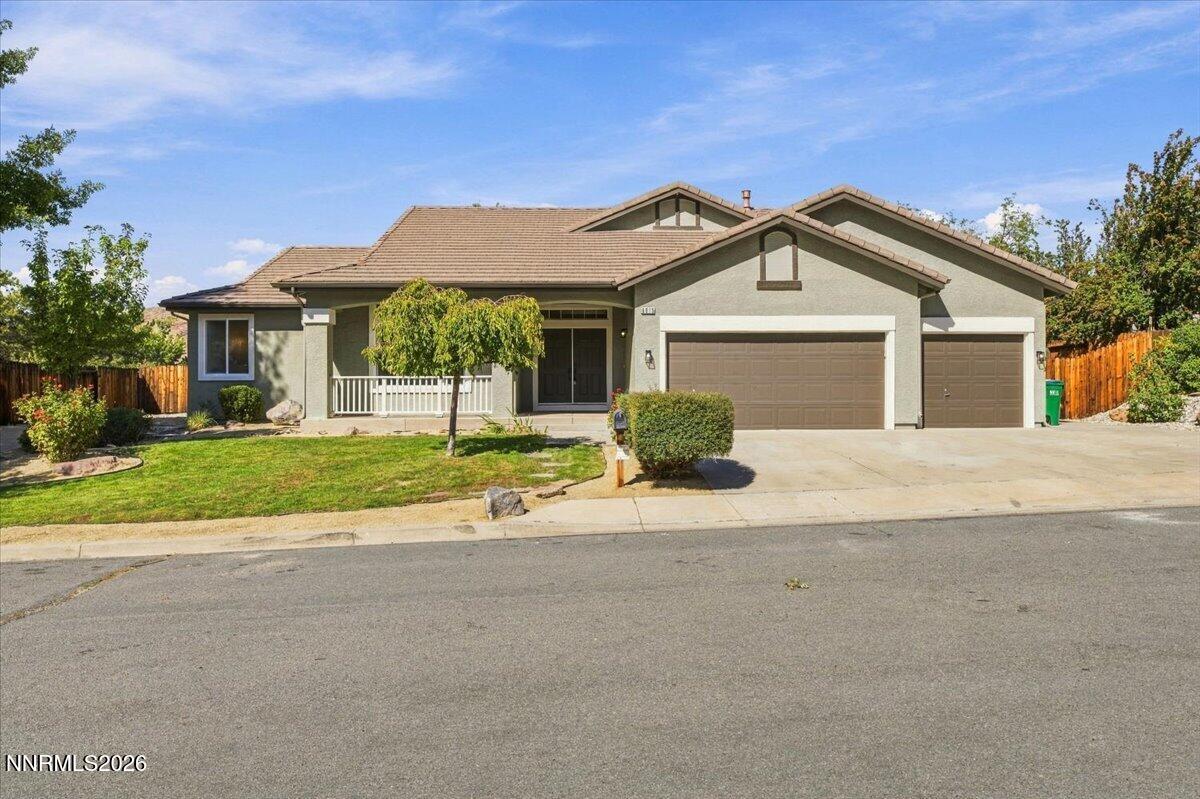
Gray stucco home with two garage doors, a wide driveway, and landscaped front yard.
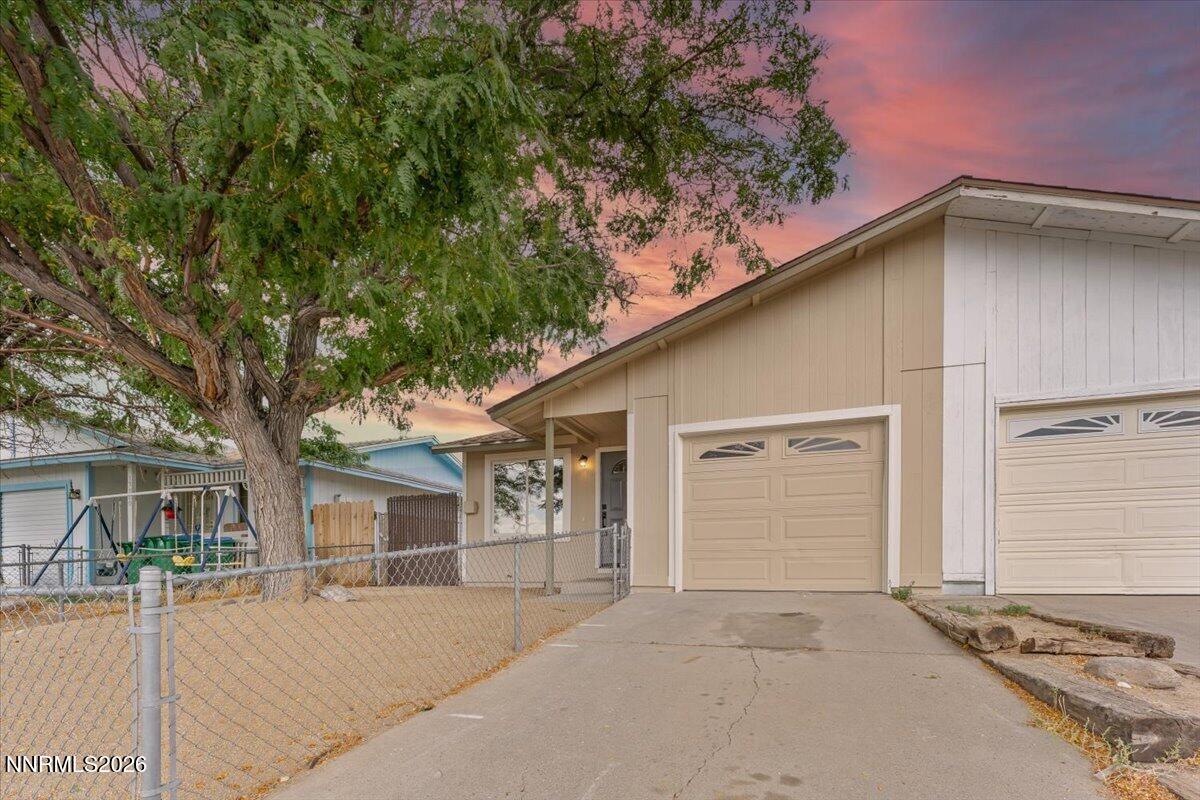
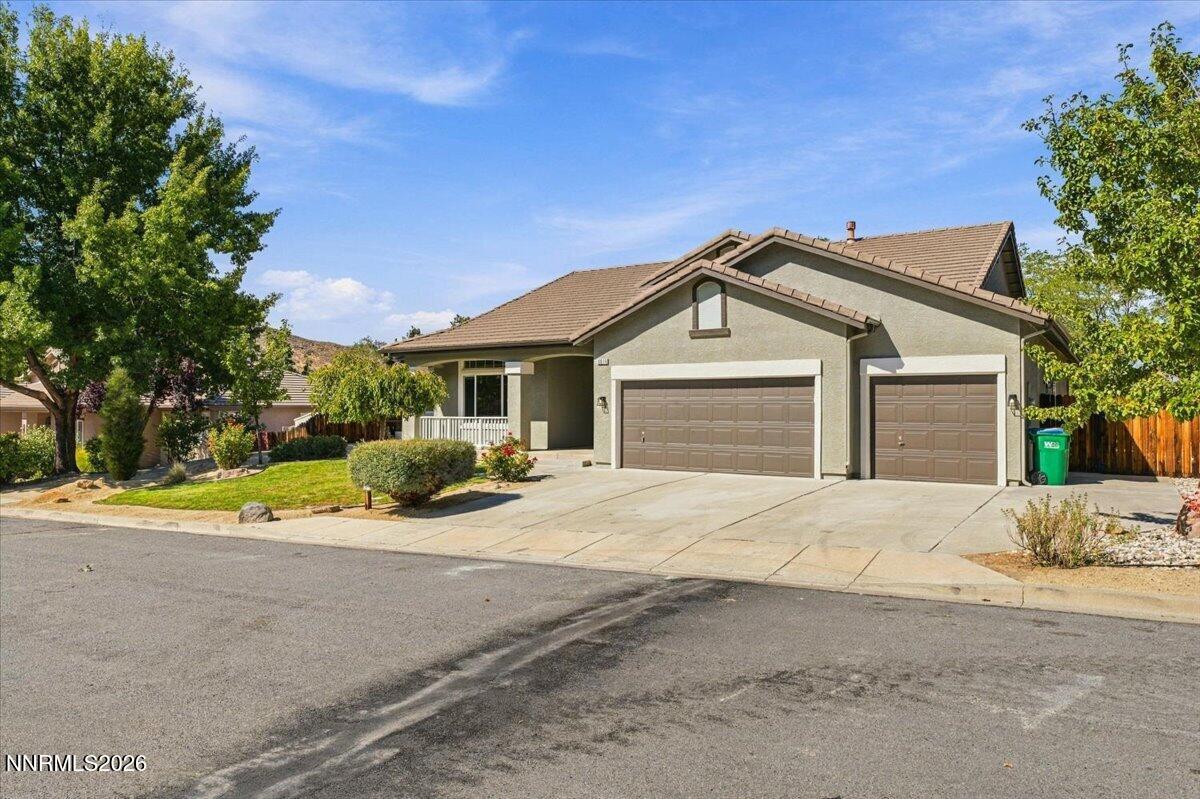
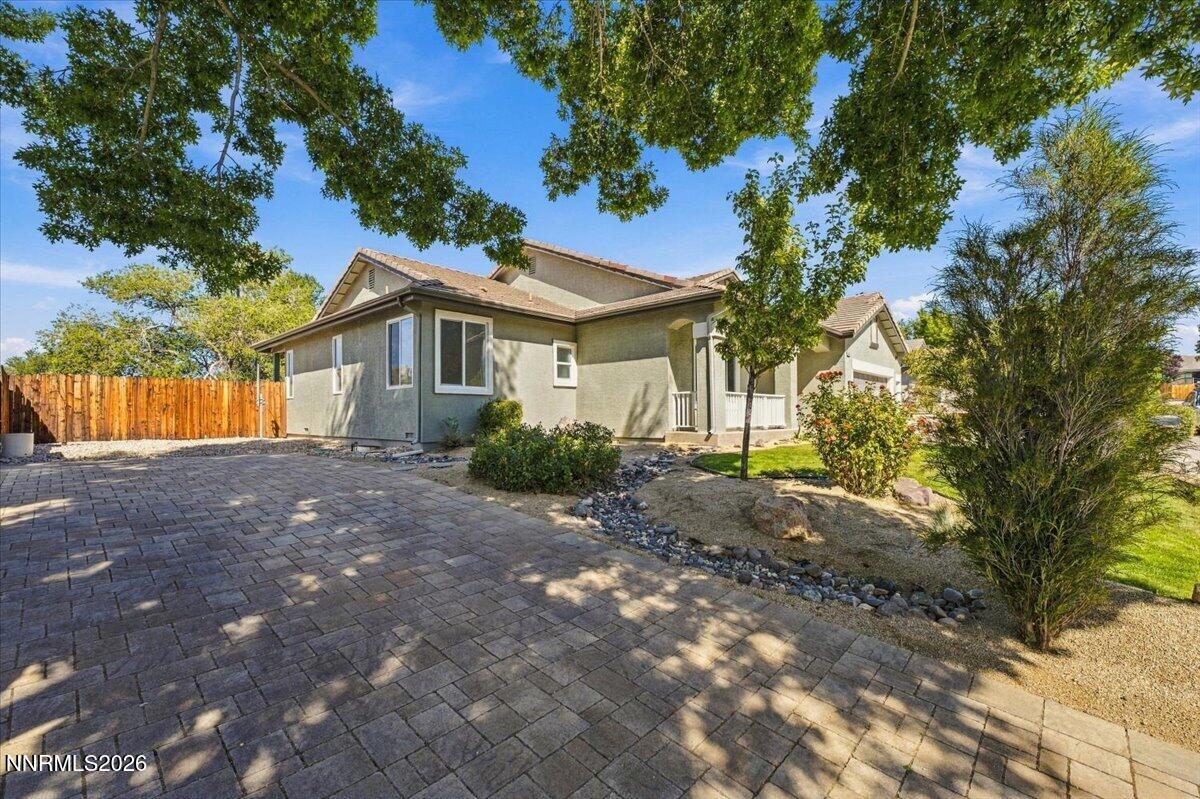
Single-story stucco home with a broad paver driveway, attached garage, wooden fence, and mature trees.
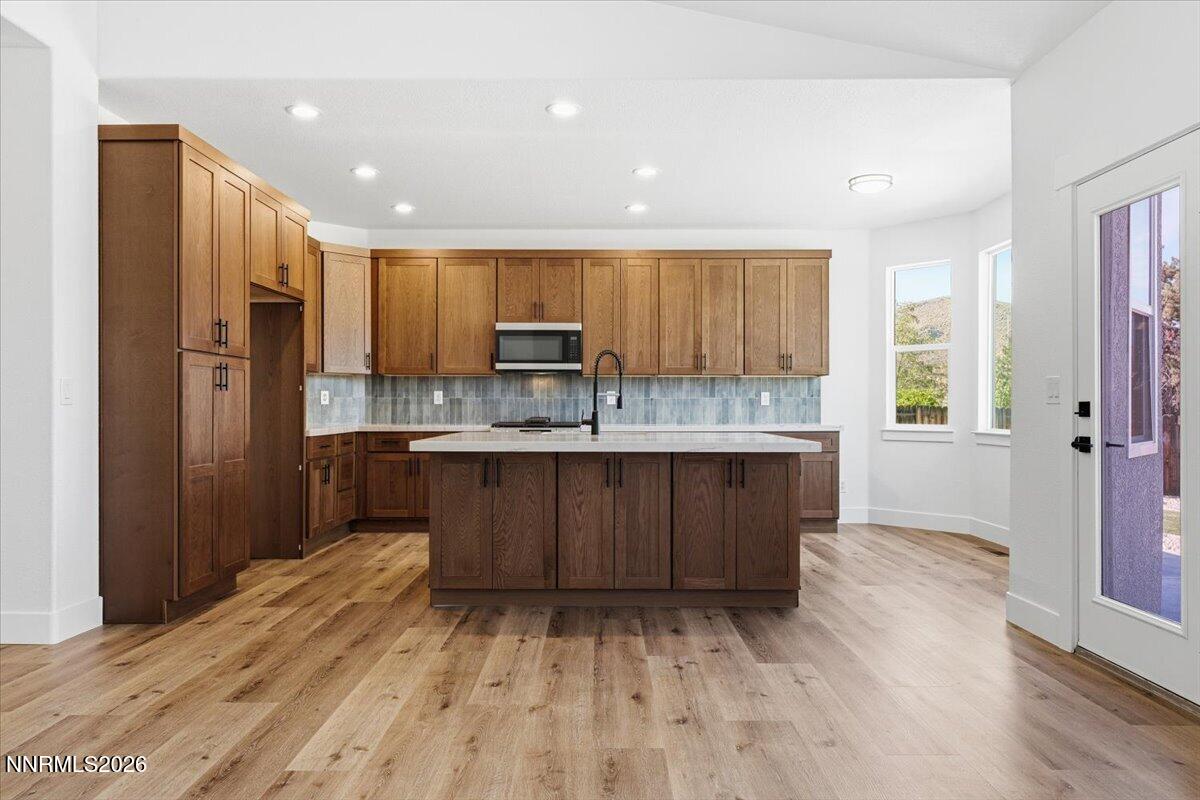
Kitchen with warm wood cabinets, a large island, blue-gray tile backsplash, and wood-look flooring.
Kitchen with extensive wood cabinetry, a large white island, and blue tile backsplash.
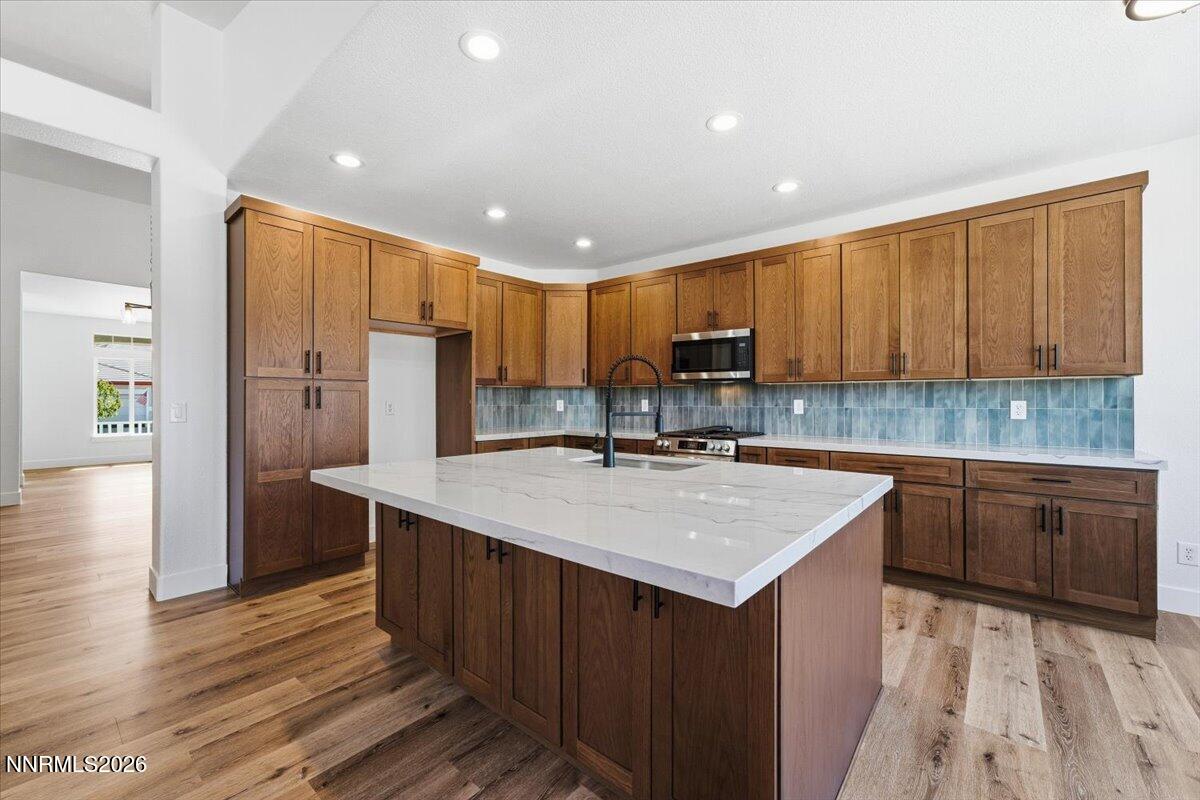
Kitchen with a large island, wood cabinetry, white counters, and a blue-gray tile backsplash.
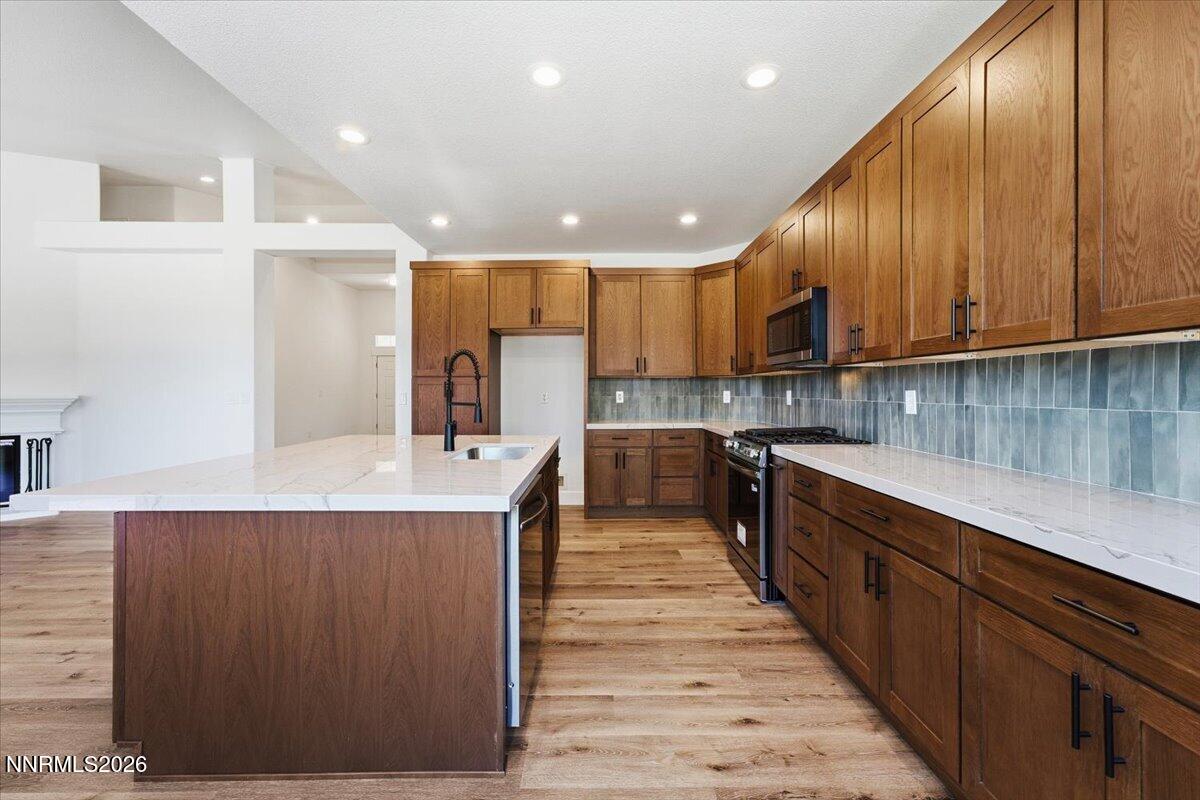
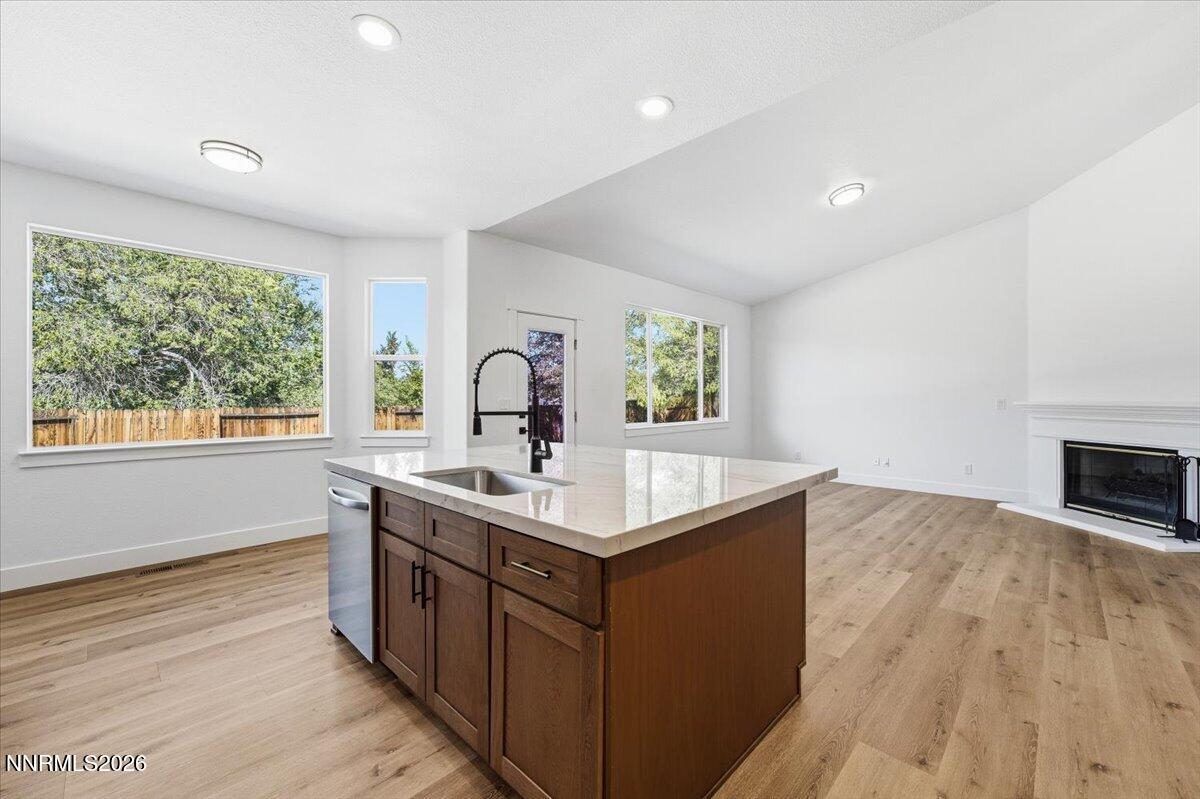
Vacant kitchen and living area with a large dark-wood island and white fireplace.
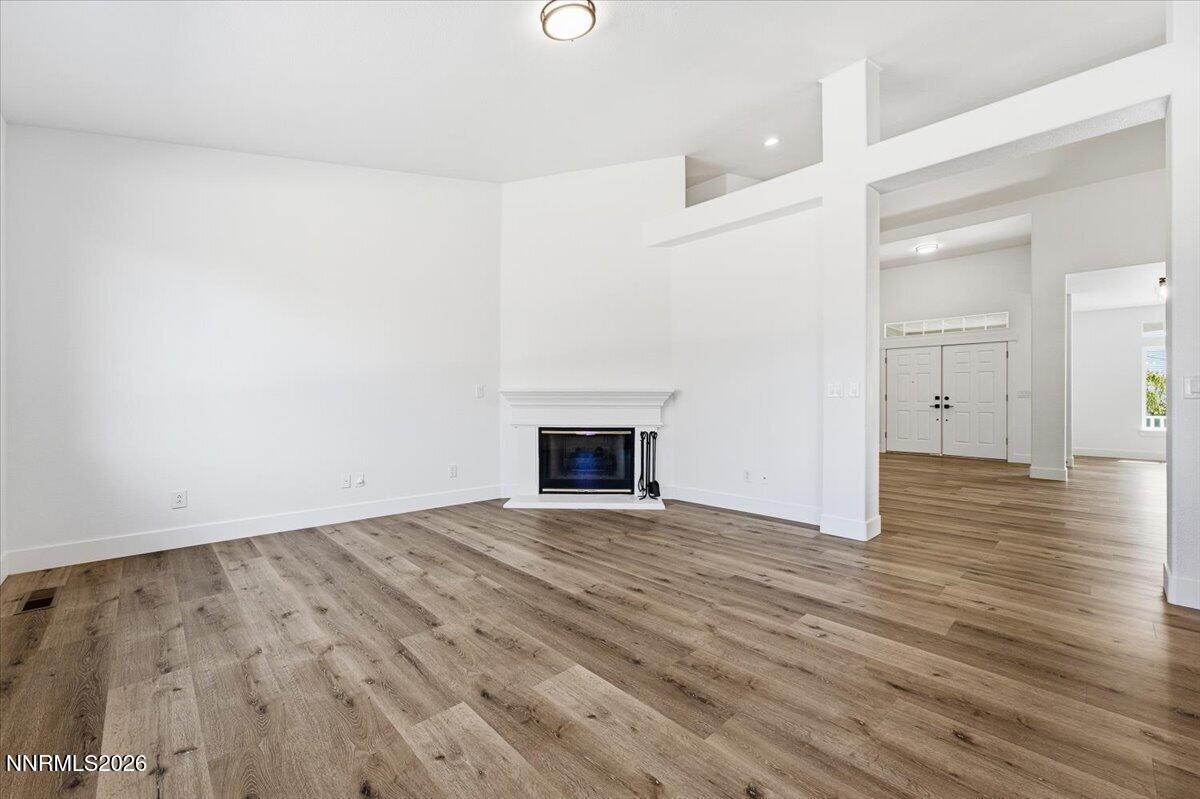
Vacant living room with a fireplace, wood-look floors, and open entryway to the front doors.
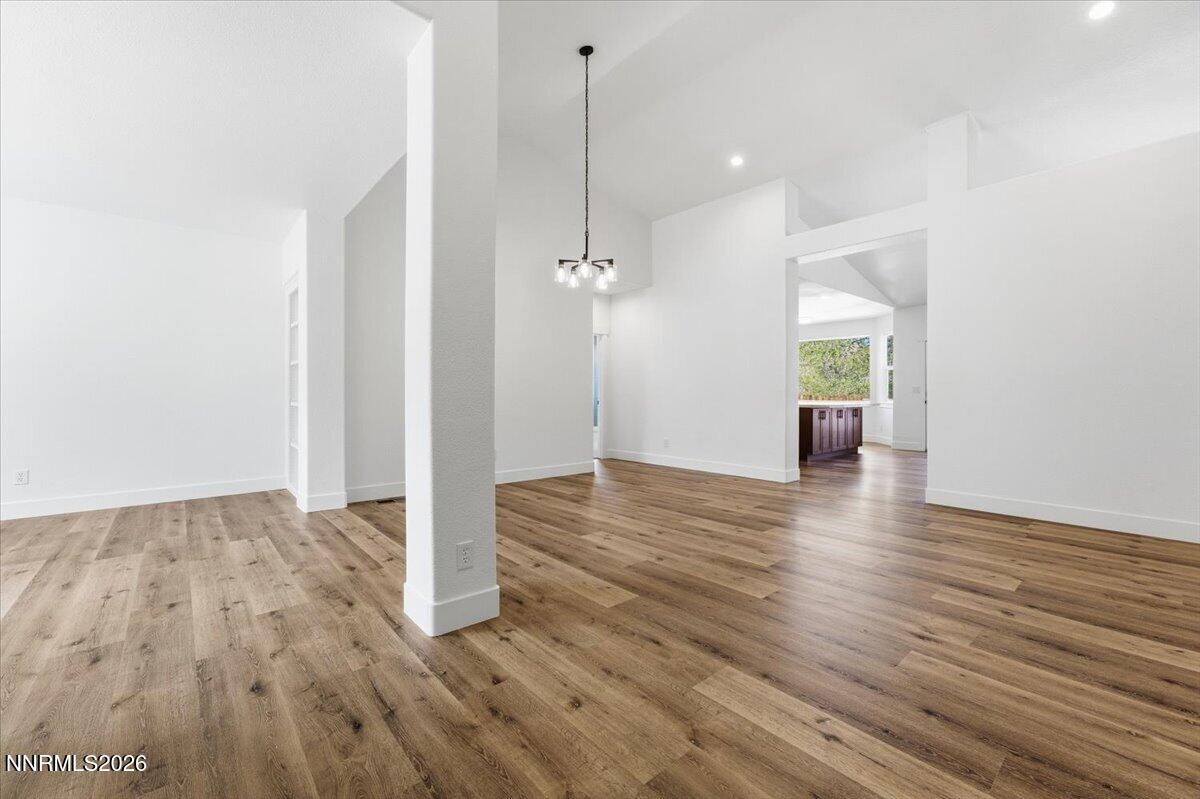
Vacant open-plan living area with wood-look floors, high ceilings, and a view into the kitchen.
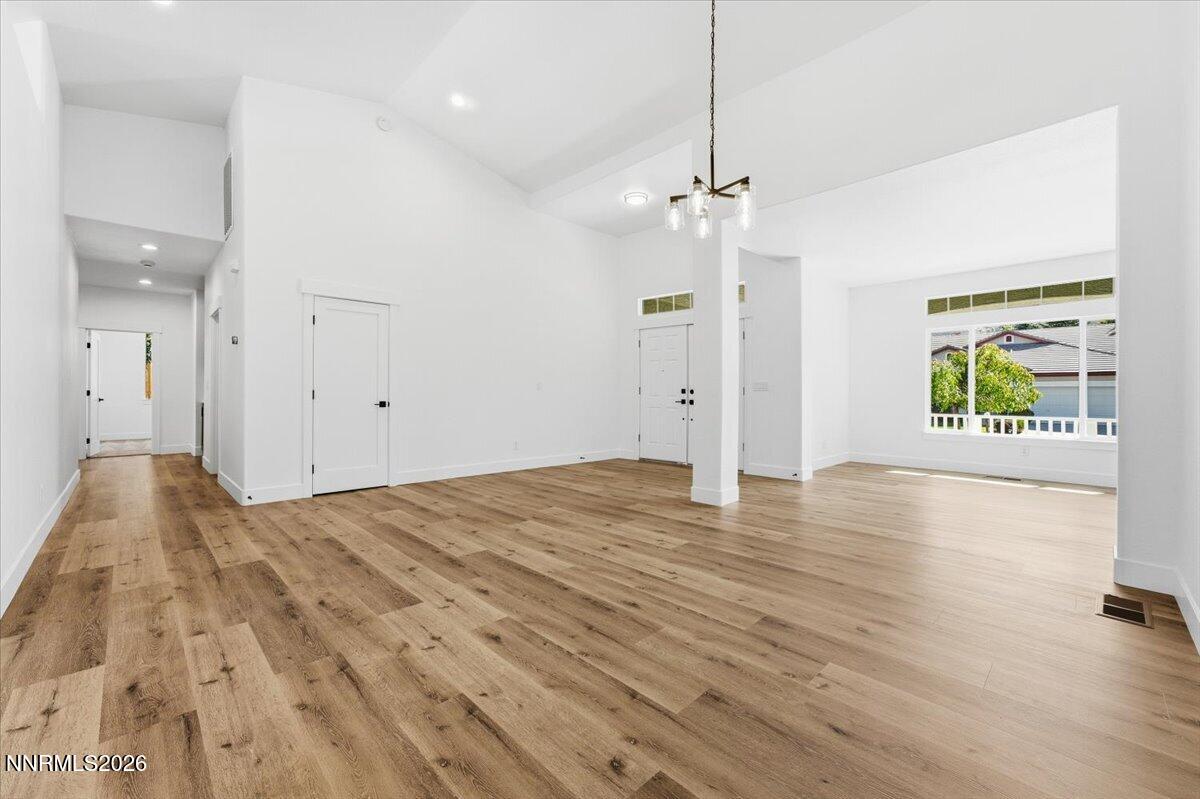
Vacant living area with vaulted ceiling, wood-look floors, and a large window.
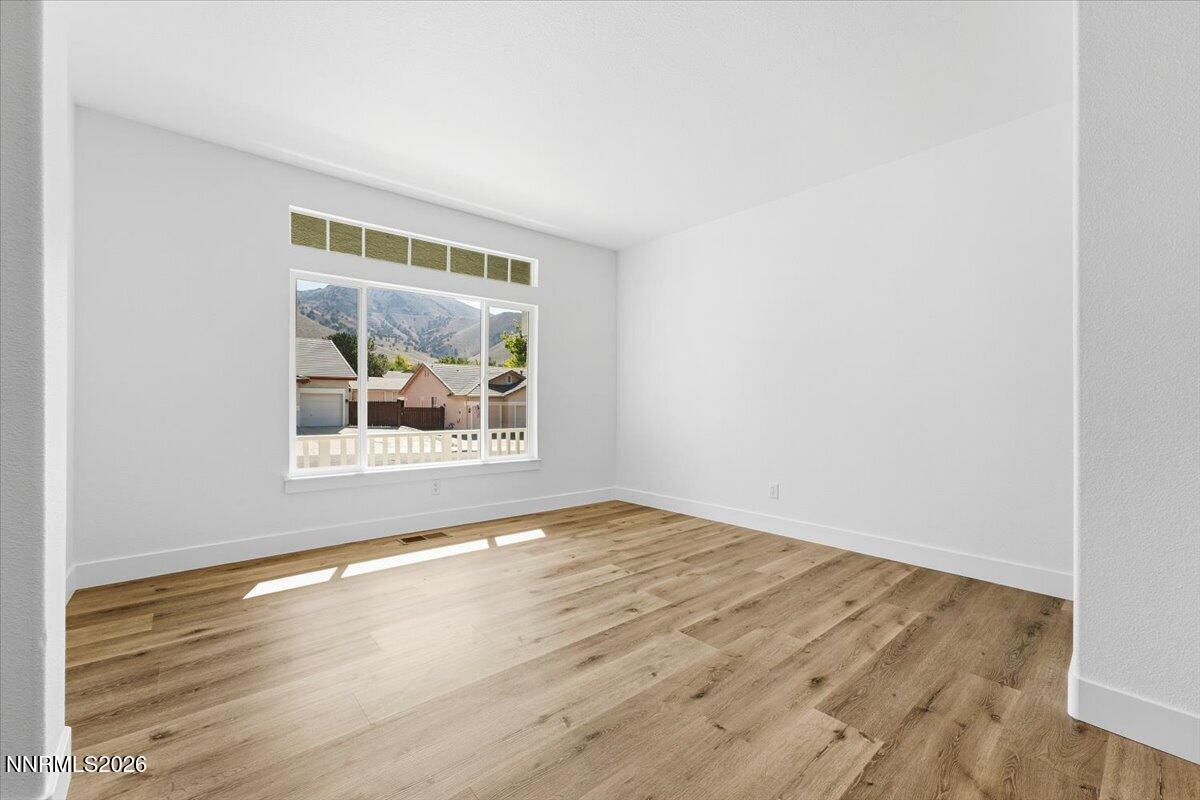
Vacant living room with wide-plank wood floors and a large window framing mountain views.
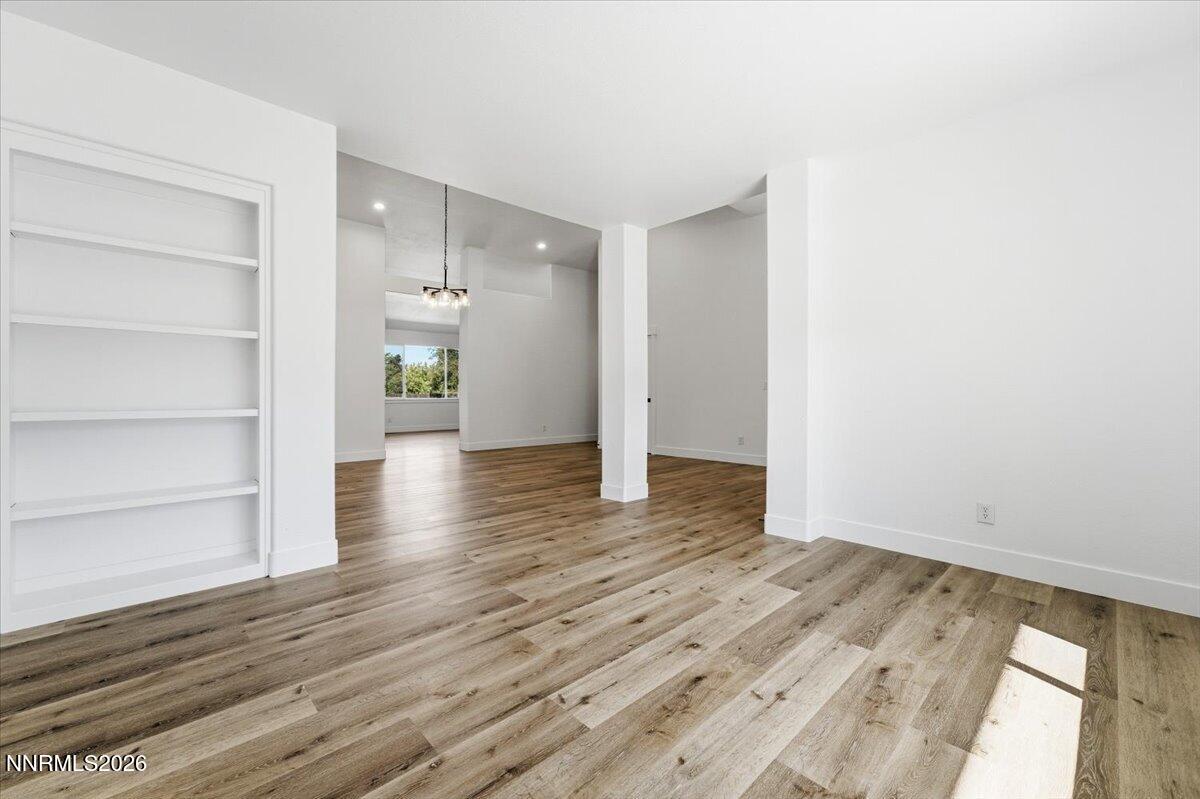
Vacant open-plan room with built-in shelves, wood-look flooring, and sunlight across the floor.
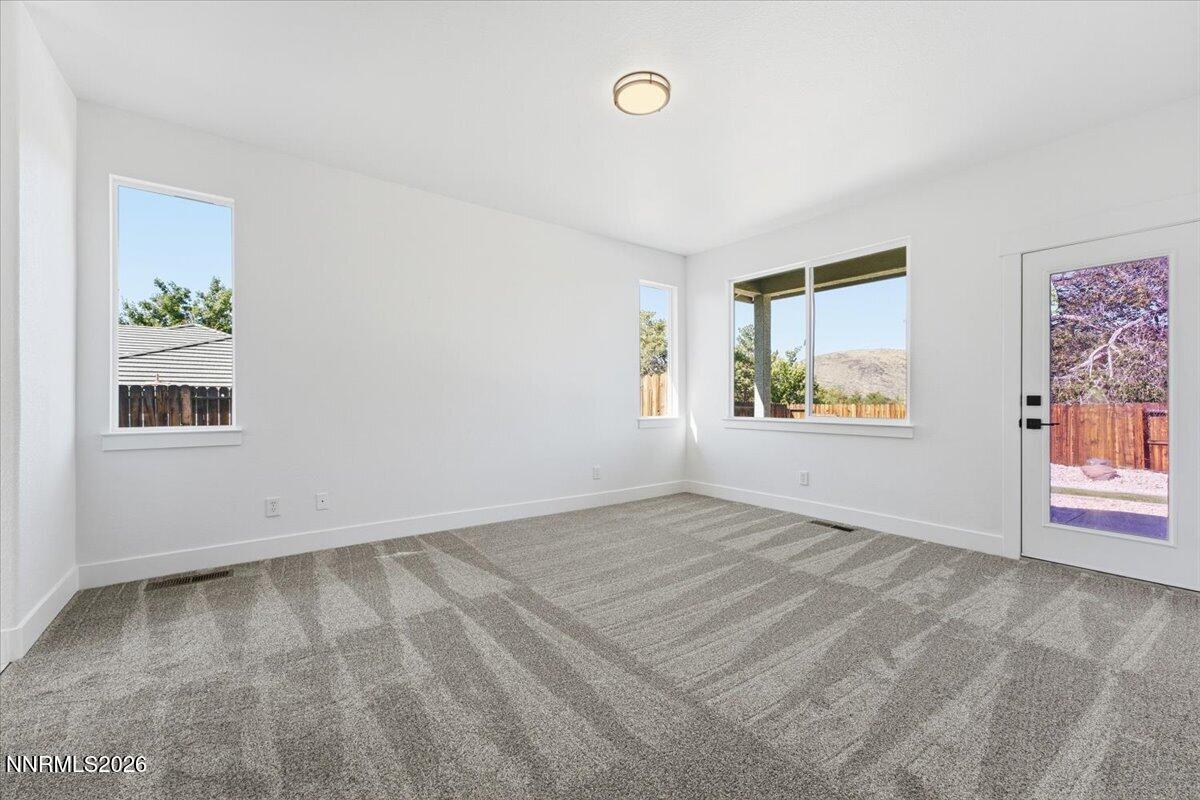
Vacant room with patterned gray carpet, multiple windows, and a glass door to the yard.
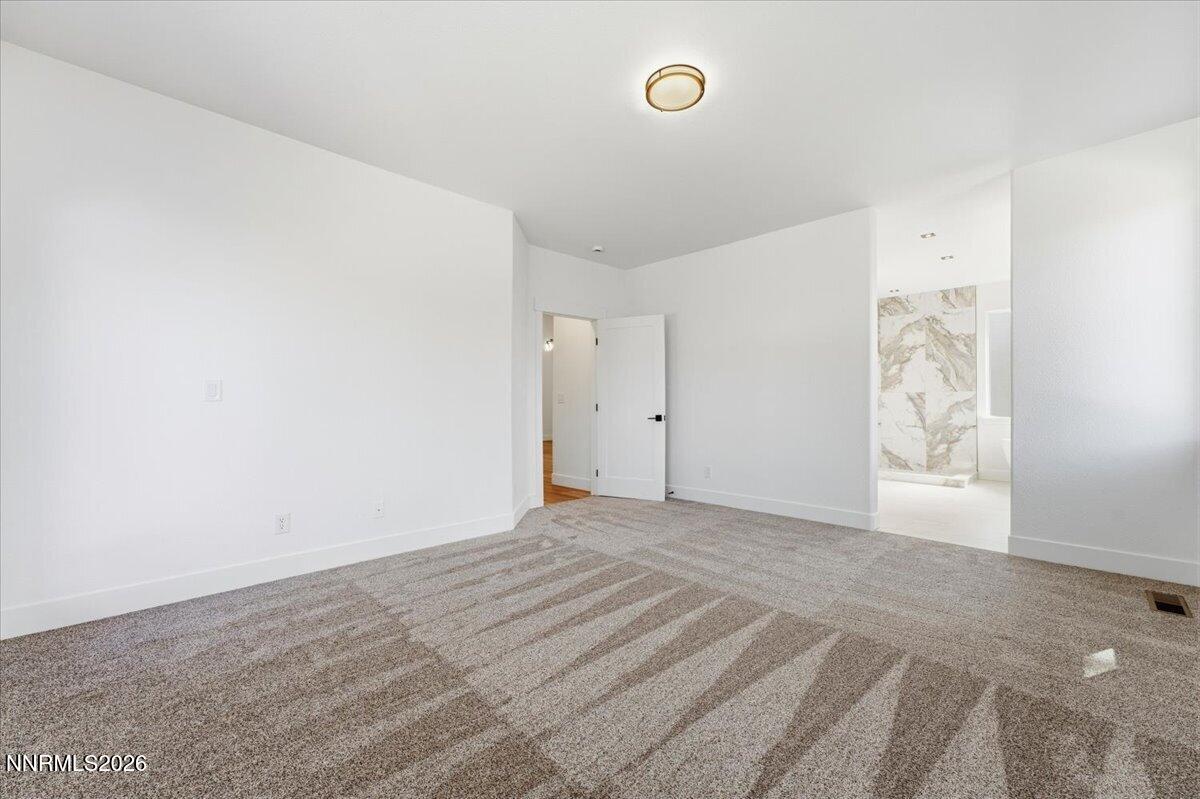
Empty bedroom with patterned beige carpet and an open doorway to a bathroom.
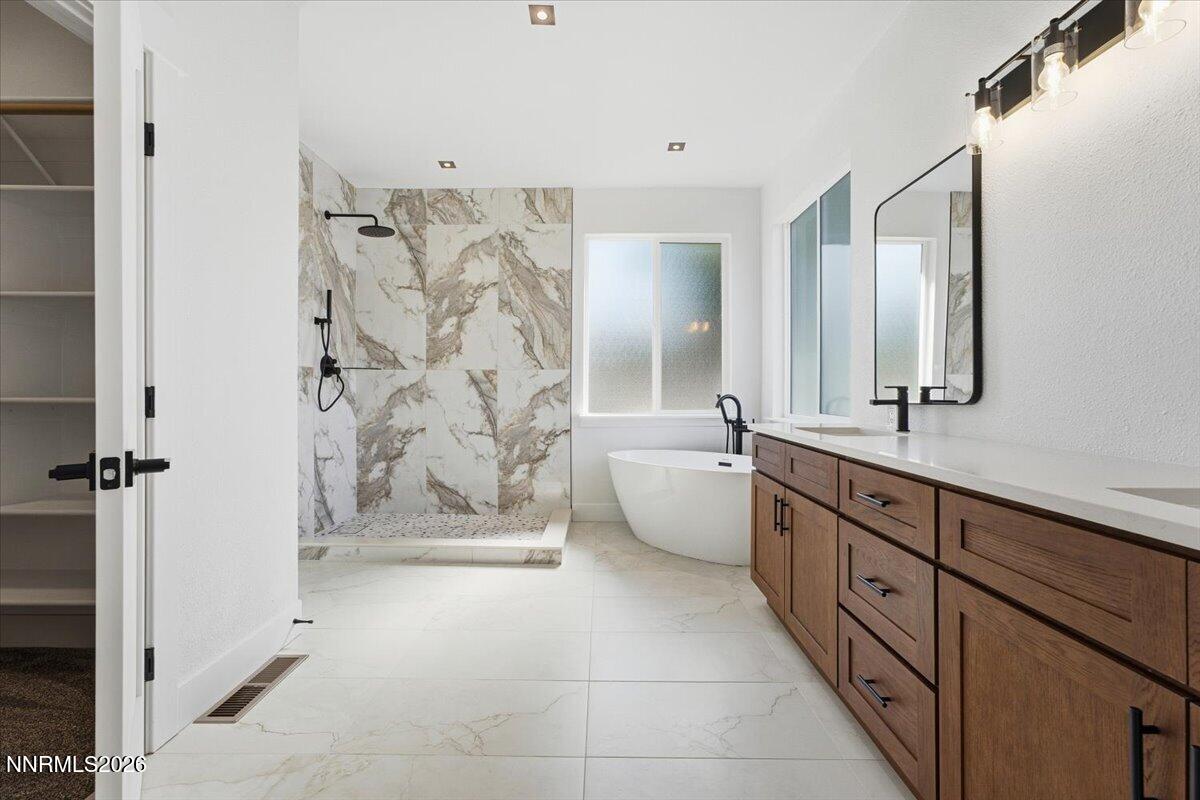
Modern bathroom with a marble-look shower, freestanding tub, and long wood vanity.
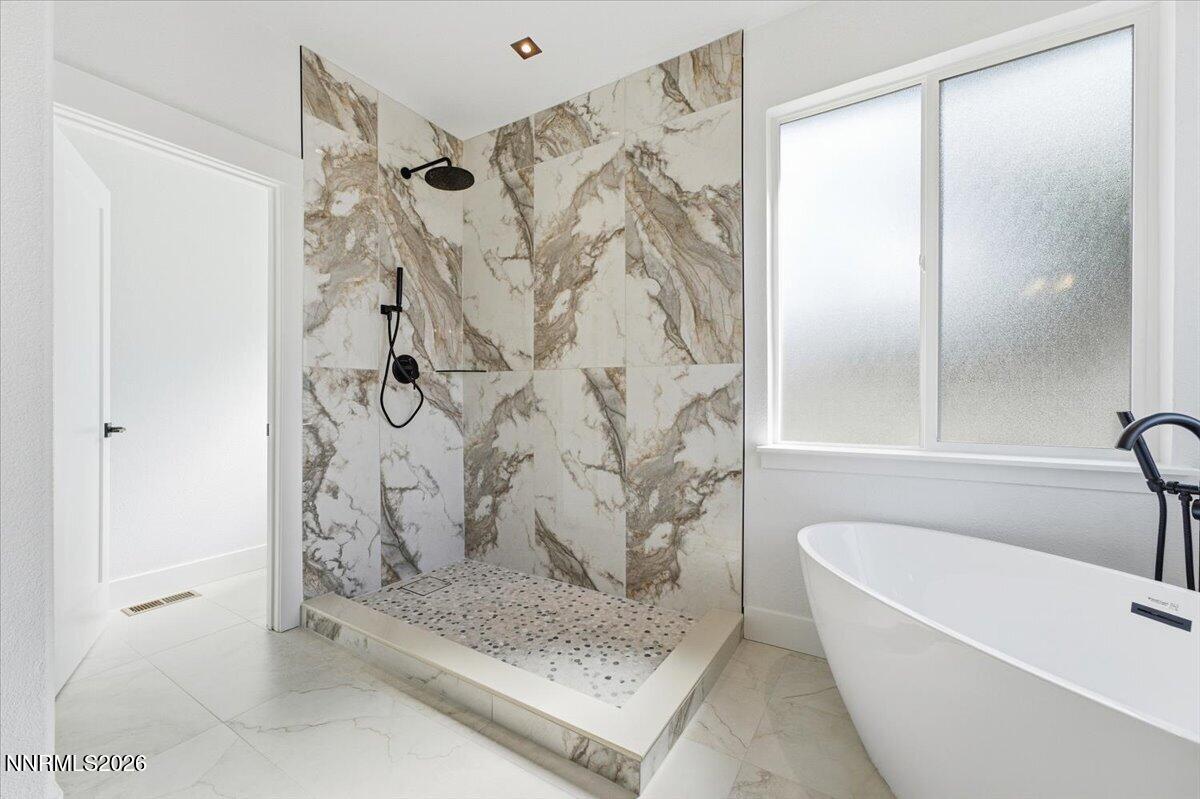
Modern bathroom with a veined-tile walk-in shower and freestanding tub beside a frosted window.
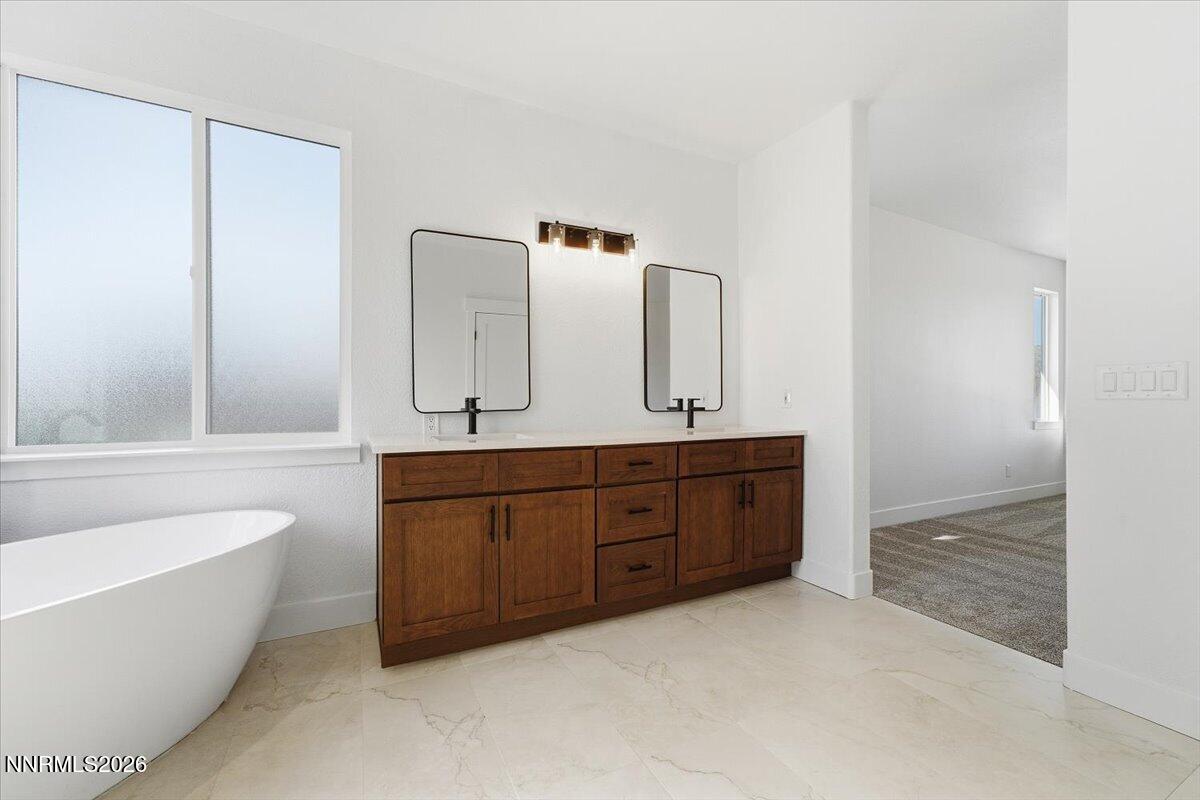
Bathroom with a freestanding tub, frosted window, and long dark wood double vanity.
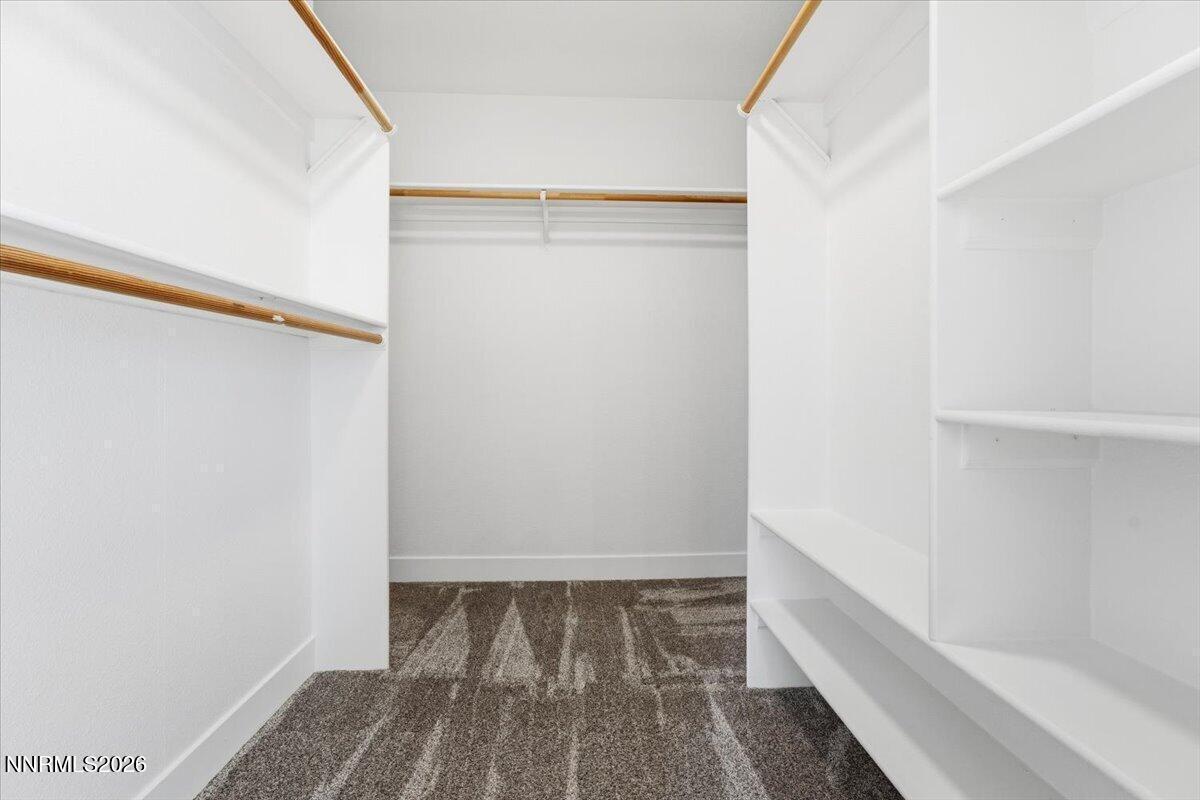
Empty walk-in closet with built-in shelving, wooden hanging rods, and patterned carpet.
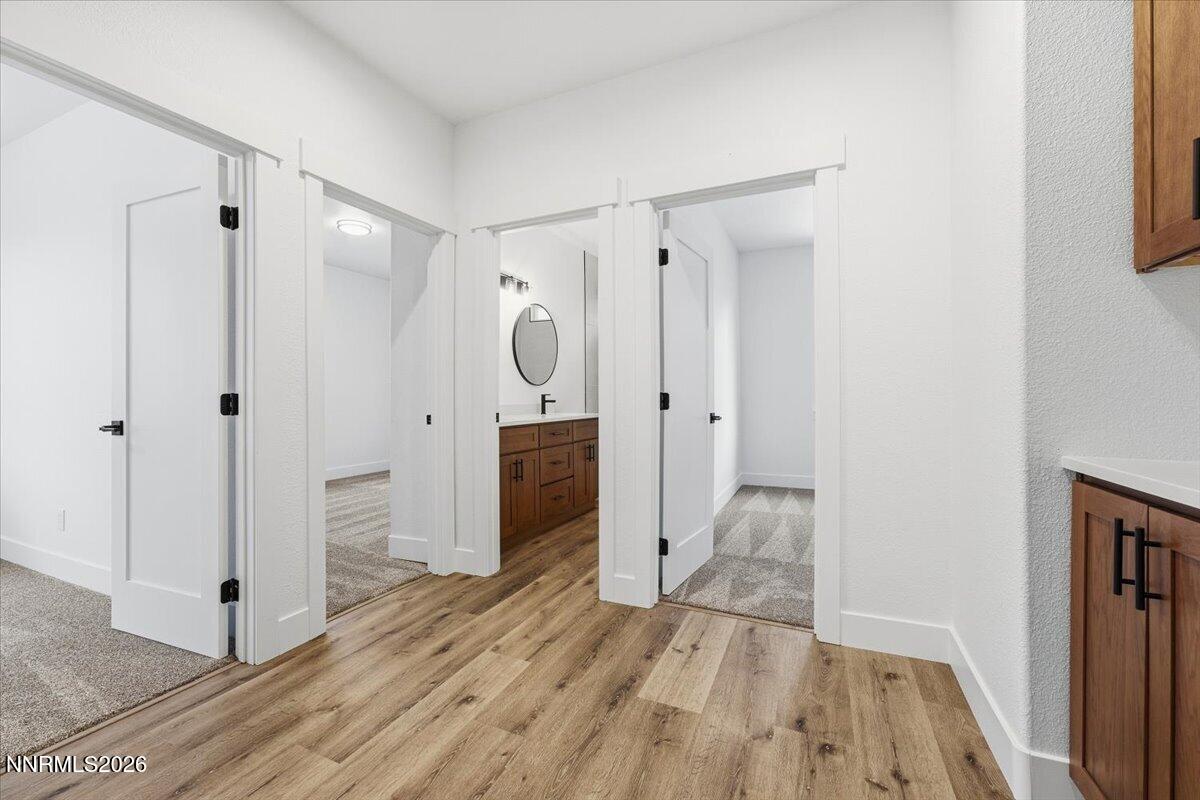
Hallway with wood-look flooring, open white doors, and a bathroom vanity with wood cabinetry.
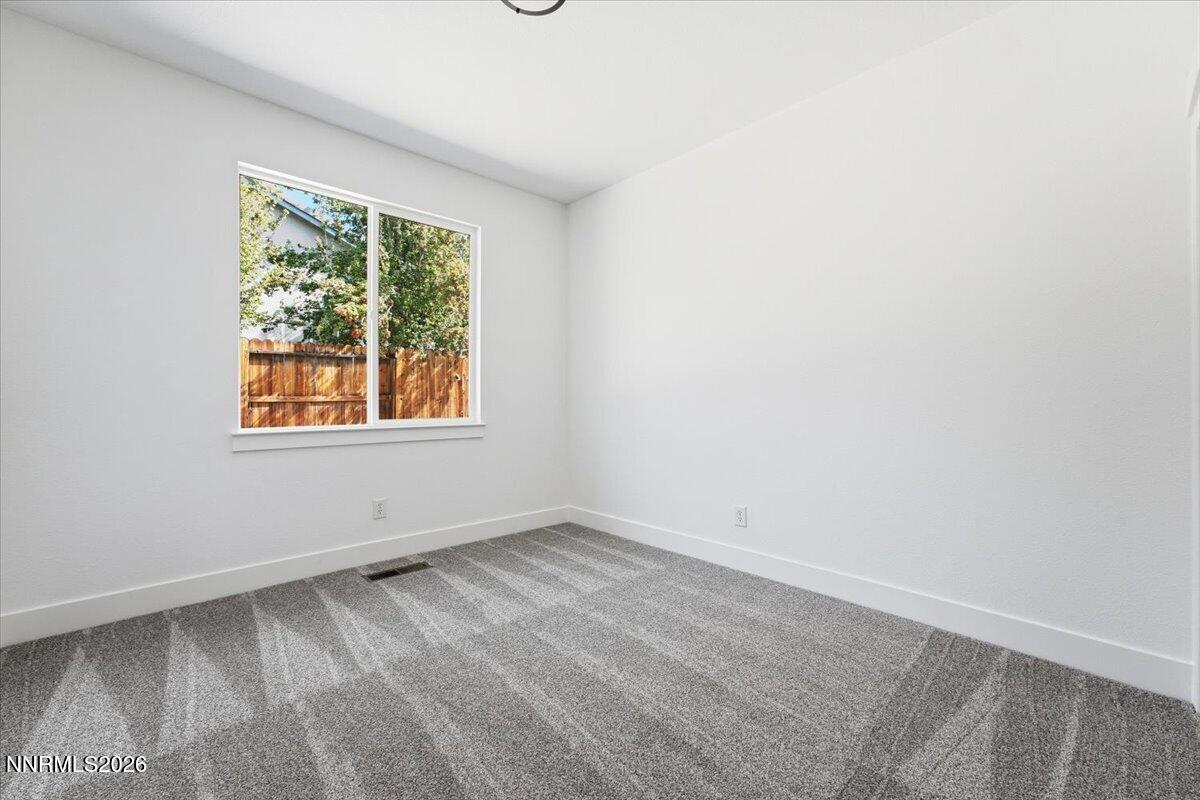
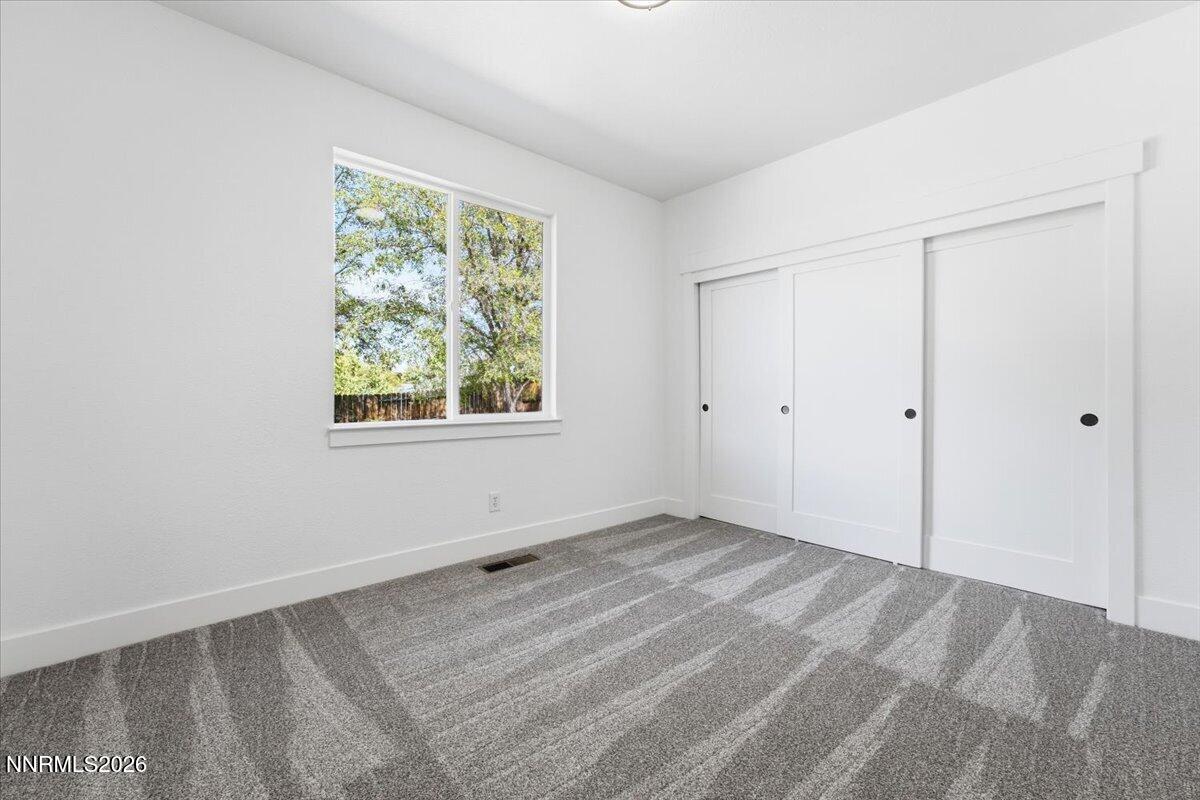
Empty carpeted room with white walls and a window overlooking a wooden fence and trees.
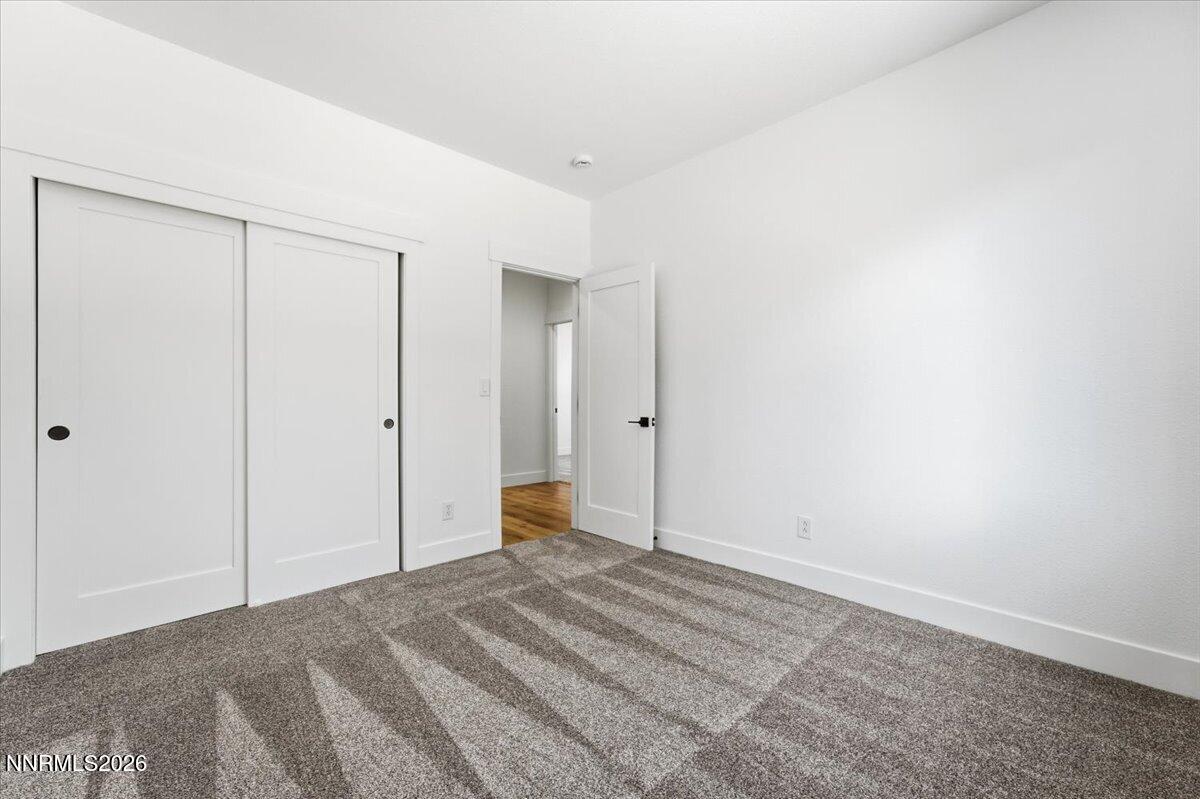
Empty bedroom with gray patterned carpet, a sliding-door closet, and an open doorway to a wood-floored hall.
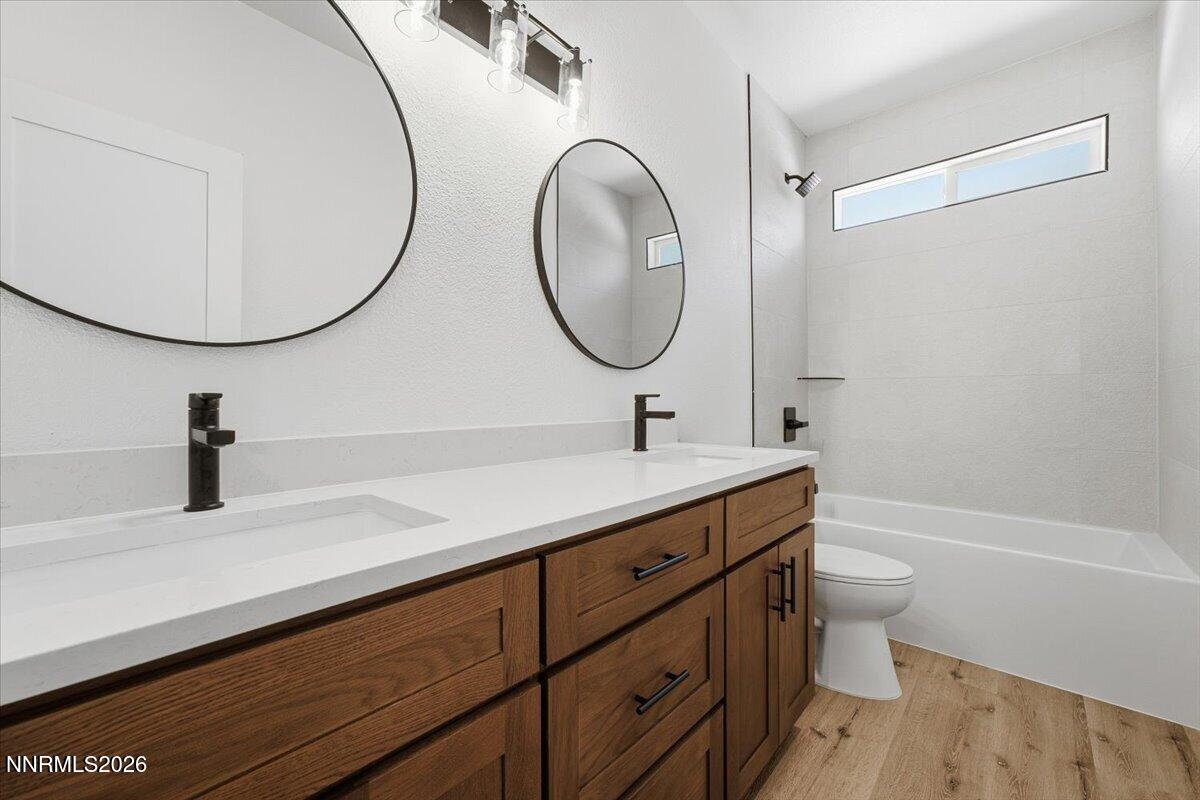
Modern bathroom with a dark wood double vanity, round mirrors, and a white tub-shower.
Empty bedroom with gray patterned carpet, sliding closet doors, and a window overlooking leafy trees.
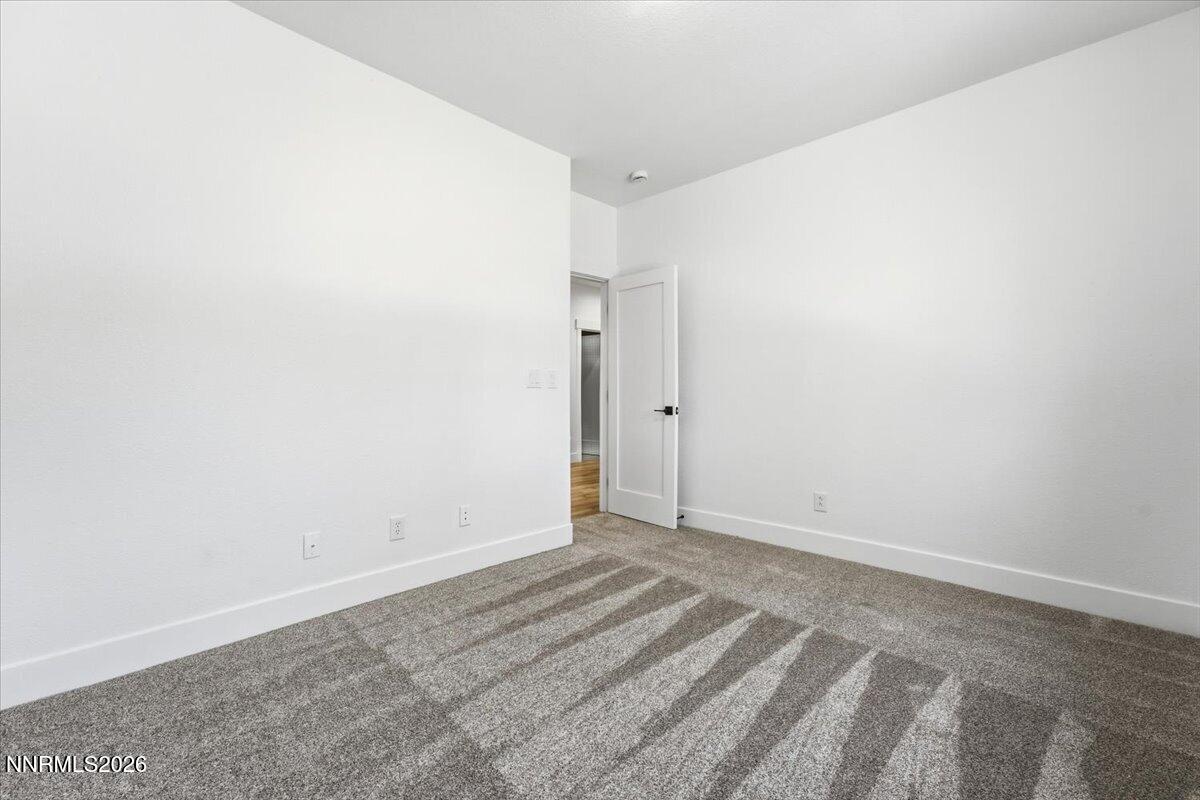
Empty room with gray patterned carpet and an open door to a wood-floored hallway.
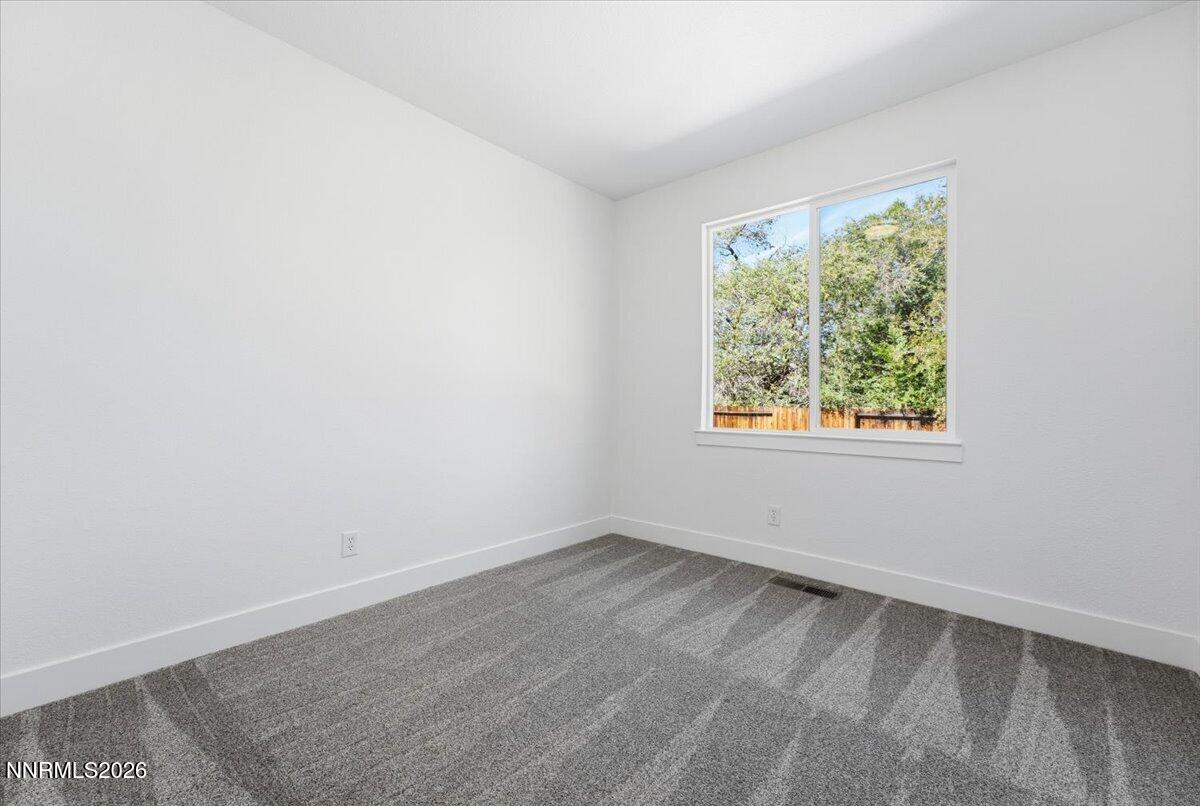
Empty bedroom with gray patterned carpet and a window overlooking trees and a wooden fence.
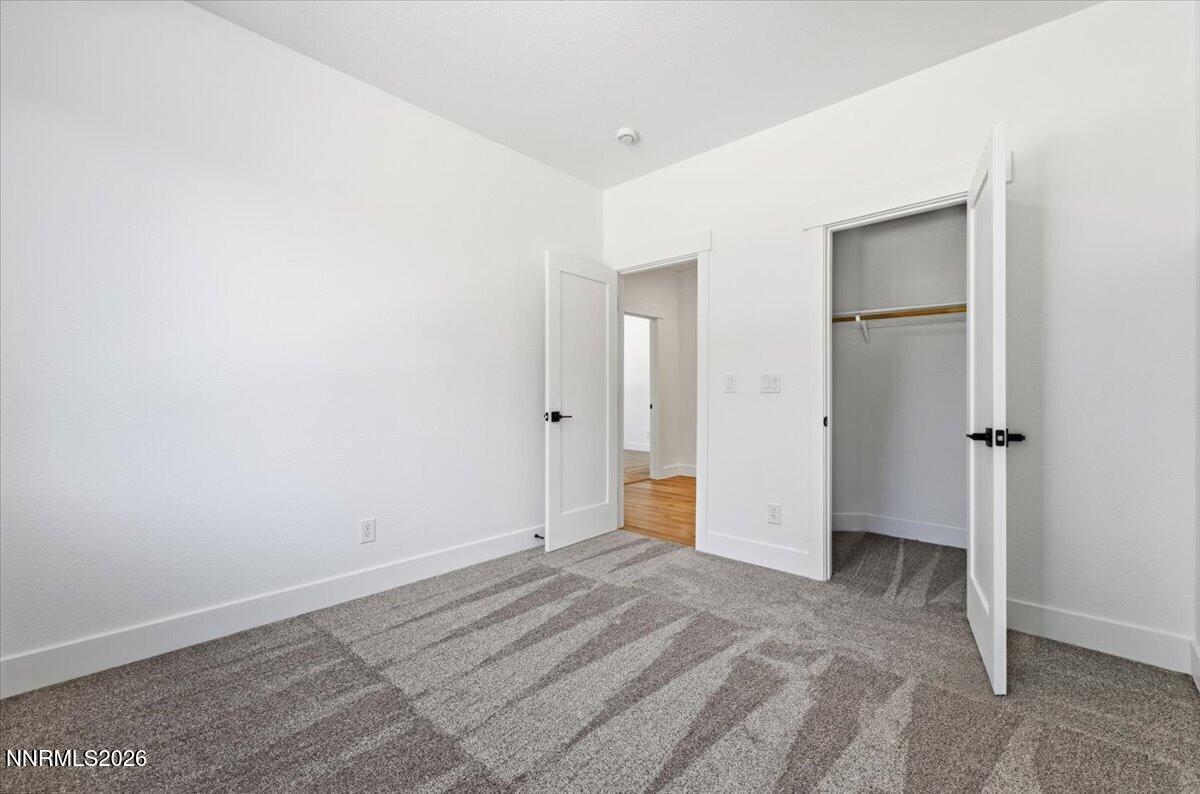
Empty bedroom with gray patterned carpet, an open closet, and a doorway to a hardwood-floored hall.
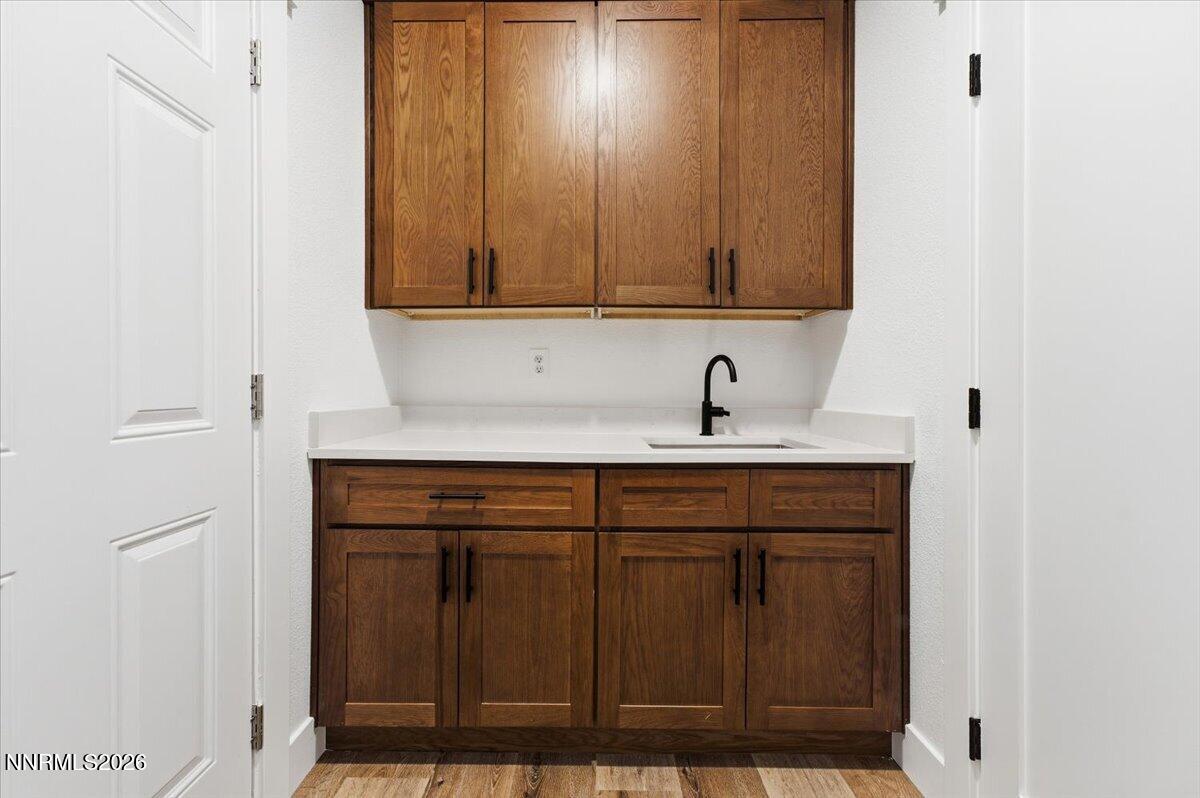
Built-in sink with dark wood cabinets, white countertop, and black faucet.
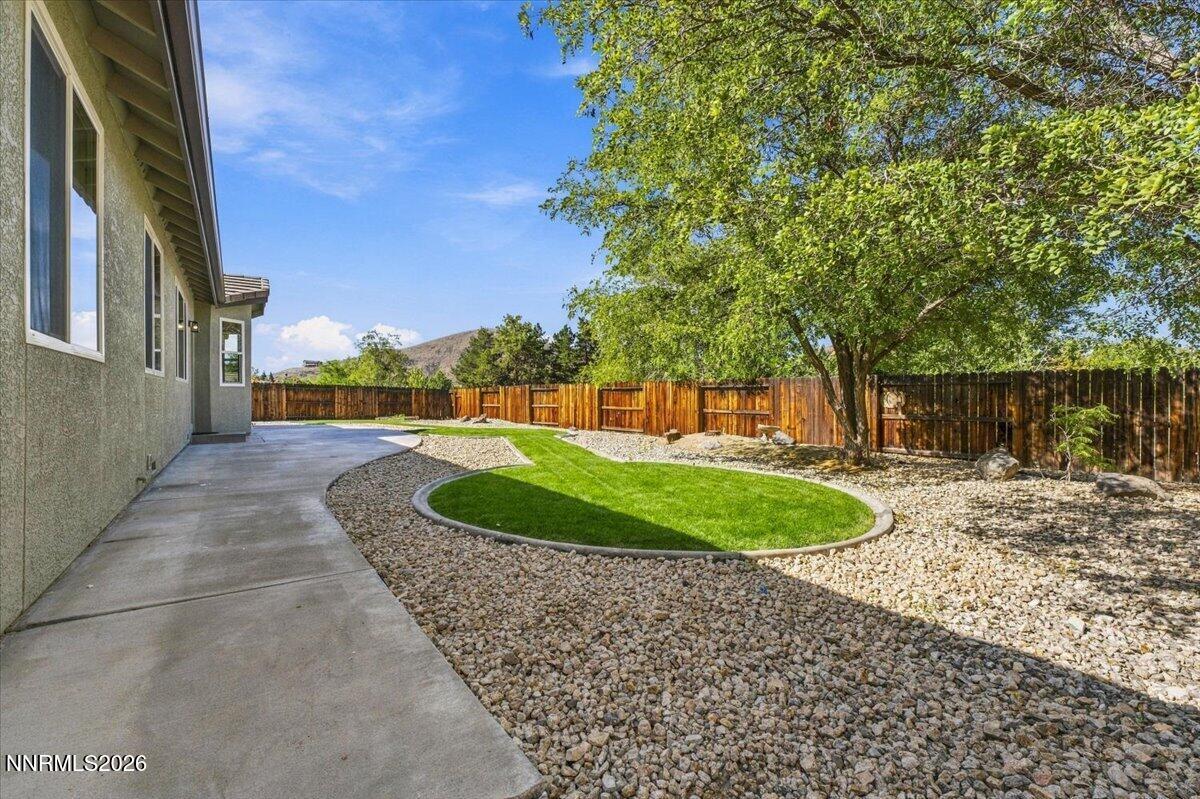
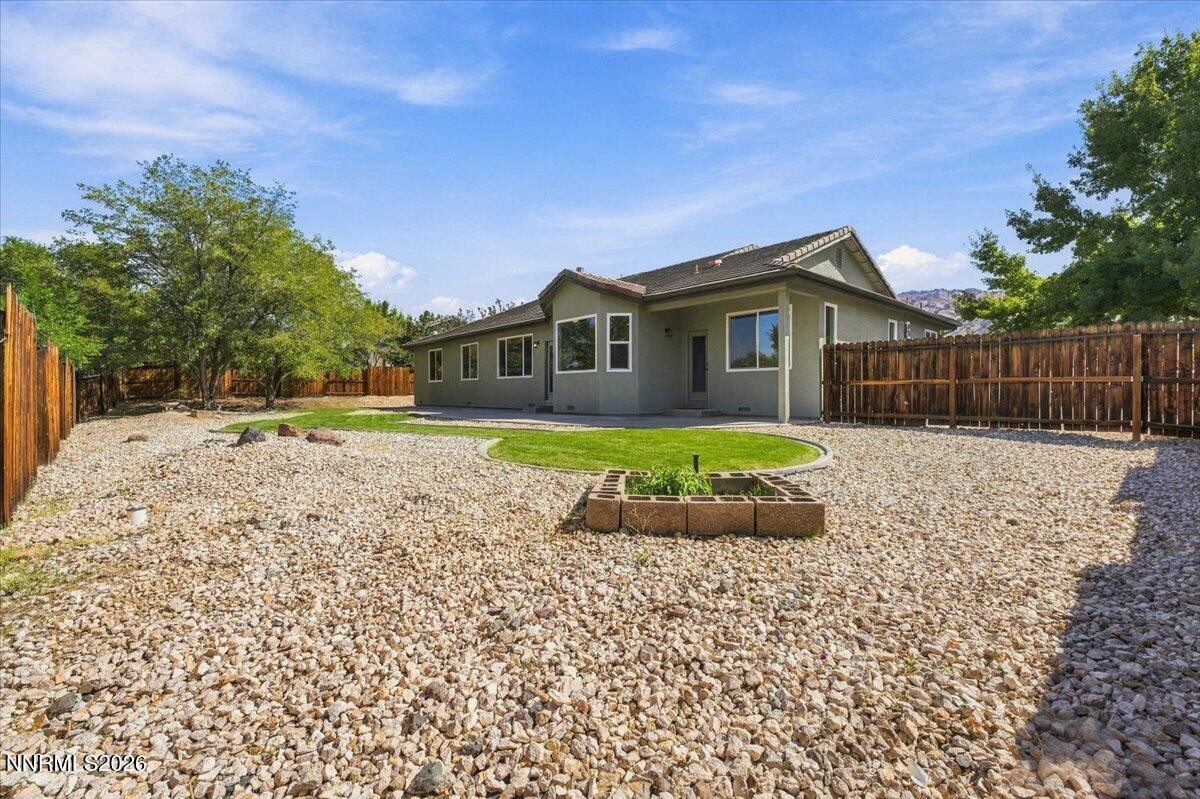
Backyard with an oval lawn, gravel landscaping, a mature tree, and a wooden privacy fence.
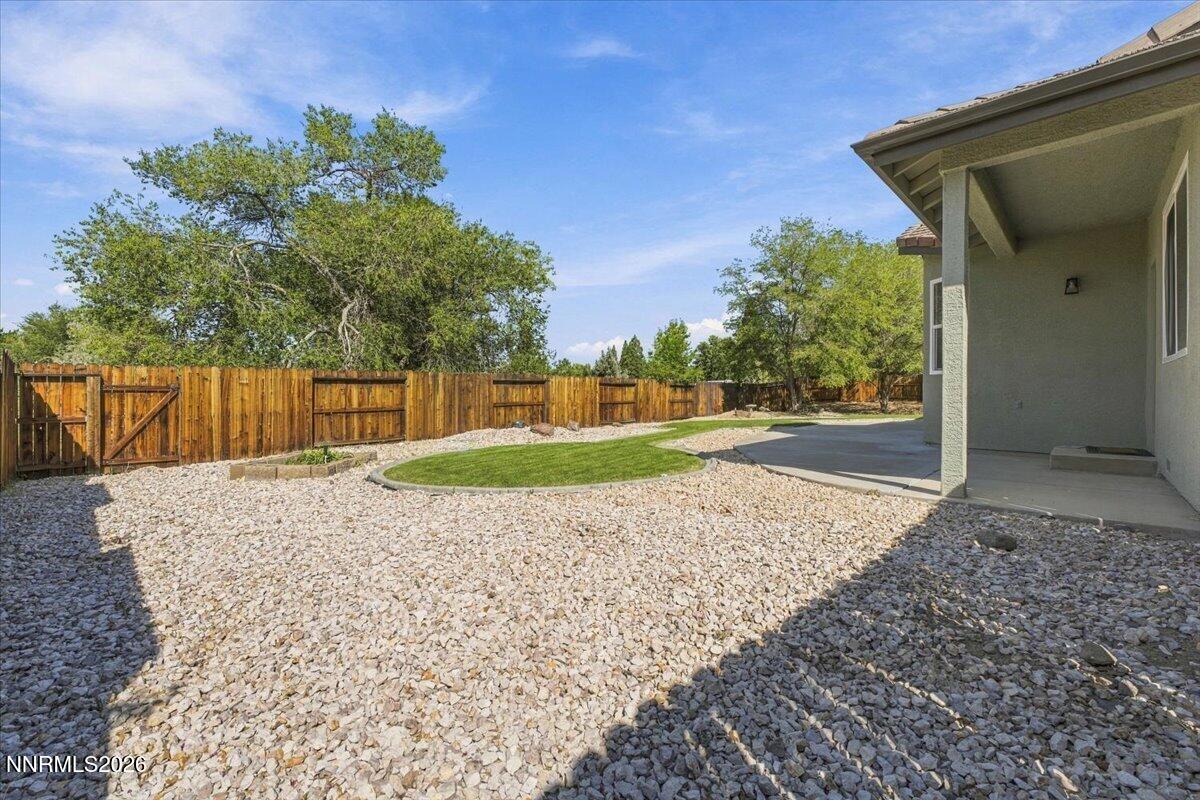
Backyard with rock landscaping, a small lawn, wooden privacy fence, and covered patio.
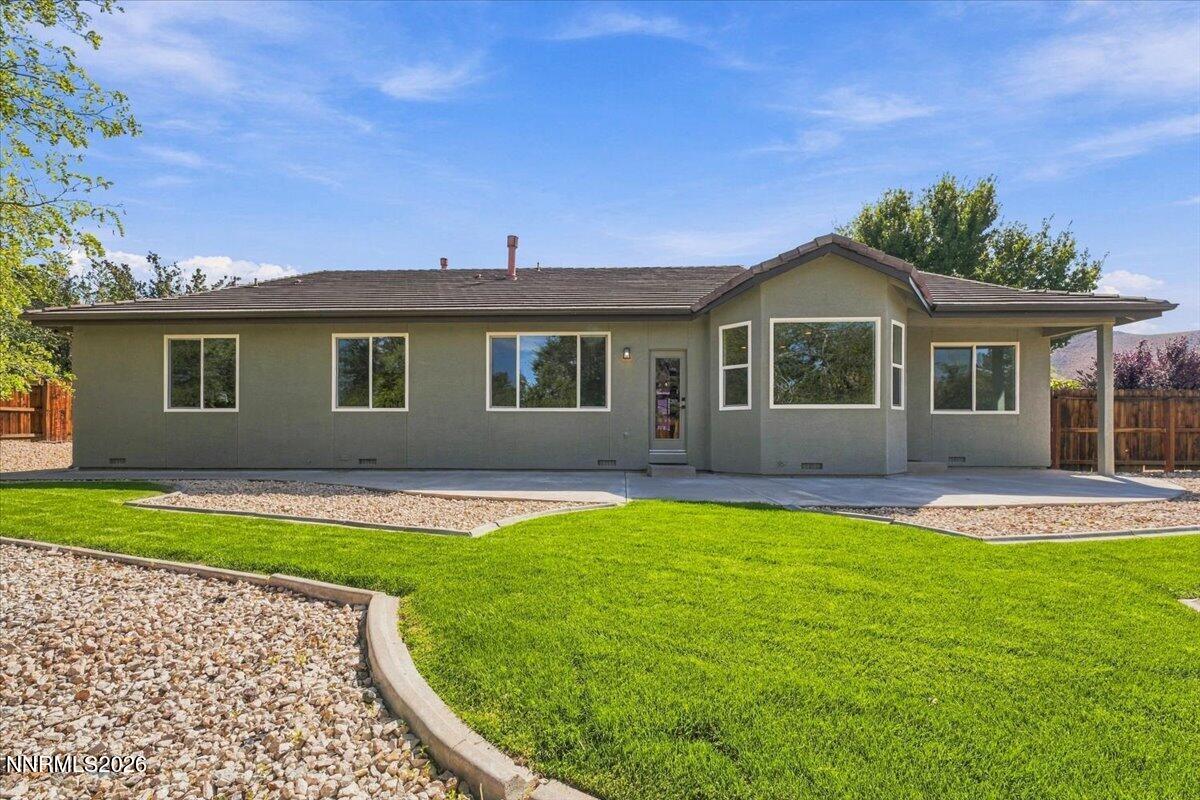
Single-story gray home with a projecting bay window, green lawn, and curved gravel landscaping.
Single-story gray home with a fenced, gravel backyard, small lawn, and raised garden bed.
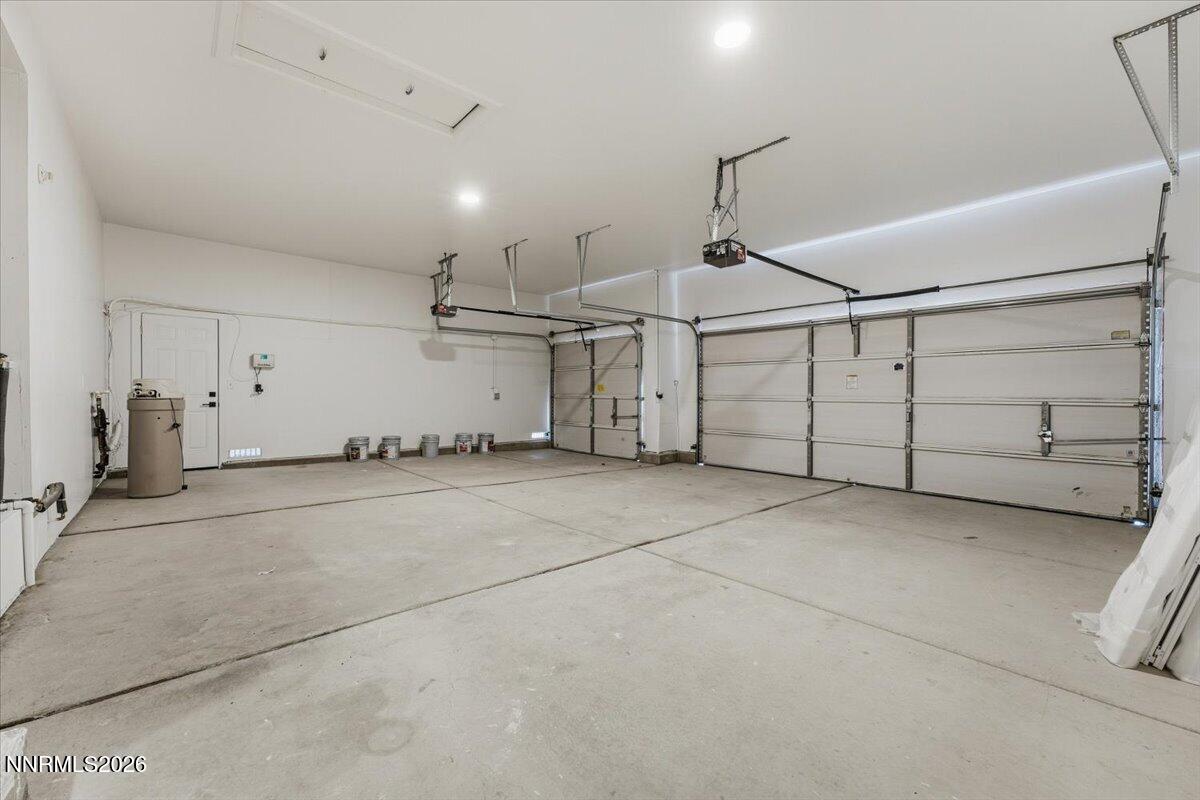
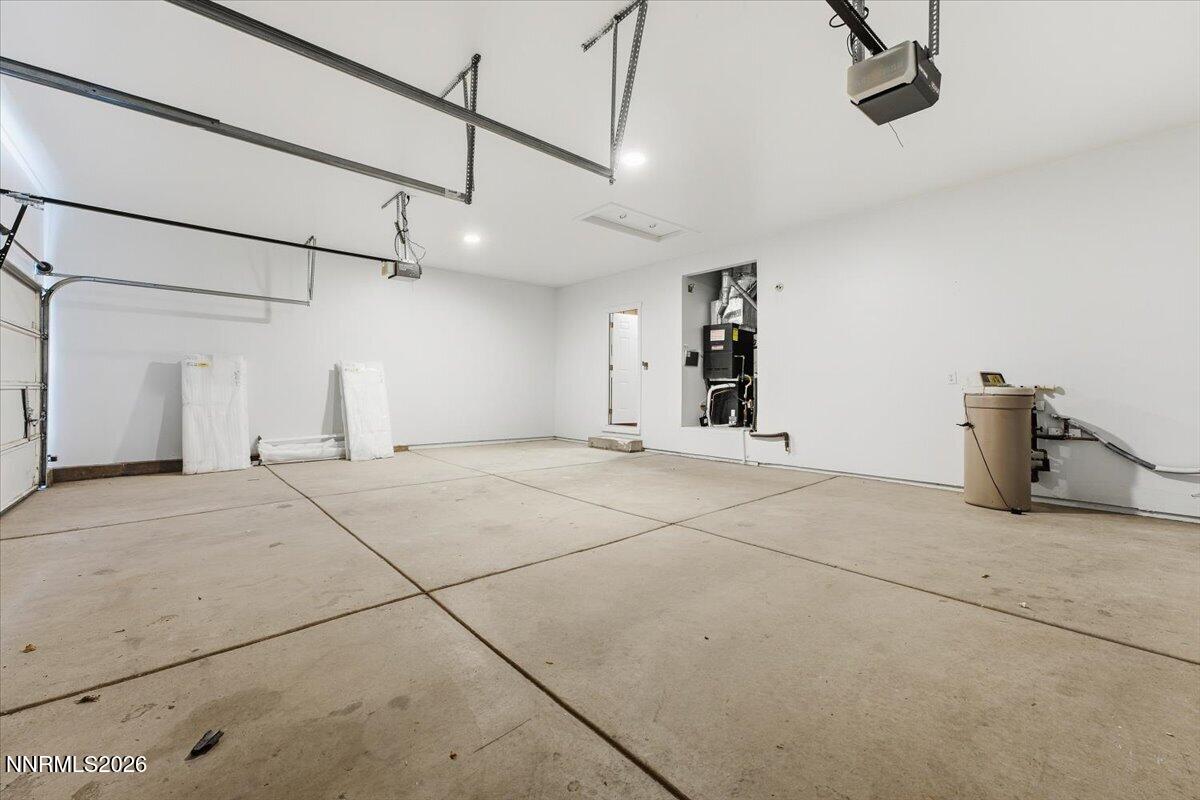
Empty garage with two closed garage doors and a bare concrete floor.
Empty garage with a concrete floor, overhead door tracks, and exposed utility equipment.
VIEW PHOTOS
$870,000

6015 Clear Creek Drive

4 Beds 2 Baths 2,220 Sq.Ft. 0.34 Acres

Description

Welcome to this beautifully remodeled 4-bedroom, 2-bath home in the sought-after Hidden Valley neighborhood. Thoughtfully updated throughout, this home offers a fresh, modern feel while remaining comfortable and functional for everyday living. The spacious layout provides plenty of room for family, guests, or a home office, while the three-car garage offers ample space for vehicles, storage, and all your extras. Outside, minimalist landscaping creates a clean, low-maintenance setting, allowing you to spend less time on upkeep and more time enjoying your home. With its extensive updates, generous garage space, and desirable Hidden Valley location, this home is truly move-in ready and ready for its next owner.

Share Property

Location

6015 Clear Creek Drive, Reno, NV 89502

Status

Sold

Date Sold

October 22, 2026
Rebecca Messer

Rebecca Messer

TITLE

4th Generation REALTOR®

Property Amenities

Interior
Laundry room Cabinets, Laundry Room, Sink
Fireplace Gas
Appliances Dishwasher, Gas Range, Microwave
Flooring Carpet, Luxury Vinyl
Total Bedrooms: 4
Full Bathrooms: 2
Other Interior Features Kitchen Island, Walk-In Closet(s)
Area & Lot
Total area 2,220 Sq.Ft.
Lot Area 0.34 Acres
Living area 2,220 Sq.Ft.
MLS® ID 260012199
Year Built 1997
High School Wooster
Middle School Pine
Elementary School Hidden Valley
Type Residential
Status Sold
Date Sold October 22, 2026
Exterior
Stories 1
Air conditioning Central Air
Heat type Natural Gas
Water Source Public
Garage Space 3.0
Security Features Carbon Monoxide Detector(s), Smoke Detector(s)
Sewer Public Sewer
Other Exterior Features None
Parking Attached, Garage
Lot Features Level, Sprinklers In Front
Roof Tile
Utilities Electricity Connected, Natural Gas Connected, Sewer Connected, Water Connected
Finance
Sales Price $870,000
Real Estate Tax $4,041 yearly

Work With Rebecca

Whether you’re searching for a primary home, a Tahoe getaway, an investment property, or preparing to sell a home you’ve loved for years, my goal is to make the process as seamless as possible while protecting your interests every step of the way. For me, real estate isn’t just about the transaction — it’s about building relationships and being someone my clients can continue to rely on long after closing.