Leave a Message

Thank you for your message. I will be in touch with you shortly.

2754 Sky Horse Trail
VIEW PHOTOS
Courtesy of RidgeNV, LLC
$1,100,000

2754 Sky Horse Trail

3 Beds 2 Baths 2,238 Sq.Ft. 0.61 Acres

Description

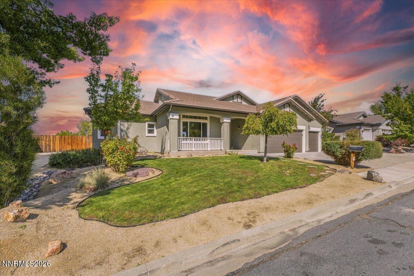
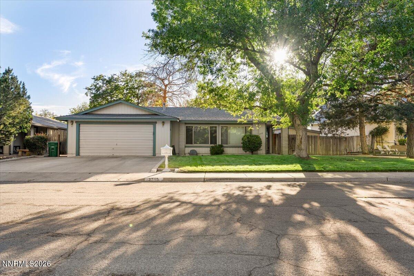
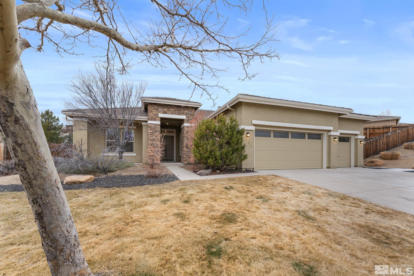
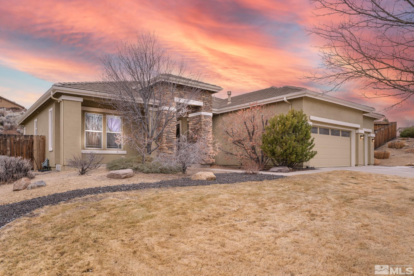
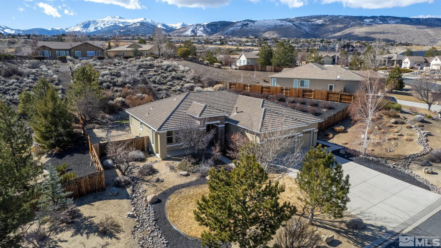
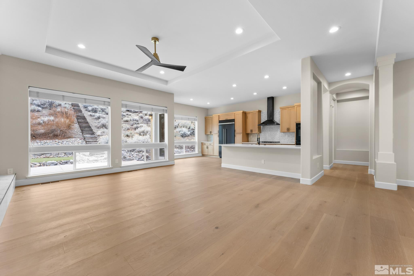
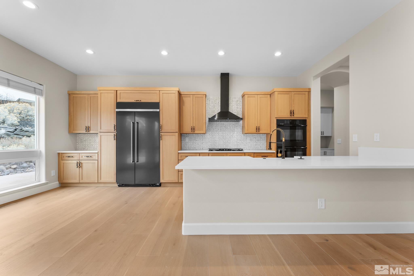
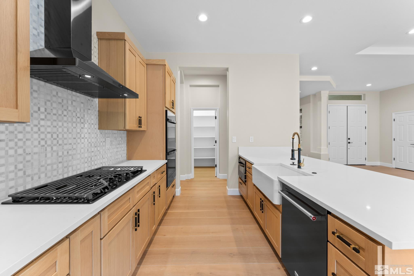
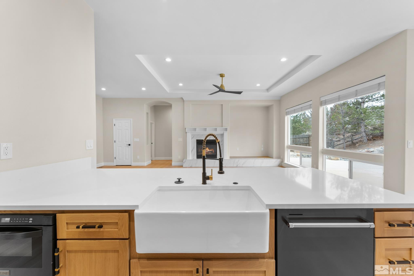
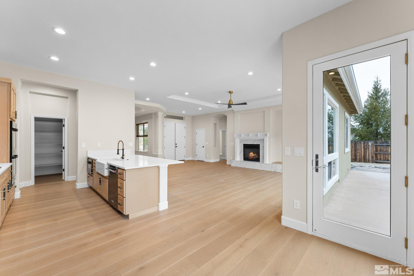
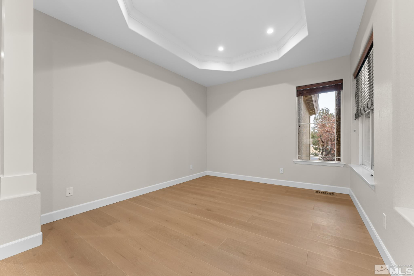
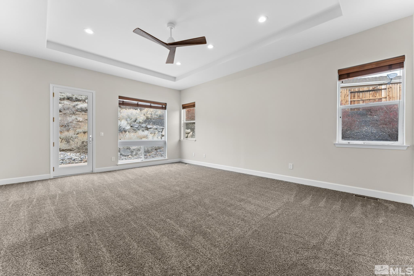
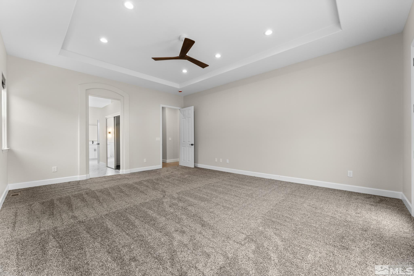
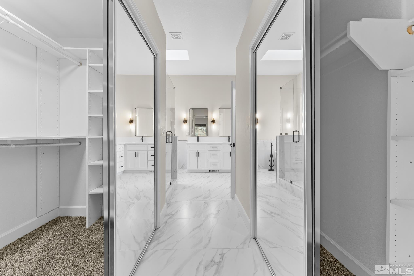
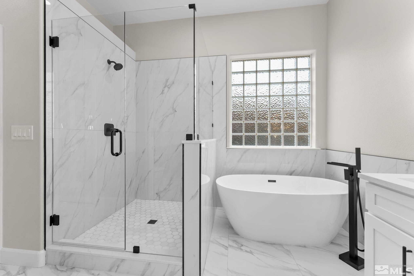
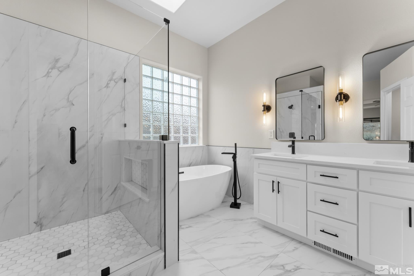
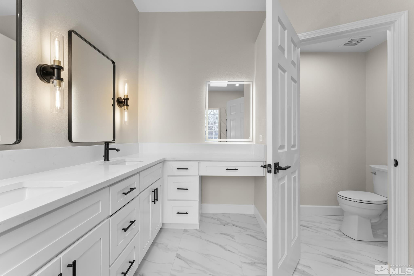
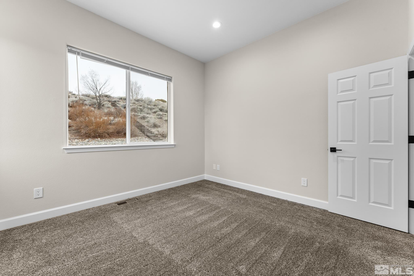
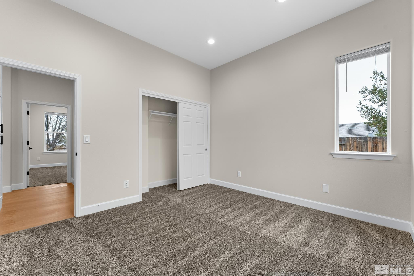
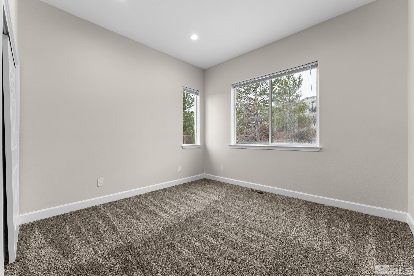
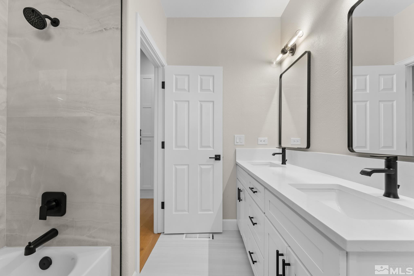
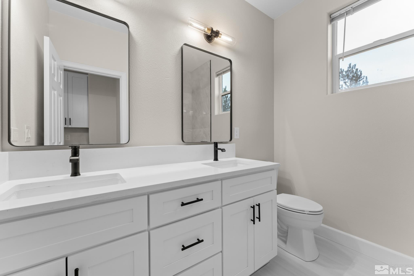
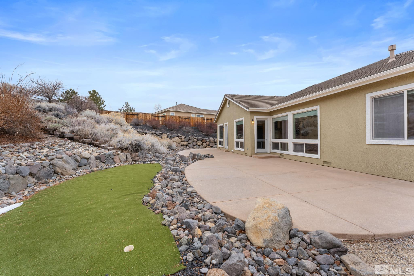
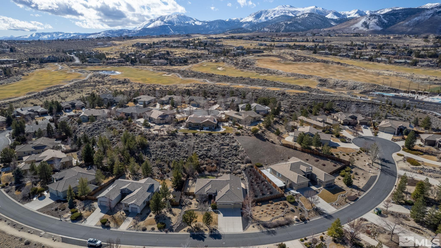
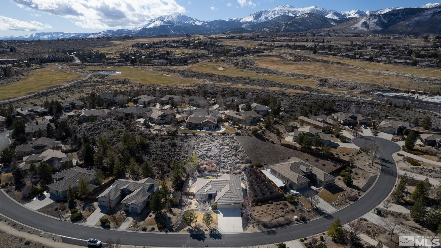
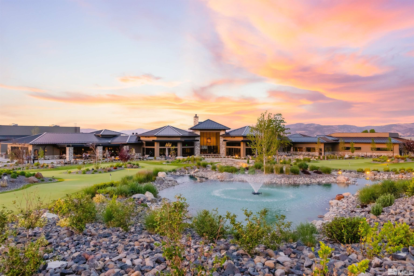
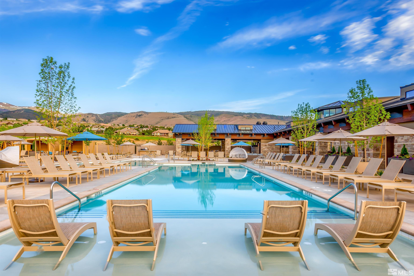
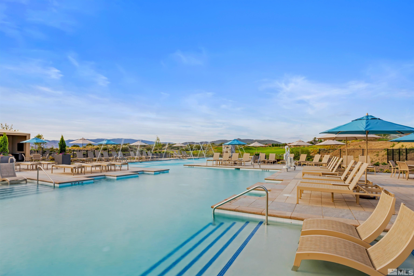
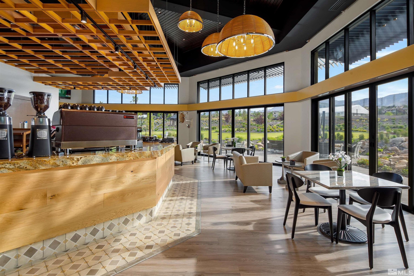
OPEN HOUSE FRIDAY JUNE 13 FROM 2:30PM-5:30PM! COME CHECK OUT OUR NEW STAGING! Welcome to this stunning remodeled 3-bedroom, 2-bathroom home nestled in the highly sought-after Arrowcreek community, offering the perfect blend of luxury and comfort. This beautifully updated home features an open-concept living space, complete with a gourmet kitchen that boasts high-end appliances, sleek granite countertops, and ample cabinetry for all your culinary needs., The spacious living and dining areas flow seamlessly into one another, creating the ideal setting for both entertaining and everyday living. The master suite is a serene retreat, offering generous space, a luxurious en-suite bath, and plenty of natural light. The two additional bedrooms are equally spacious and versatile, perfect for a home office, guest room, or personal space. Outside, enjoy the fantastic amenities that Arrowcreek has to offer, including a sparkling pool and a welcoming clubhouse--ideal for socializing or unwinding after a long day. Where high-end living meets a vibrant community, this property has it all.

Share Property

Location

2754 Sky Horse Trail, Reno, NV 89511

Status

Sold

Date Sold

July 28, 2025
Rebecca Messer

Rebecca Messer

TITLE

4th Generation REALTOR®

Property Amenities

Interior
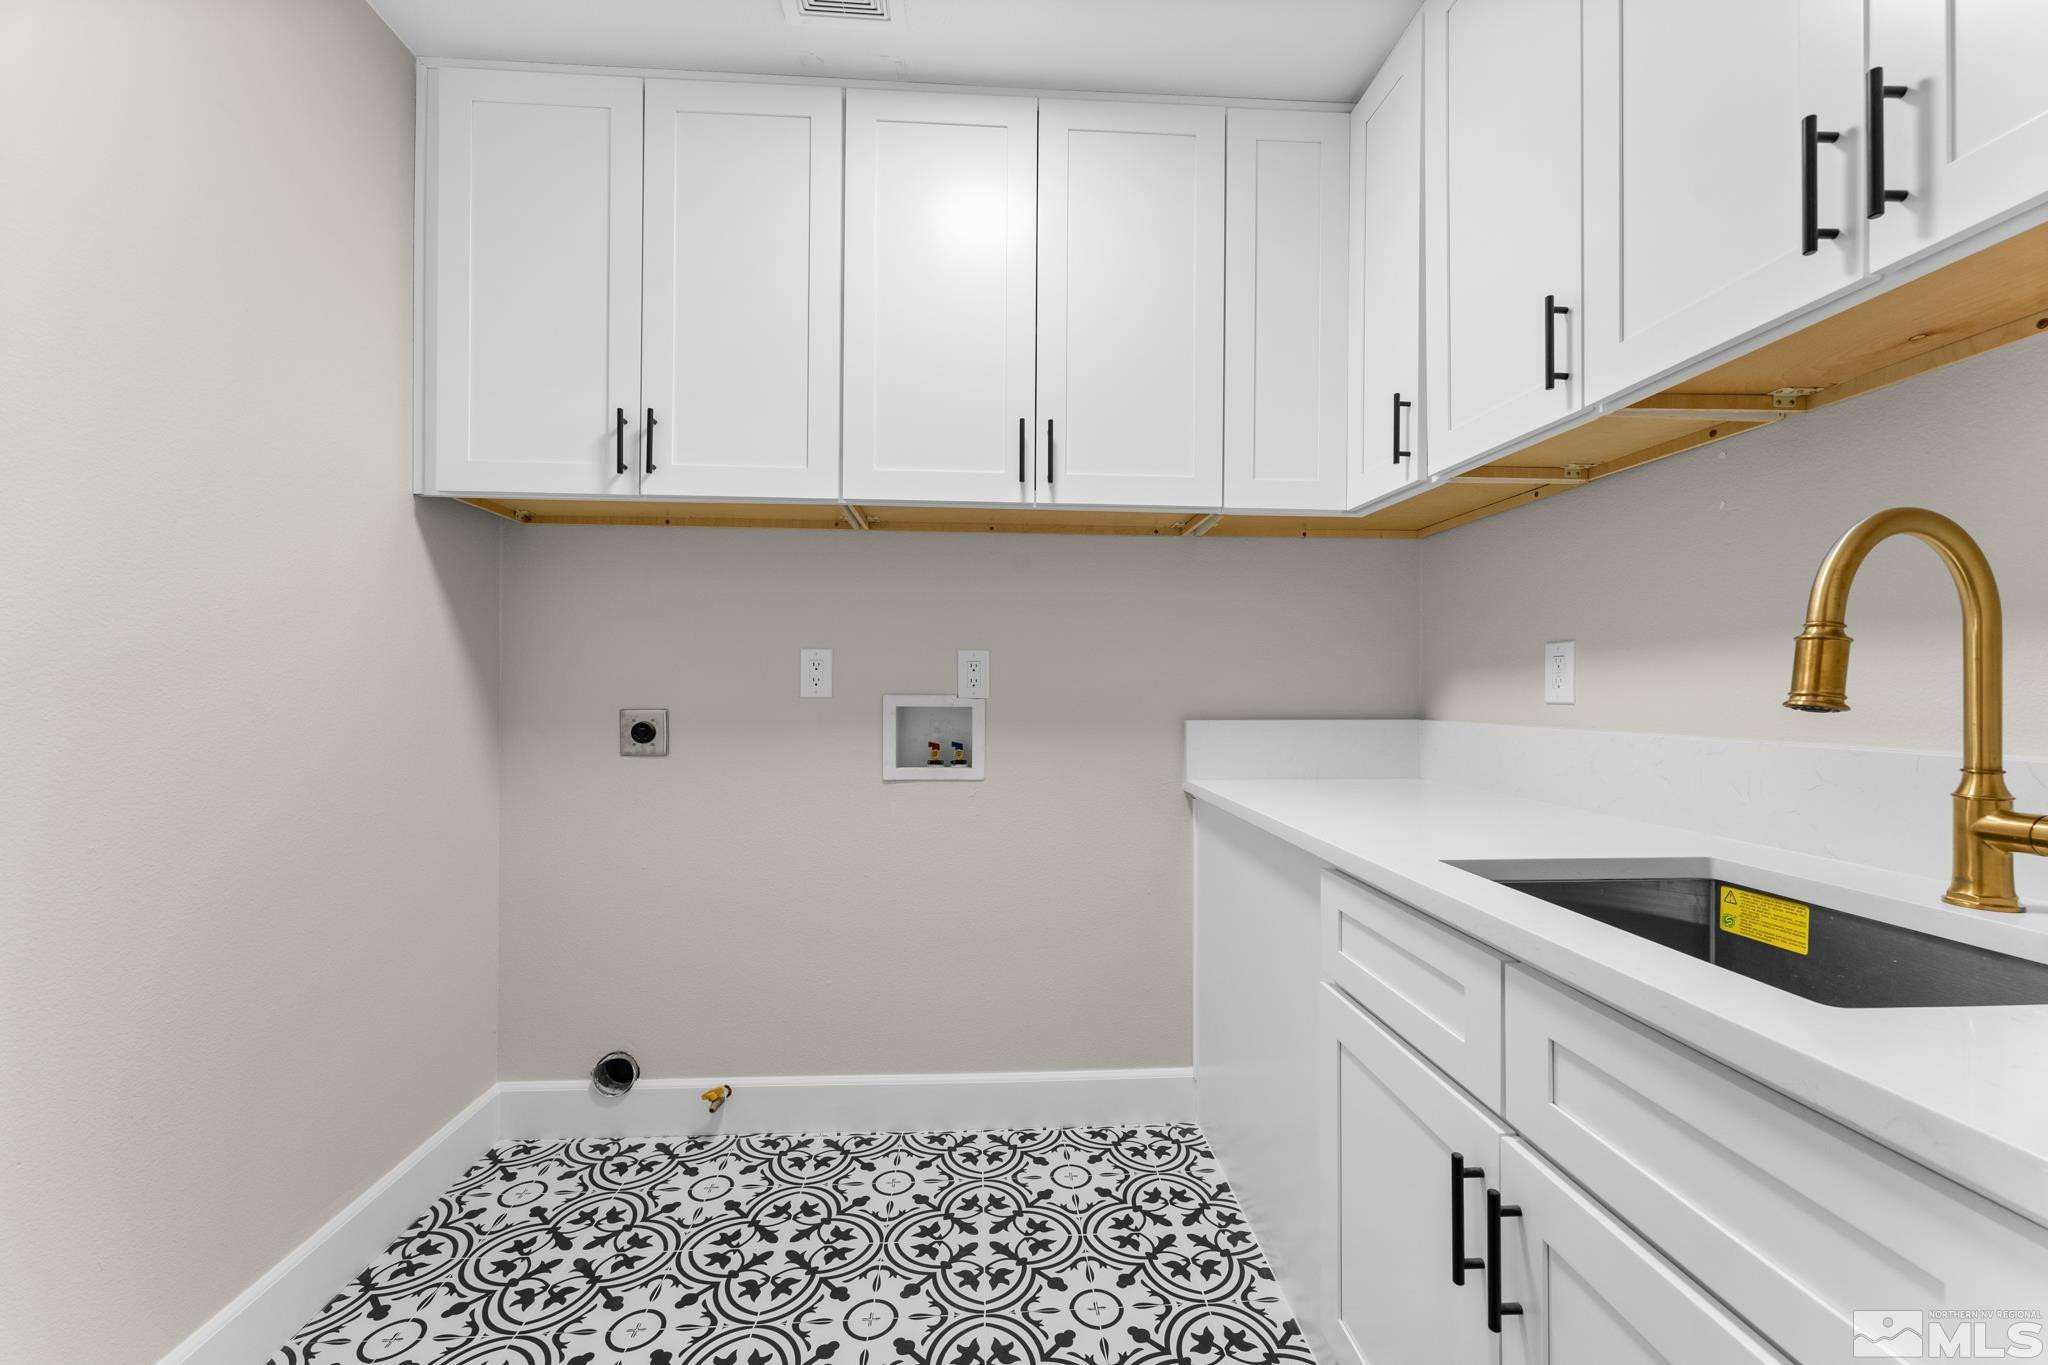
Laundry room Laundry Area, Laundry Room, Sink
Appliances Dishwasher, Disposal, Double Oven, Gas Cooktop, Microwave, None
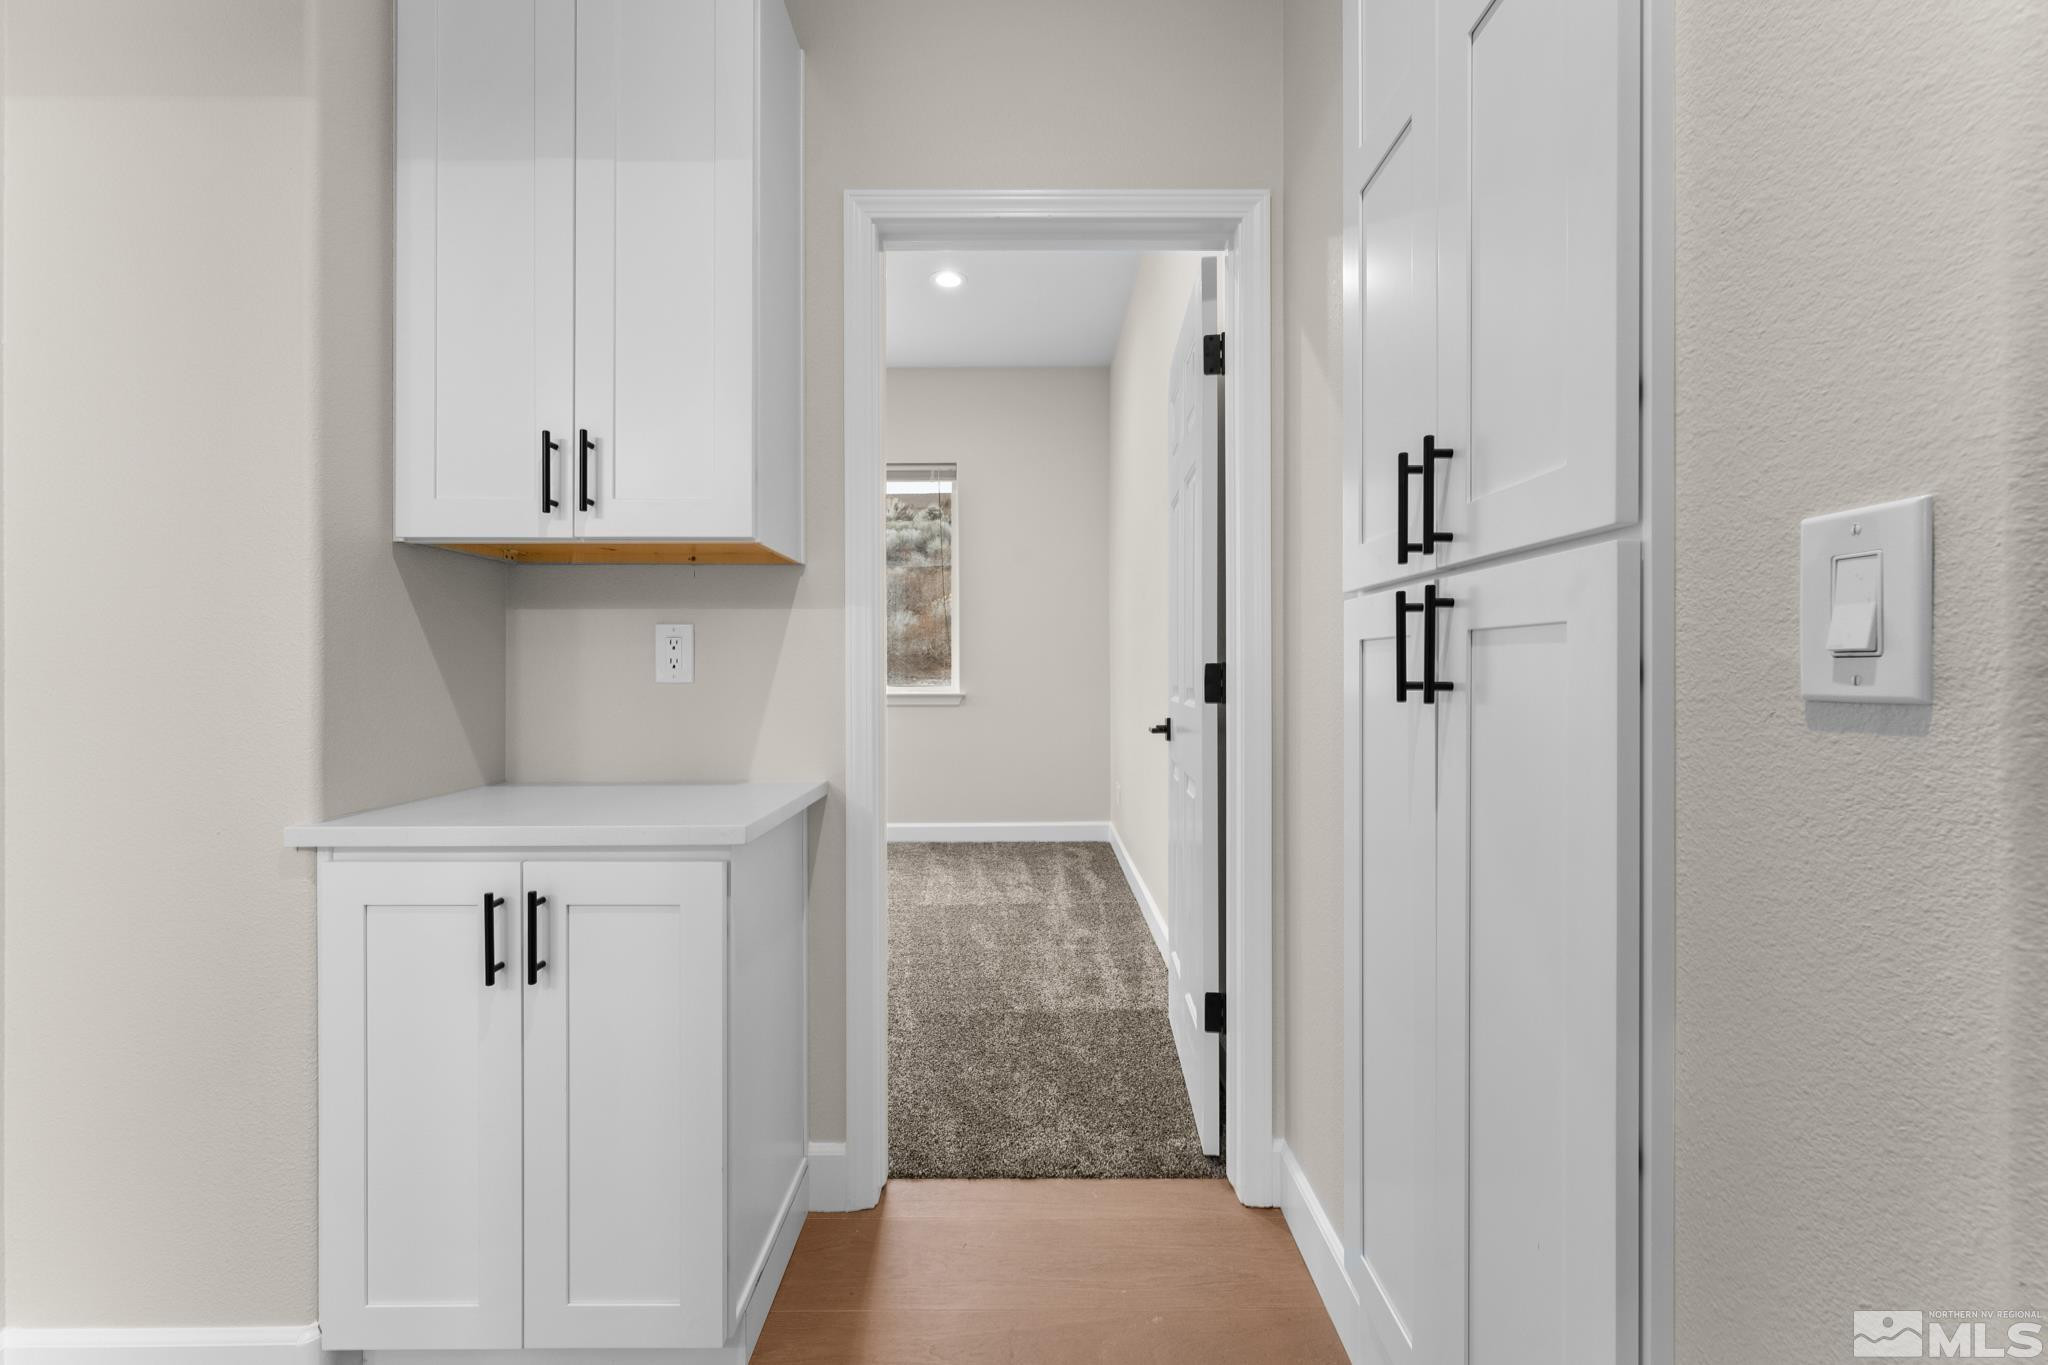
Flooring Carpet, Wood
Total Bedrooms: 3
Full Bathrooms: 2
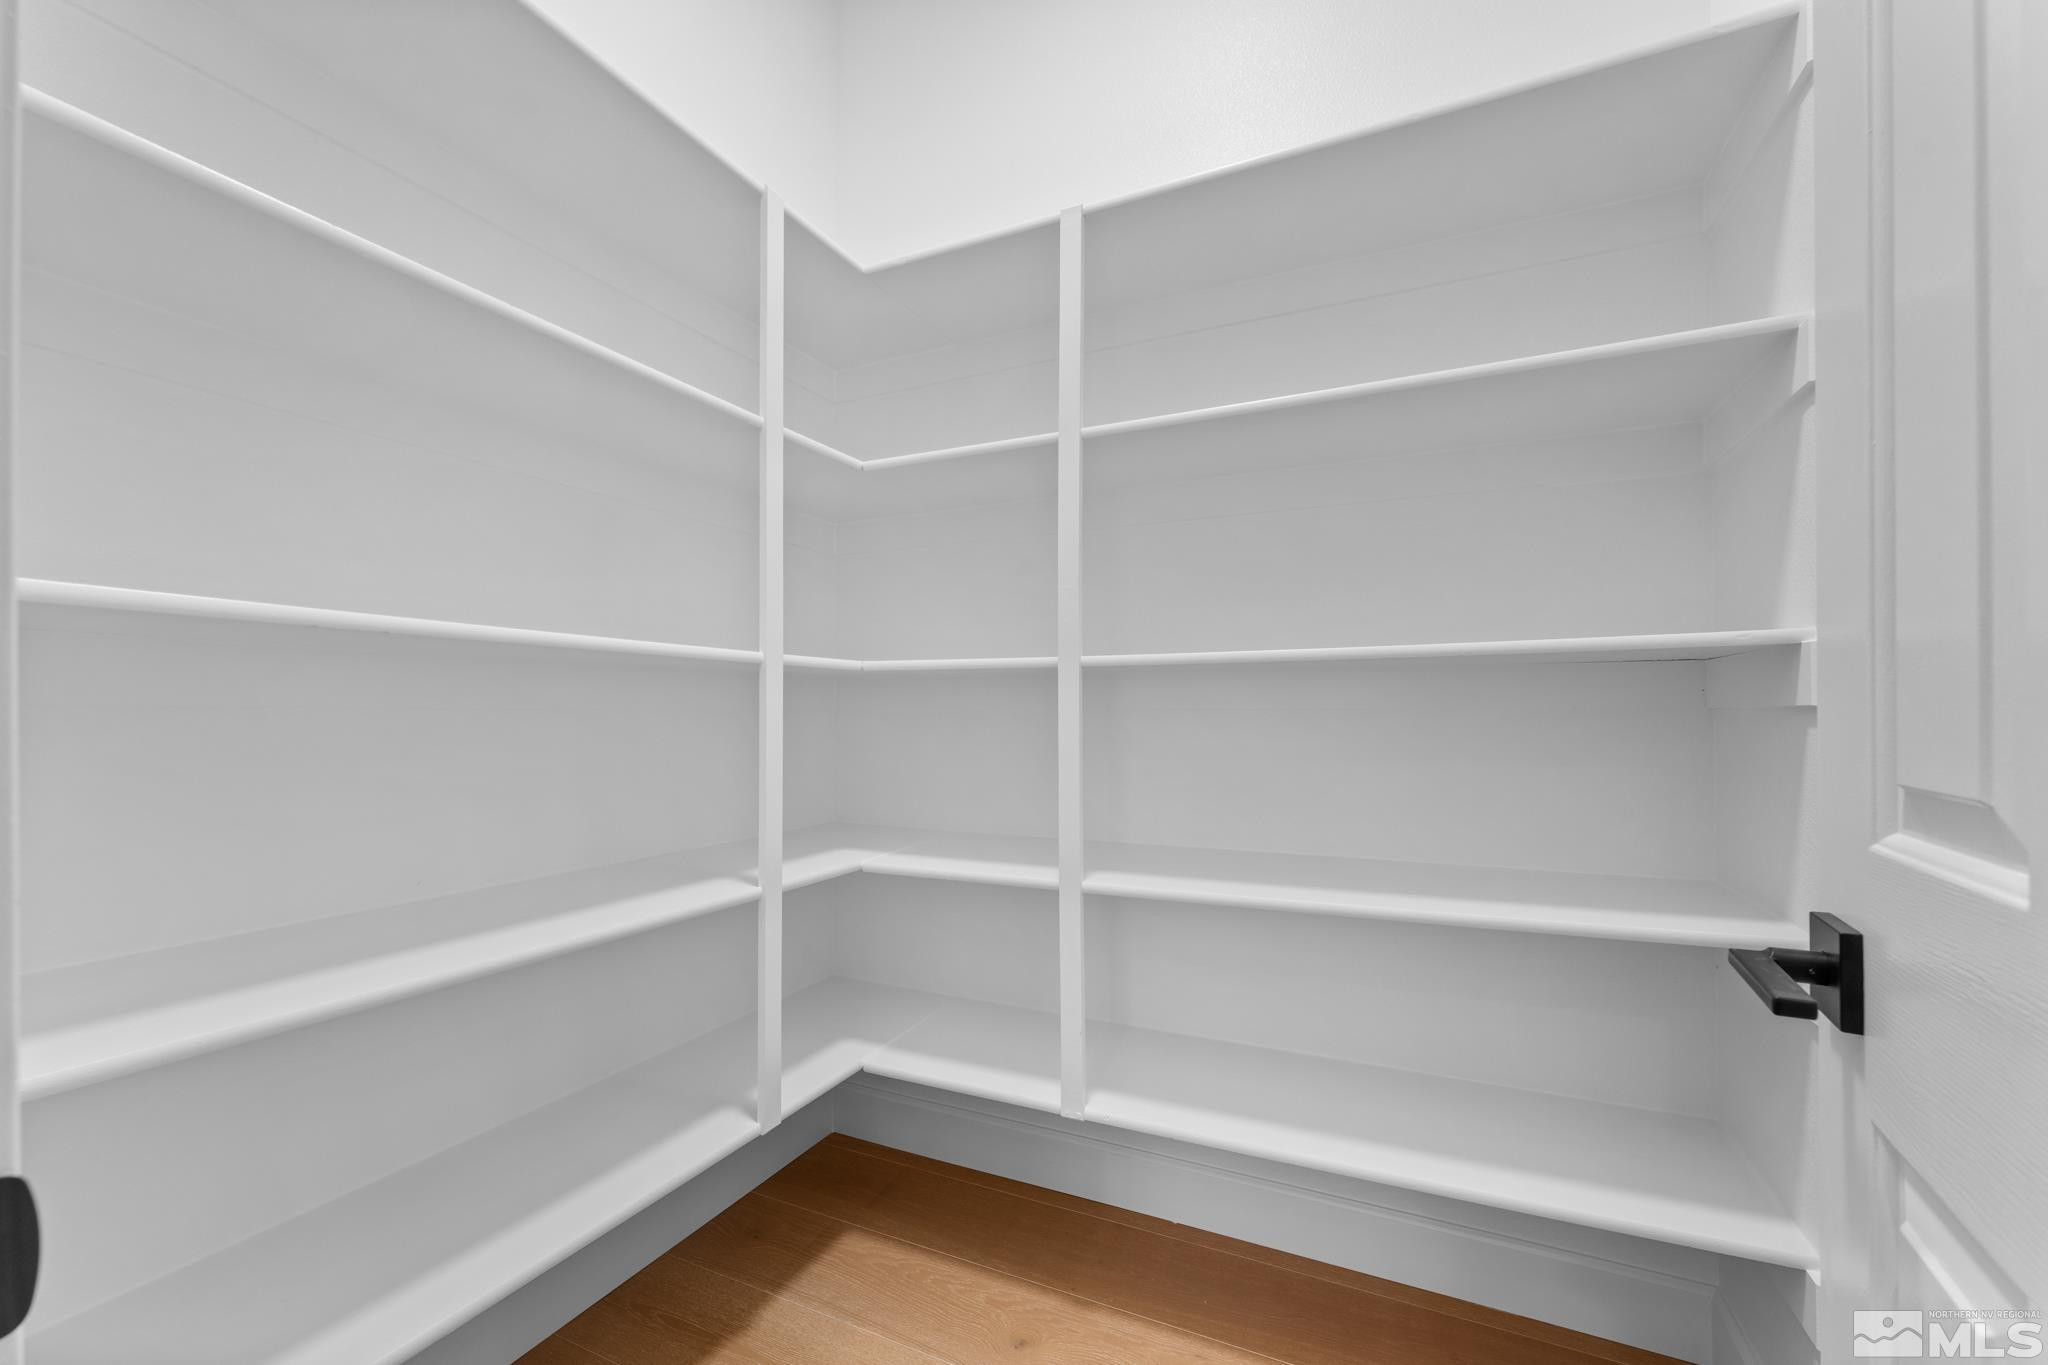
Other Interior Features Ceiling Fan(s), Pantry
Area & Lot
Total area 2,238 Sq.Ft.
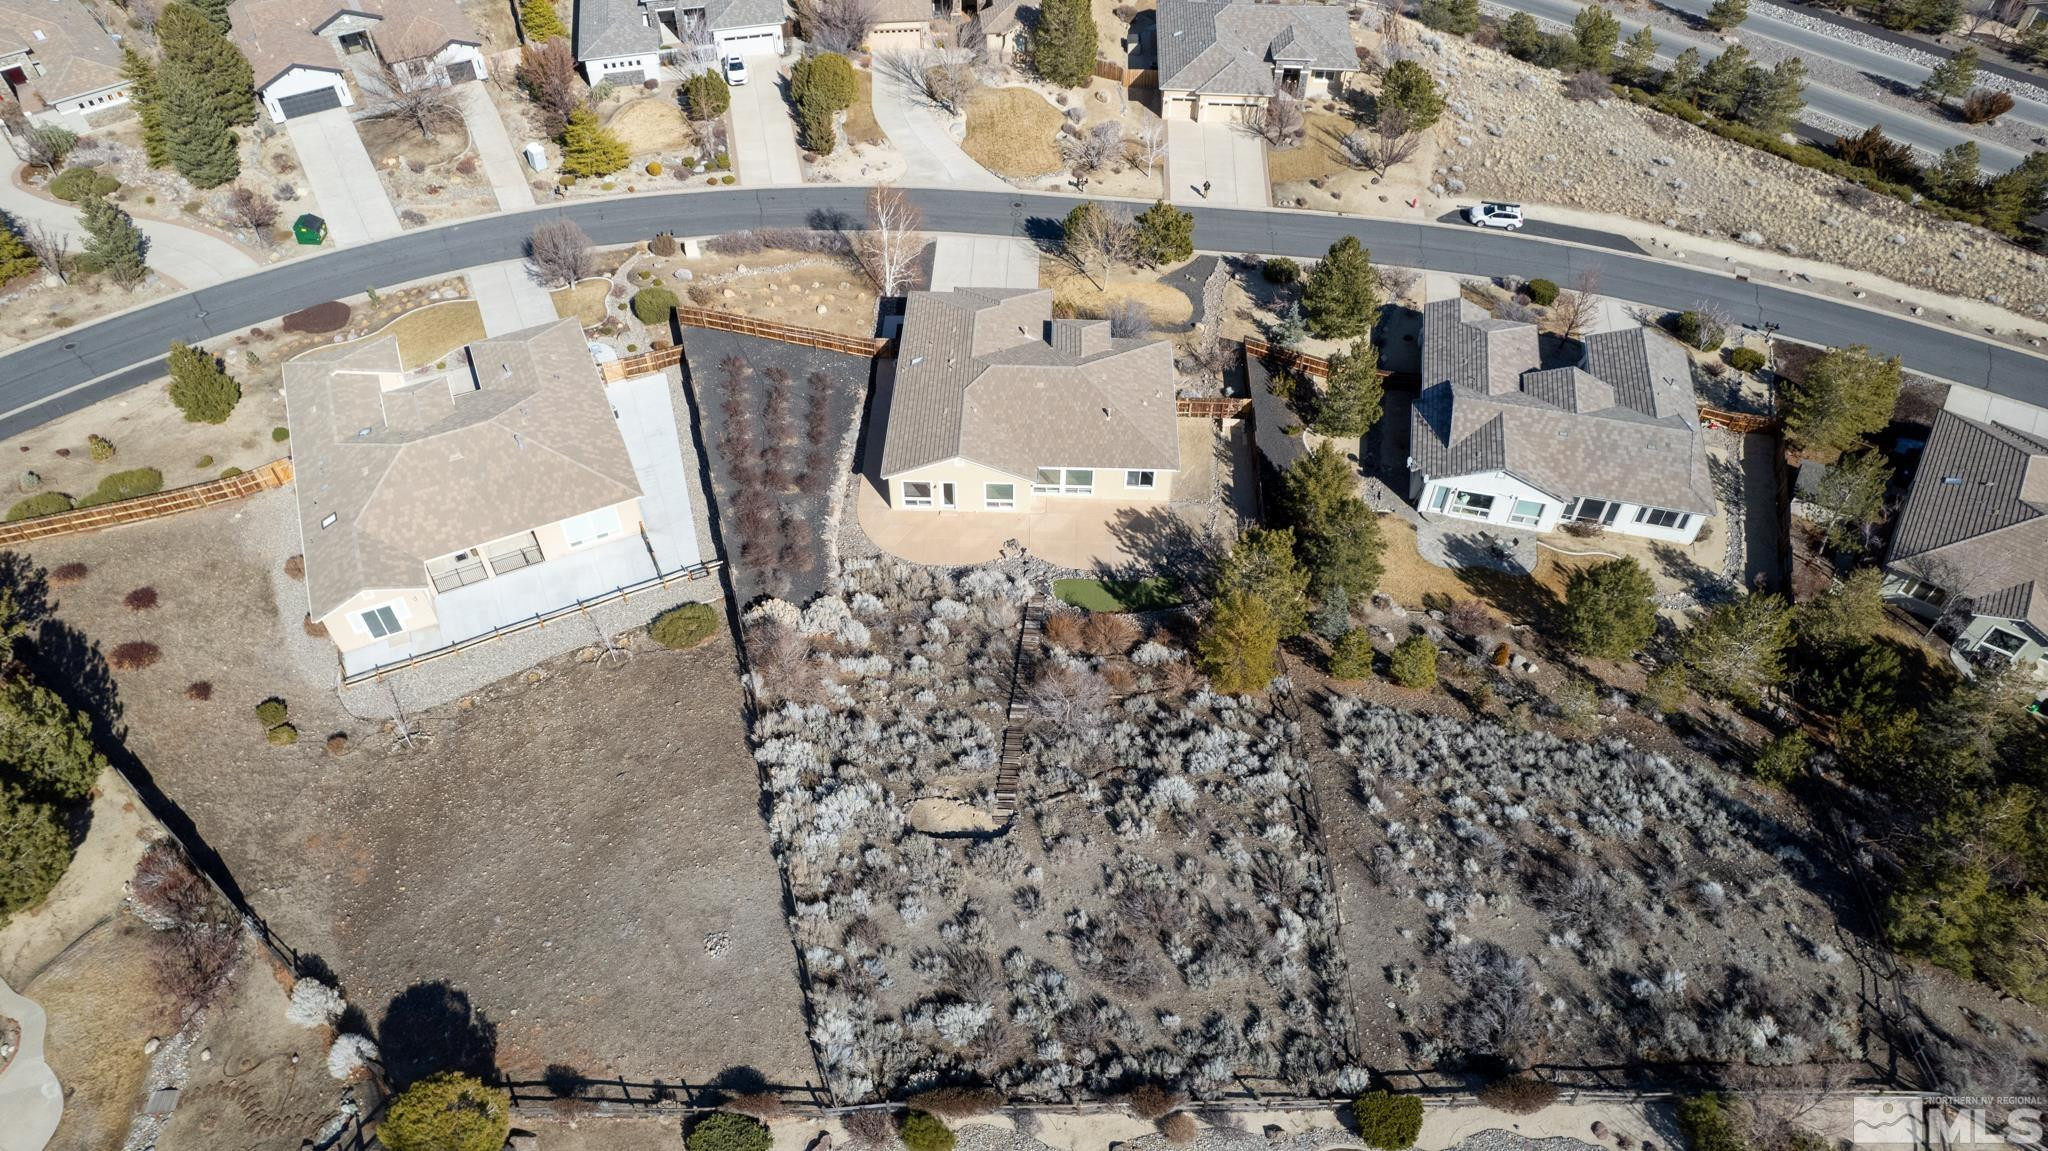
Lot Area 0.61 Acres
Living area 2,238 Sq.Ft.
MLS® ID 250001502
Year Built 2000
High School Galena
Middle School Marce Herz
Elementary School Hunsberger
Type Residential
Status Sold
Exterior
Stories 1
Air conditioning Central Air, Refrigerated
Heat type Forced Air, Natural Gas
Water Source Public
Garage Space 3.0
Security Features Security Fence, Smoke Detector(s)
Sewer Public Sewer
Other Exterior Features None
Parking Attached, Garage
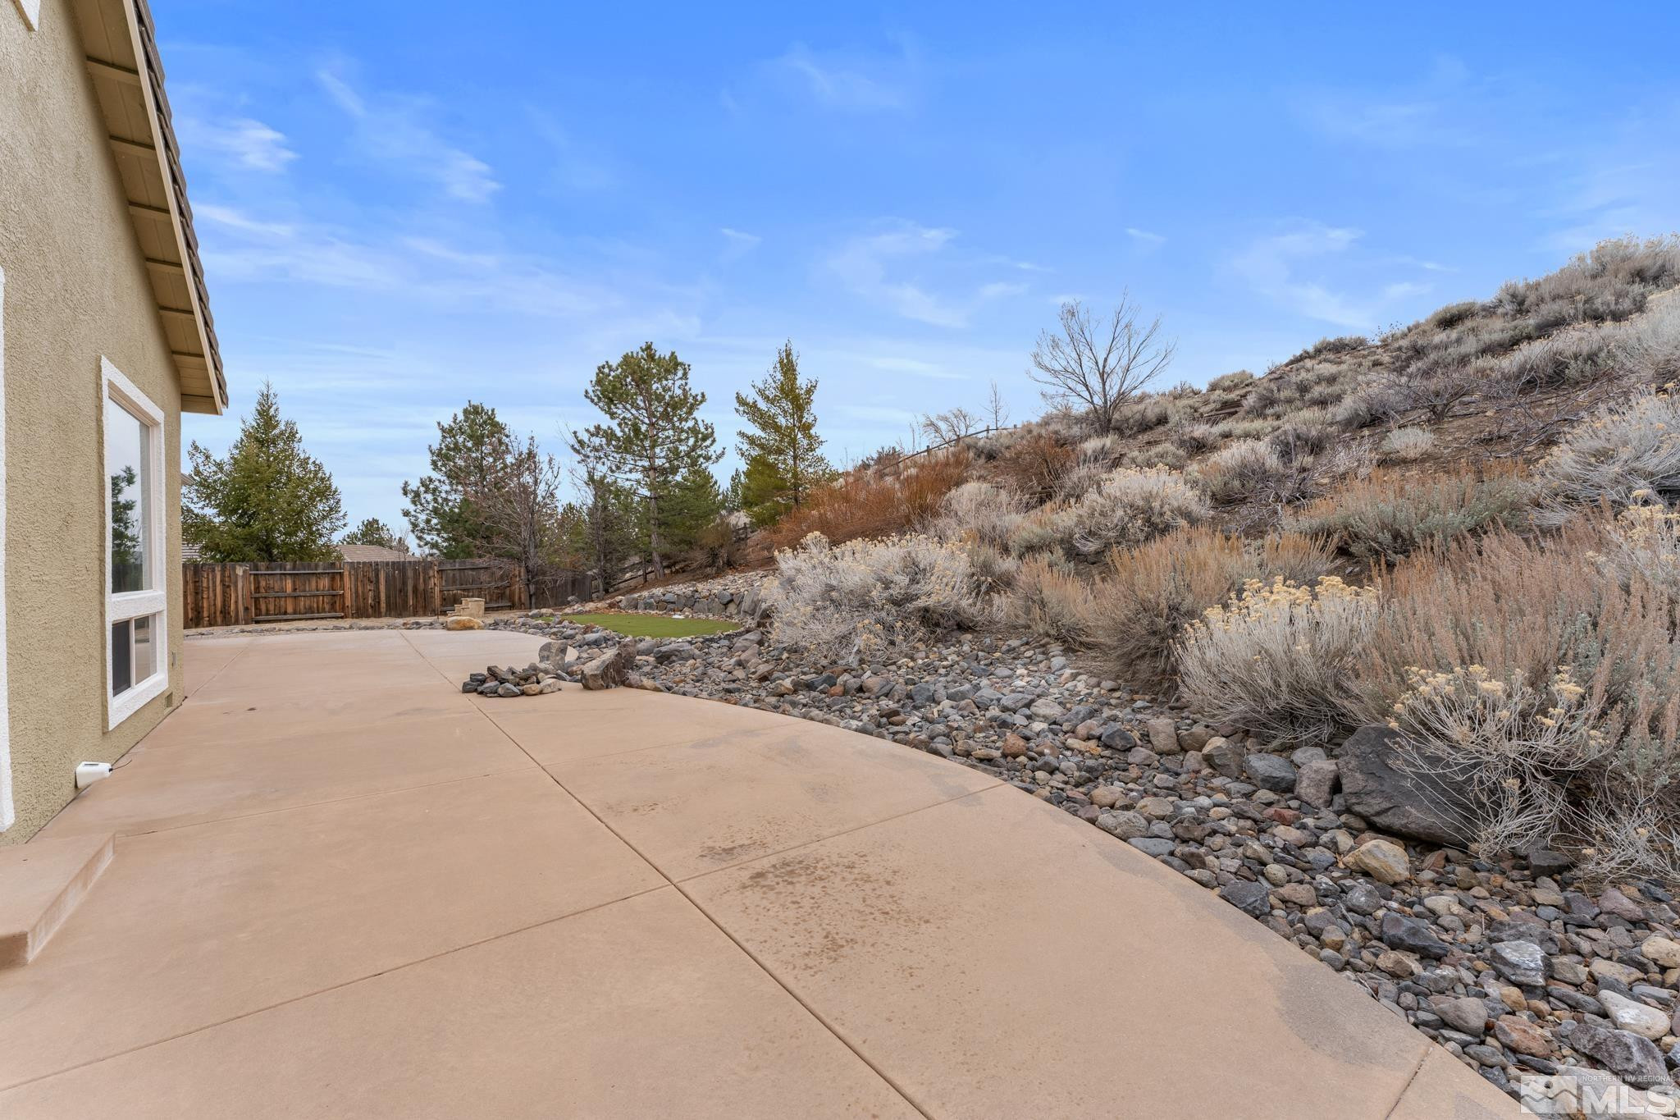
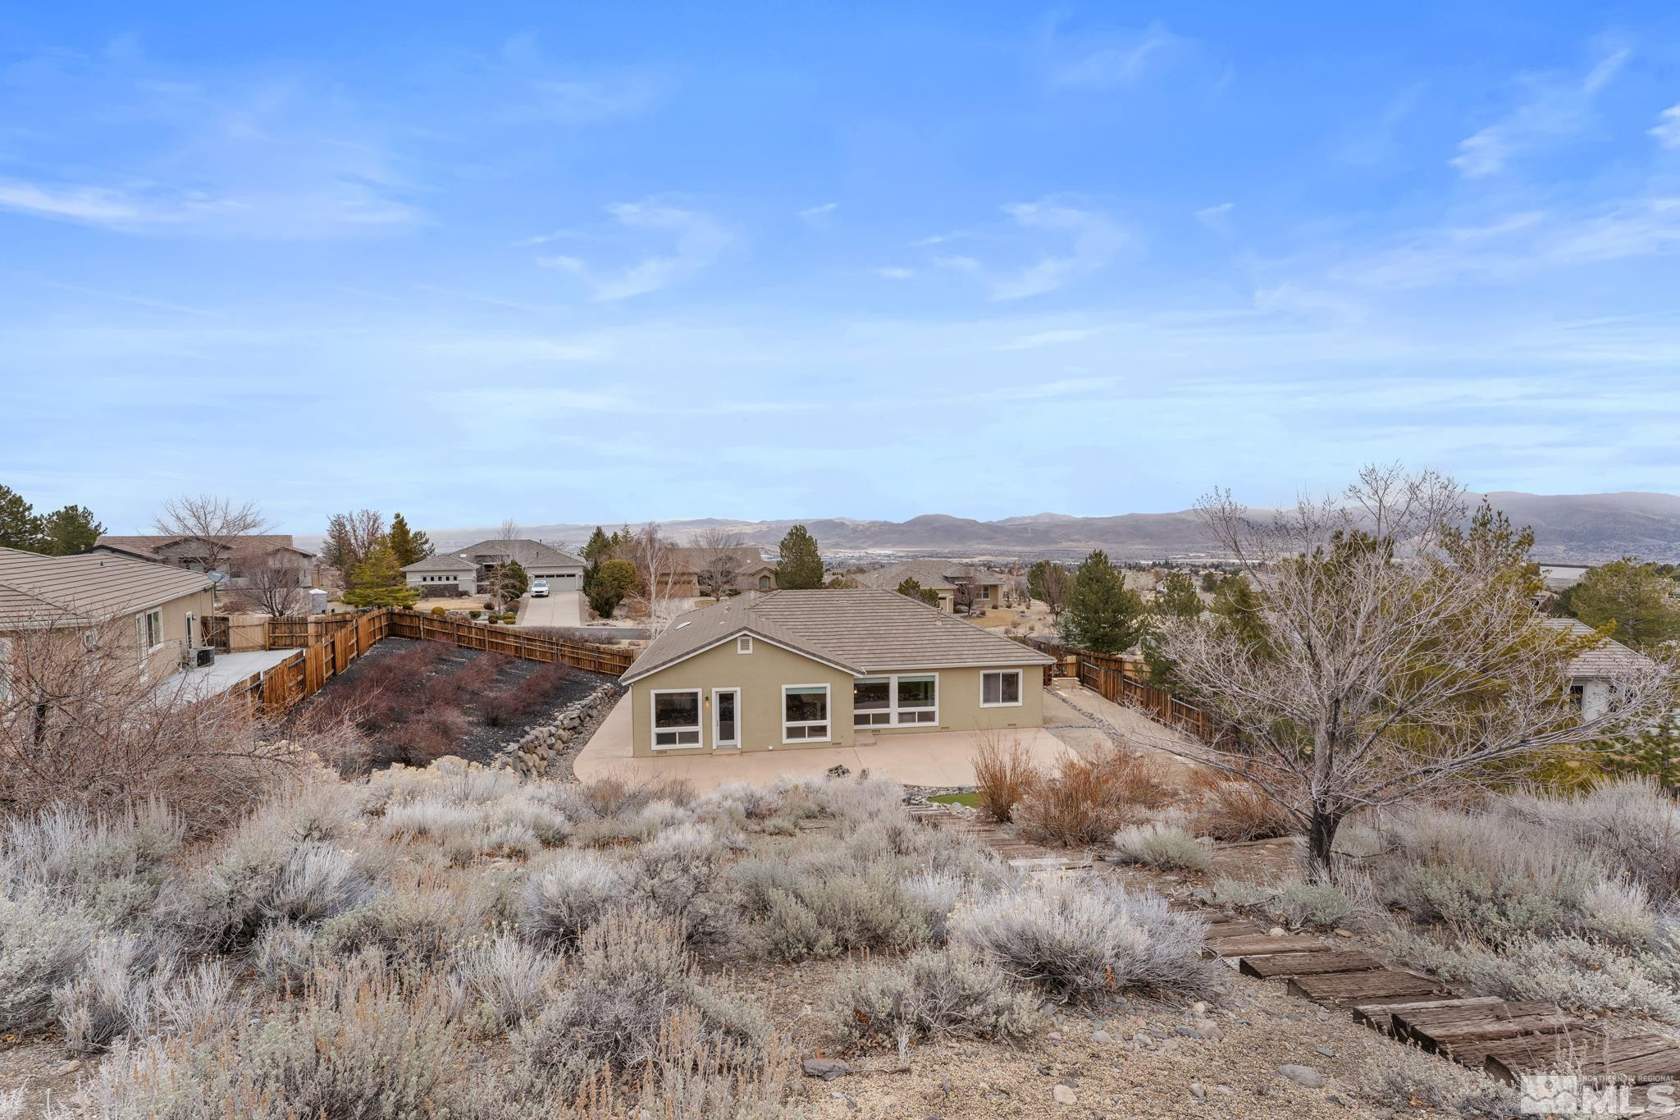
Lot Features Landscaped, Level, Sloped Up, Sprinklers In Front, Sprinklers In Rear
Roof Pitched, Tile
Utilities Cable Available, Electricity Available, Internet Available, Natural Gas Available, Phone Available, Sewer Available, Water Available
Finance
Sales Price $1,100,000
HOA Fees $382 monthly
Real Estate Tax $2,837 yearly

Work With Rebecca

Whether you’re searching for a primary home, a Tahoe getaway, an investment property, or preparing to sell a home you’ve loved for years, my goal is to make the process as seamless as possible while protecting your interests every step of the way. For me, real estate isn’t just about the transaction — it’s about building relationships and being someone my clients can continue to rely on long after closing.