Leave a Message

Thank you for your message. I will be in touch with you shortly.

1895 Mayberry Drive
1895 Mayberry Drive
1895 Mayberry Drive
1895 Mayberry Drive
1895 Mayberry Drive
1895 Mayberry Drive
1895 Mayberry Drive
1895 Mayberry Drive
1895 Mayberry Drive
1895 Mayberry Drive
1895 Mayberry Drive
1895 Mayberry Drive
1895 Mayberry Drive
1895 Mayberry Drive
1895 Mayberry Drive
1895 Mayberry Drive
1895 Mayberry Drive
1895 Mayberry Drive
1895 Mayberry Drive
1895 Mayberry Drive
1895 Mayberry Drive
1895 Mayberry Drive
1895 Mayberry Drive
1895 Mayberry Drive
1895 Mayberry Drive
1895 Mayberry Drive
1895 Mayberry Drive
1895 Mayberry Drive
1895 Mayberry Drive
1895 Mayberry Drive
VIEW PHOTOS
Courtesy of RidgeNV, LLC
$830,000

1895 Mayberry Drive

4 Beds 3 Baths 3,647 Sq.Ft. 8,712 Sq.Ft.

Description

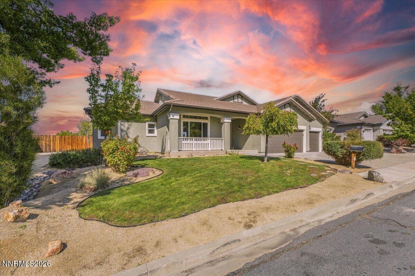
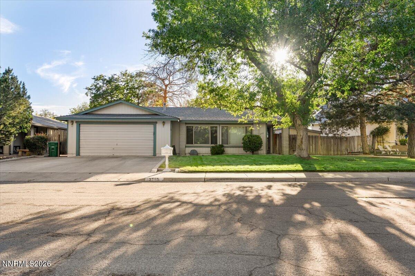
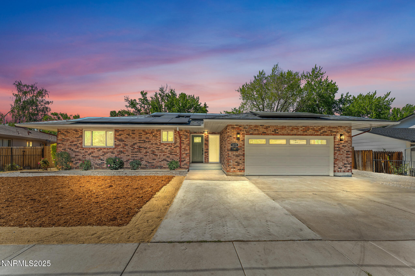
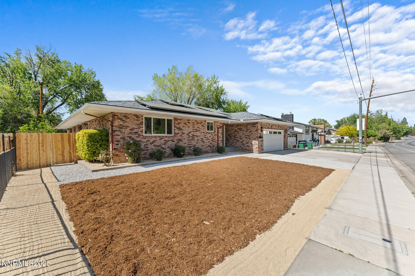
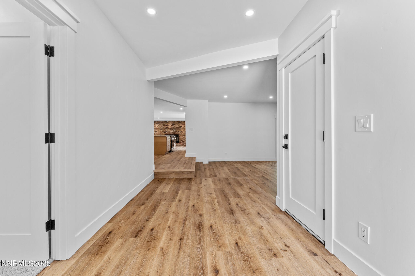
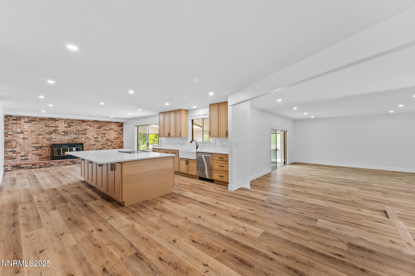
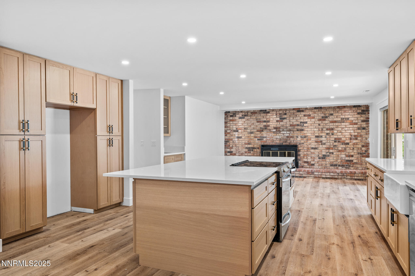
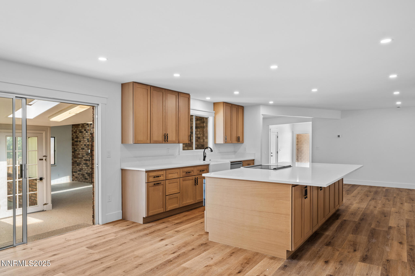
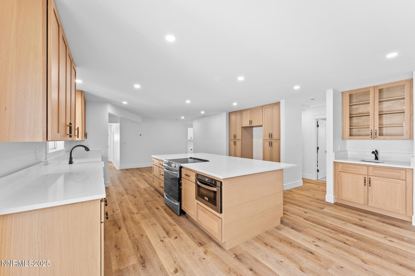
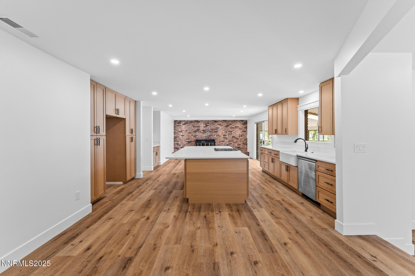
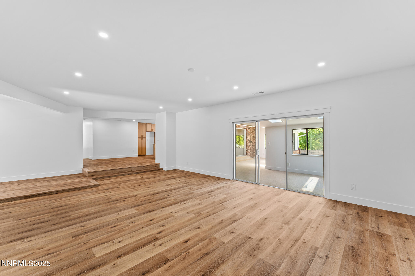
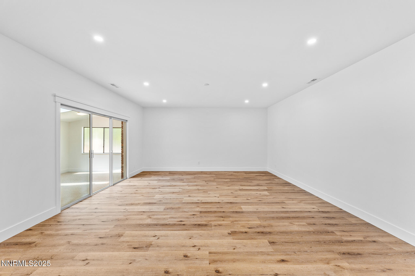
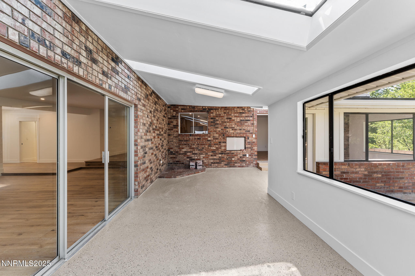
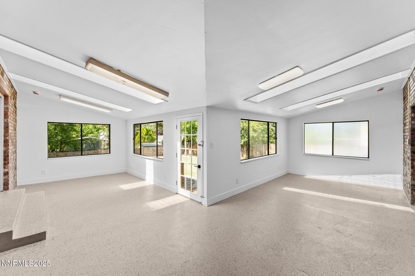
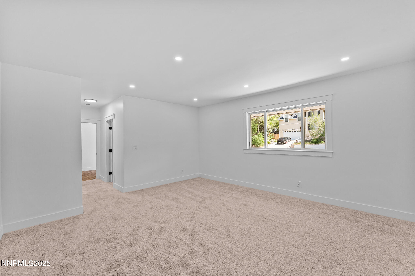
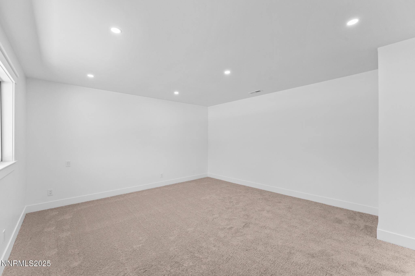
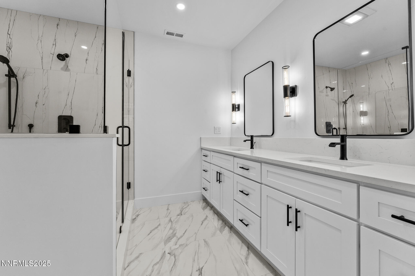
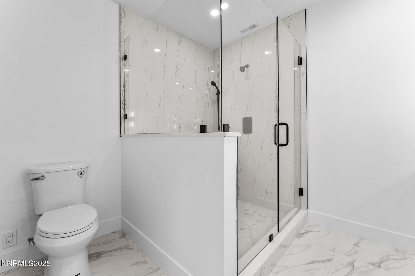
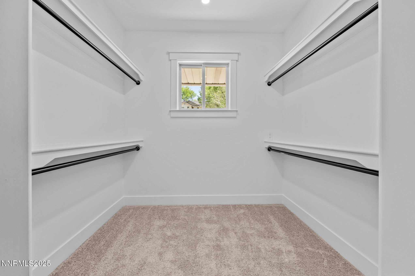
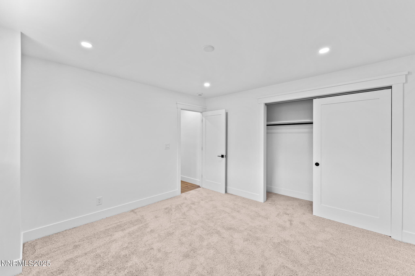
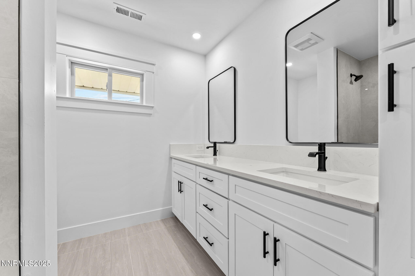
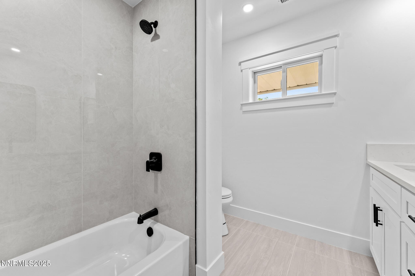
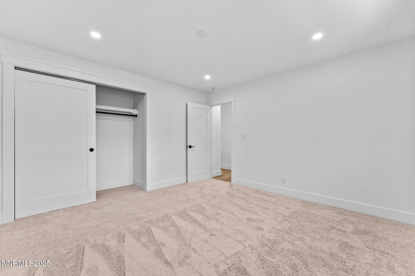
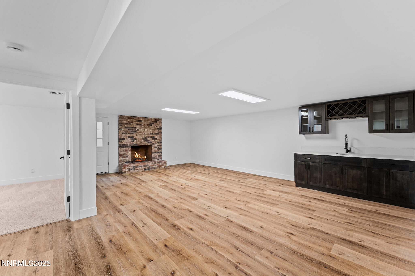
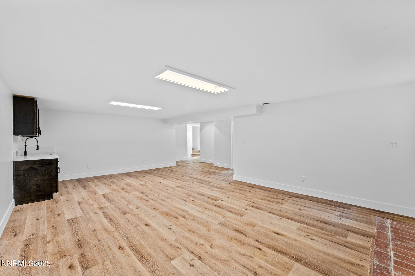
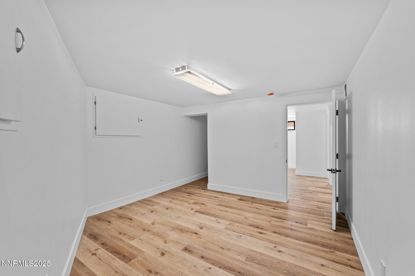
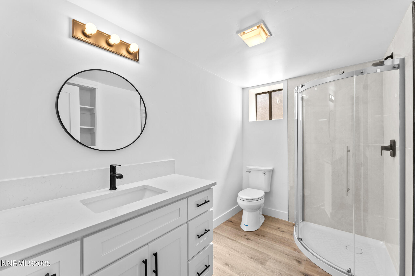
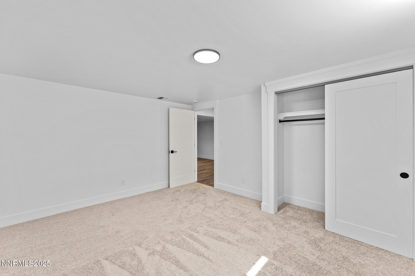
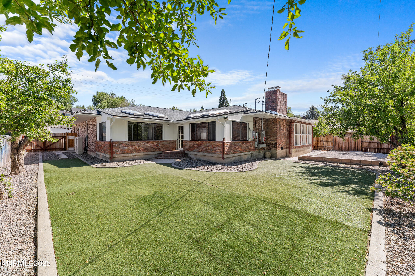
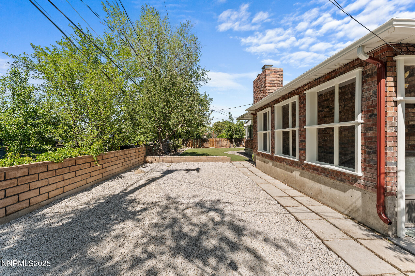
Welcome to this beautifully remodeled 4-bedroom, 3-bathroom home located in one of the area's most sought-after neighborhoods! Offering the perfect blend of style, comfort, and efficiency, this spacious property is ideal as a primary residence, short- or long-term income opportunity, or multi-generational living setup. Step inside to discover a stunning, fully remodeled kitchen featuring modern cabinetry, sleek countertops, and new appliances--truly a chef's dream. The open layout flows effortlessly into the living and dining areas, perfect for entertaining or relaxed family living. In addition to the generously sized bedrooms, the home includes a versatile bonus room, ideal for a home office, gym, or guest space, and a bright, inviting sunroom that brings in natural light year-round. Major upgrades include a brand new HVAC system for year-round comfort and fully paid-off solar panels, offering energy efficiency and significant savings on utility costs. Whether you're an investor seeking a high-performing rental property or a family looking for flexible living space in a prime location, this home offers it all.

Share Property

Location

1895 Mayberry Drive, Reno, NV 89509

Status

Sold

Date Sold

July 1, 2025
Rebecca Messer

Rebecca Messer

TITLE

4th Generation REALTOR®

Property Amenities

Interior
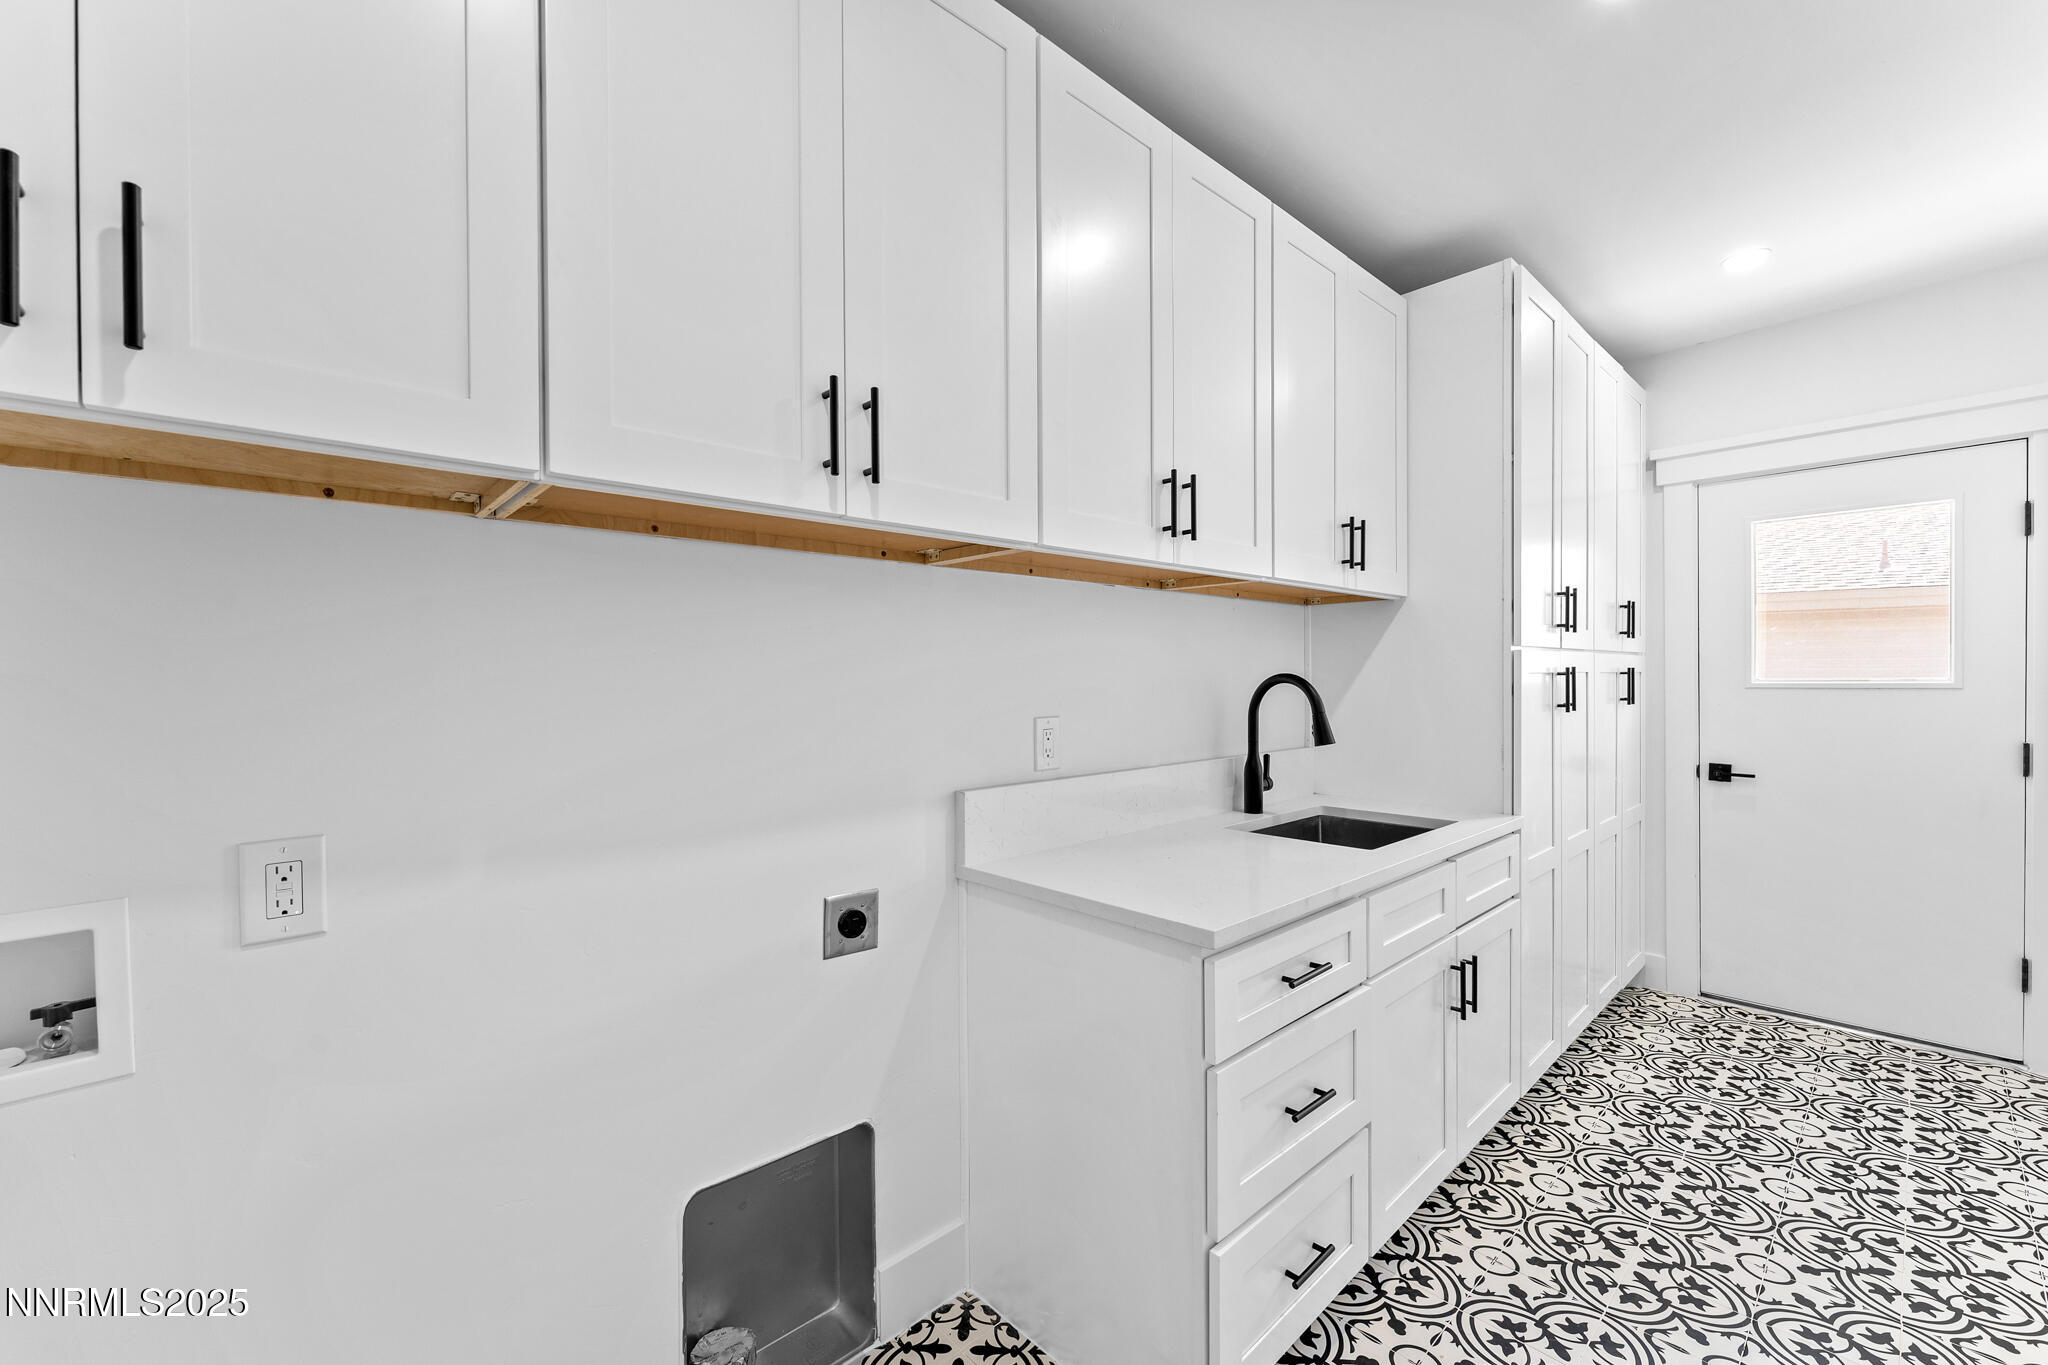
Laundry room Cabinets, In Hall, Laundry Room, Sink
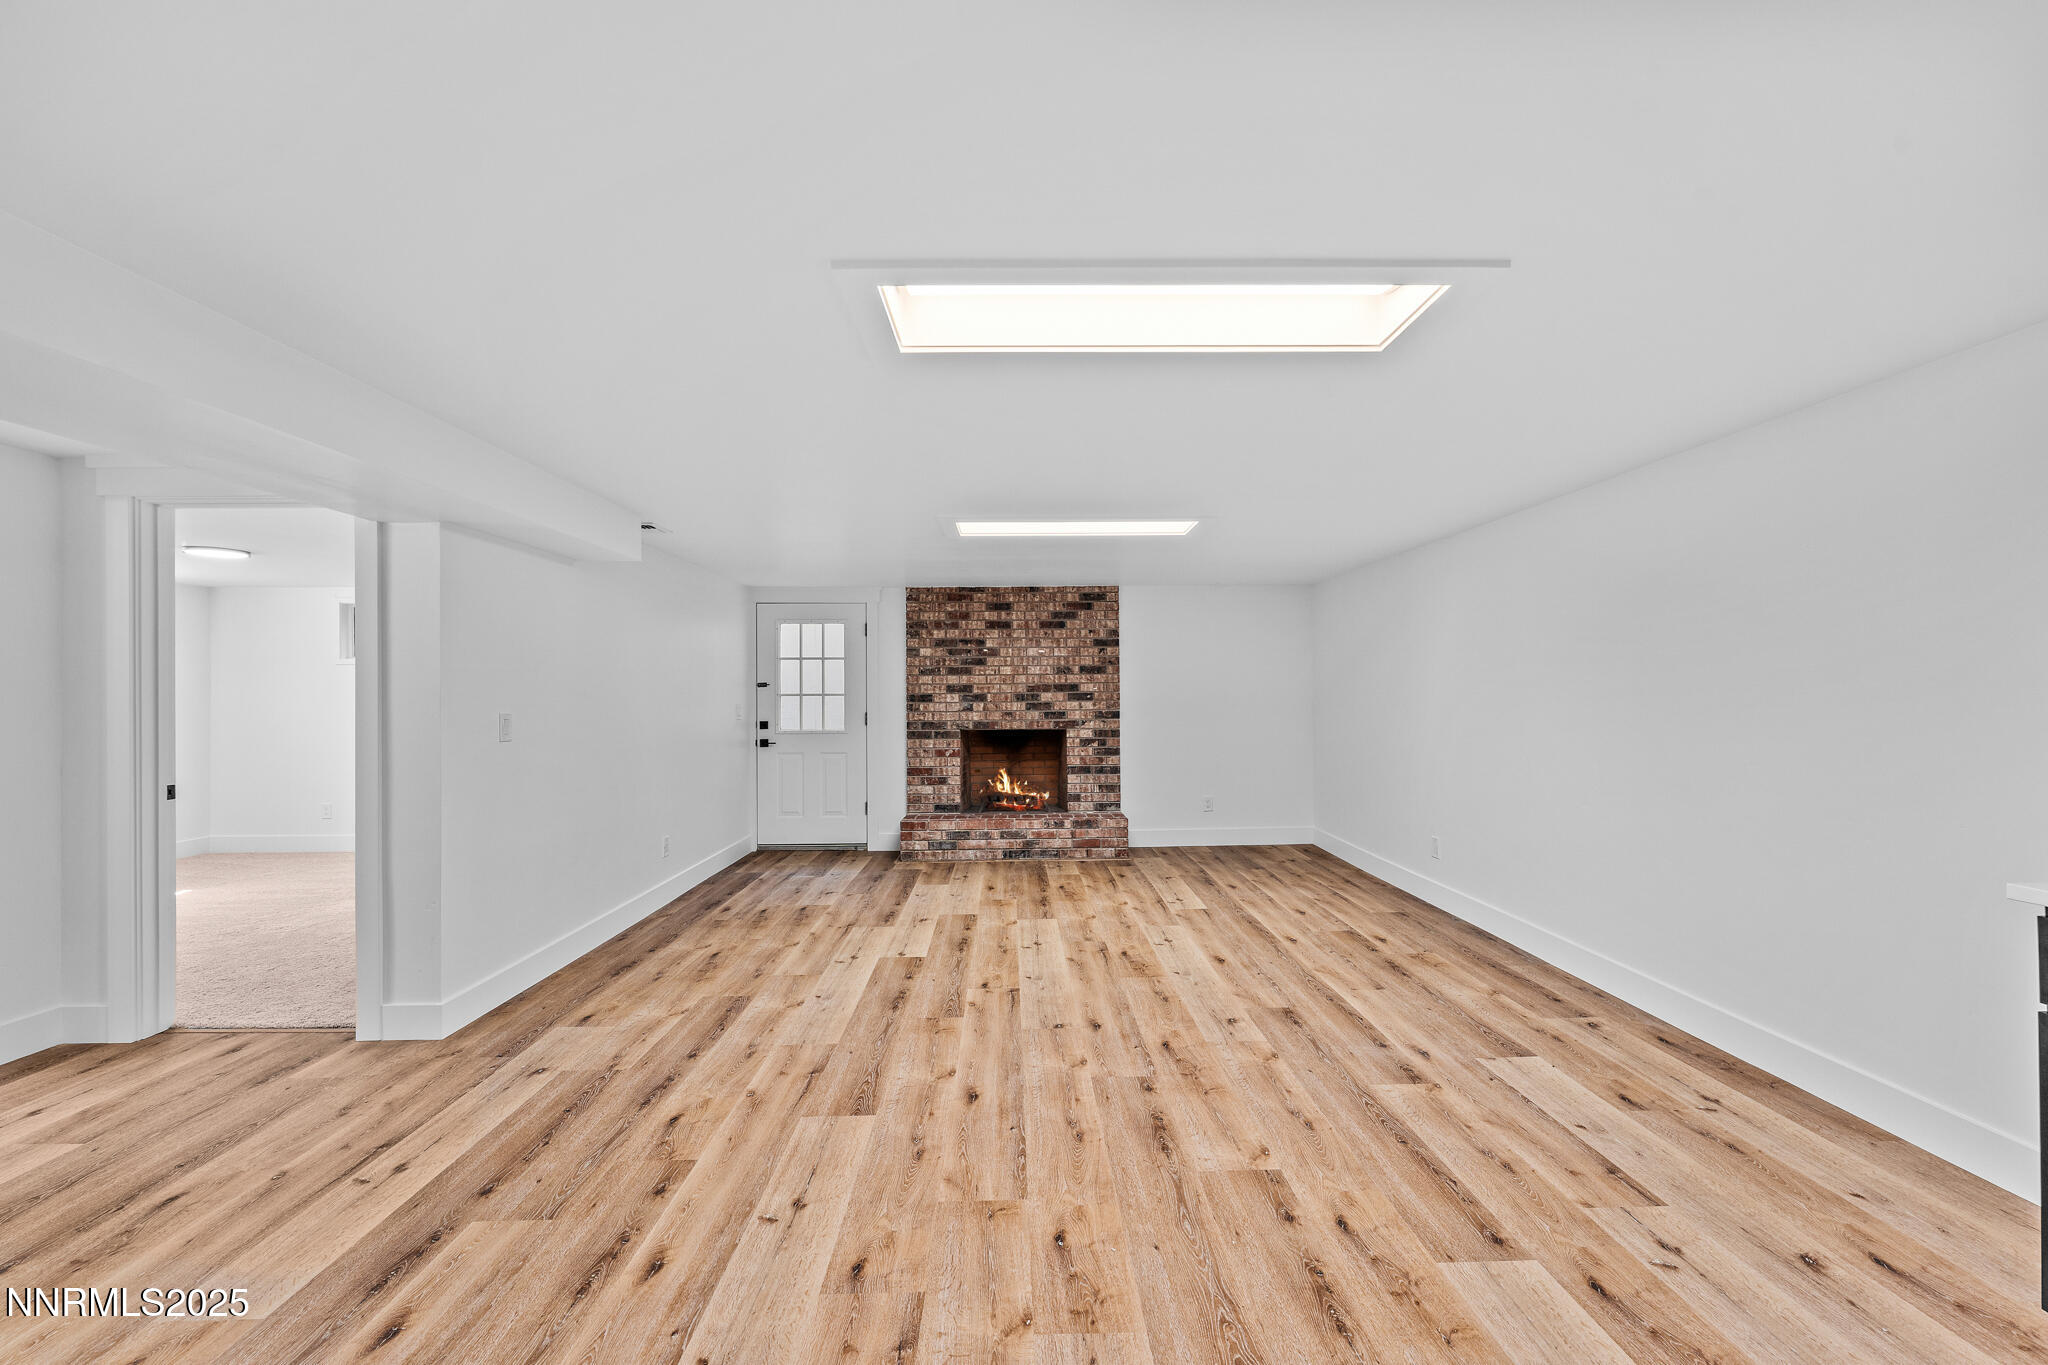
Fireplace Wood Burning
Appliances Electric Range, Microwave
Flooring Carpet, Luxury Vinyl
Total Bedrooms: 4
Full Bathrooms: 3
Other Interior Features Kitchen Island
Area & Lot
Total area 3,647 Sq.Ft.
Lot Area 8,712 Sq.Ft.
Living area 3,647 Sq.Ft.
MLS® ID 250050563
Year Built 1973
High School Reno
Middle School Swope
Elementary School Hunter Lake
Type Residential
Status Sold
Exterior
Stories 2
Pool None
Air conditioning Central Air
Heat type Electric, Fireplace(s), Forced Air, Solar
Green Feature Solar
Water Source Public
Garage Space 2.0
Security Features Carbon Monoxide Detector(s), Smoke Detector(s)
Sewer Public Sewer
Other Exterior Features None
Parking Attached, Garage
Lot Features Level
Roof Composition
Utilities Cable Available, Electricity Connected, Internet Available, Phone Available, Sewer Connected, Water Connected, Cellular Coverage
Finance
Sales Price $830,000
Real Estate Tax $2,637 yearly

Work With Rebecca

Whether you’re searching for a primary home, a Tahoe getaway, an investment property, or preparing to sell a home you’ve loved for years, my goal is to make the process as seamless as possible while protecting your interests every step of the way. For me, real estate isn’t just about the transaction — it’s about building relationships and being someone my clients can continue to rely on long after closing.