Leave a Message

Thank you for your message. I will be in touch with you shortly.

1055 Caboose Court
1055 Caboose Court
1055 Caboose Court
1055 Caboose Court
1055 Caboose Court
1055 Caboose Court
1055 Caboose Court
1055 Caboose Court
1055 Caboose Court
1055 Caboose Court
1055 Caboose Court
1055 Caboose Court
1055 Caboose Court
1055 Caboose Court
1055 Caboose Court
1055 Caboose Court
1055 Caboose Court
1055 Caboose Court
1055 Caboose Court
1055 Caboose Court
1055 Caboose Court
1055 Caboose Court
1055 Caboose Court
1055 Caboose Court
1055 Caboose Court
1055 Caboose Court
1055 Caboose Court
1055 Caboose Court
VIEW PHOTOS
Courtesy of RidgeNV, LLC
$680,000

1055 Caboose Court

5 Beds 3 Baths 2,748 Sq.Ft. 7,013.16 Sq.Ft.

Description

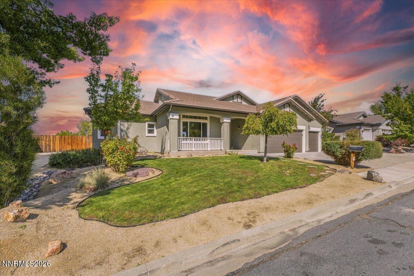
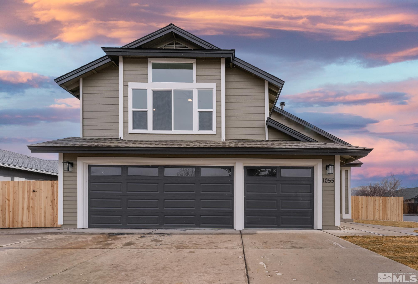
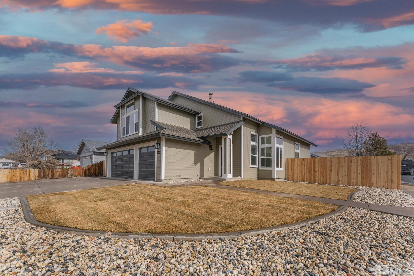
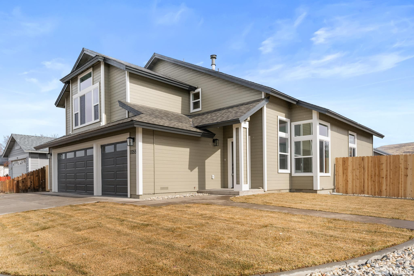
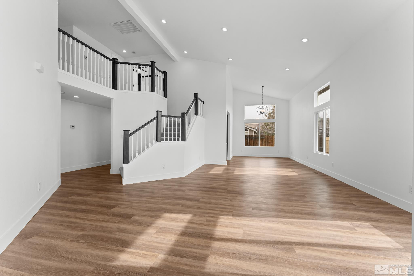
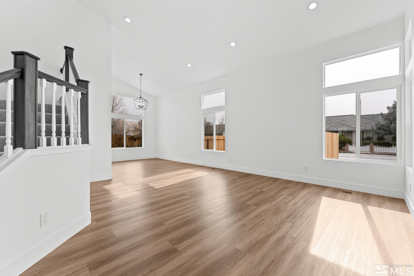
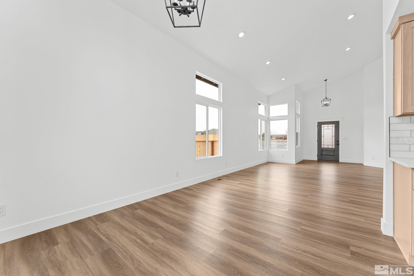
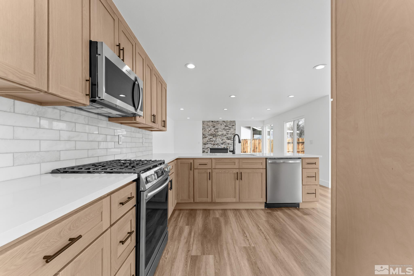
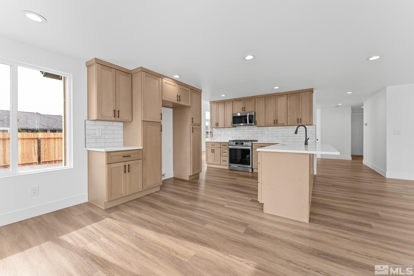
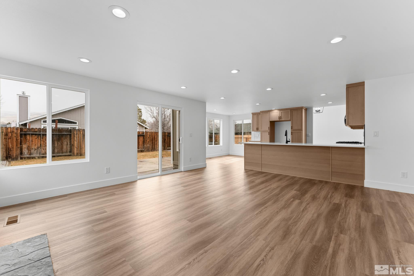
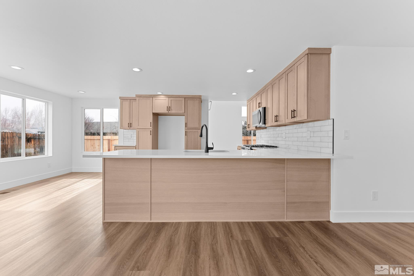
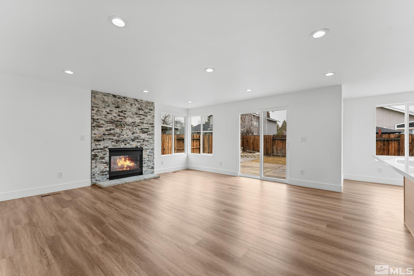
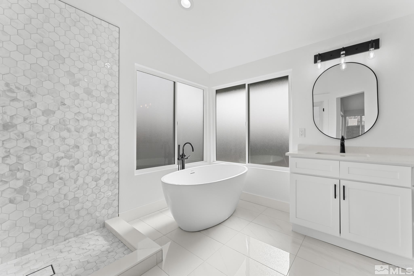
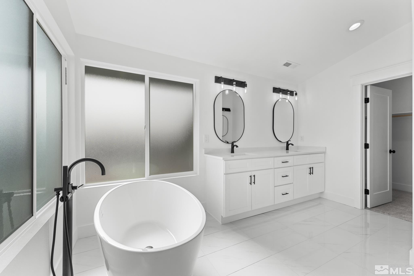
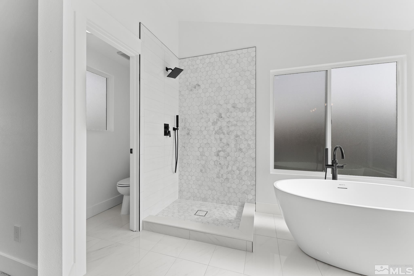
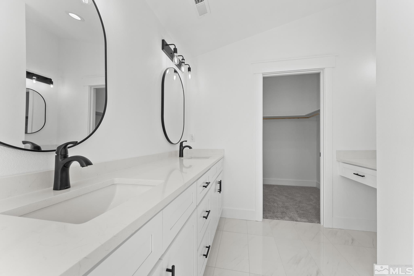
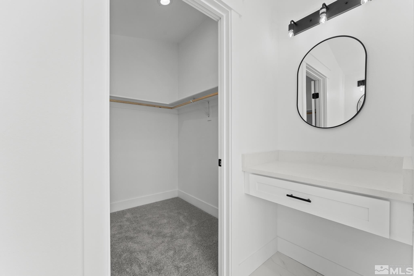
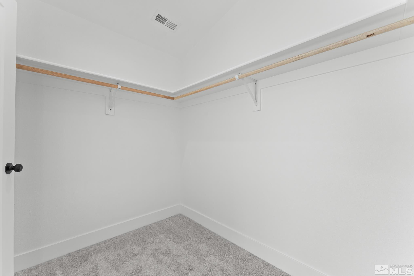
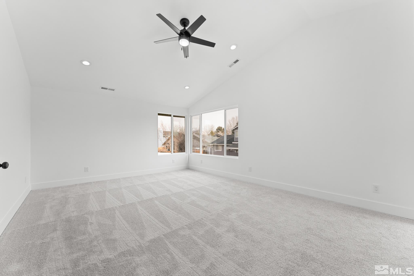
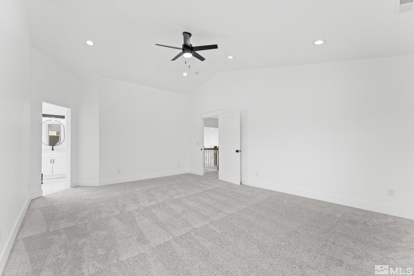
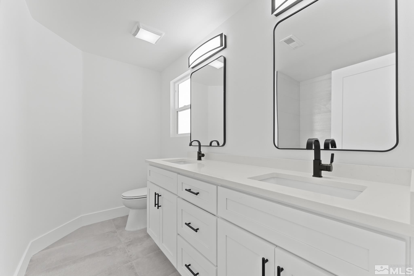
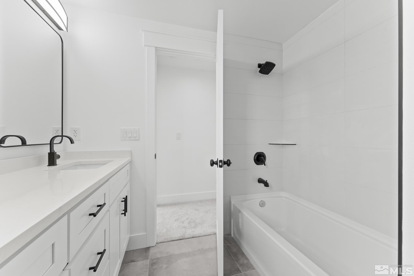
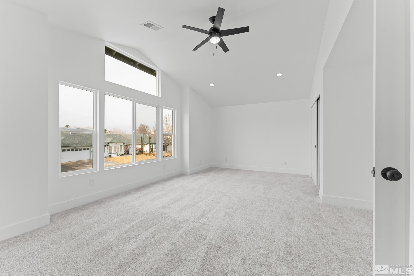
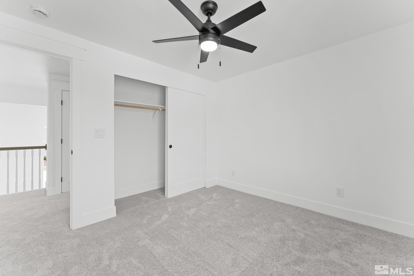
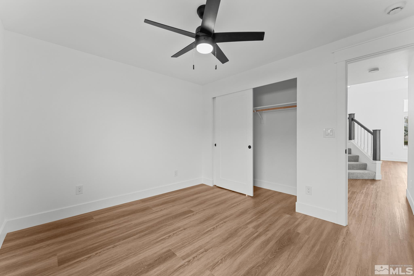
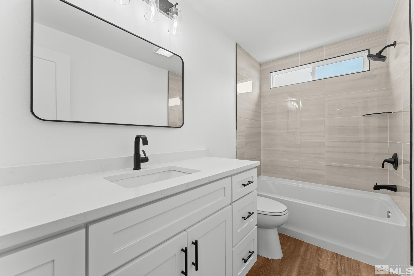
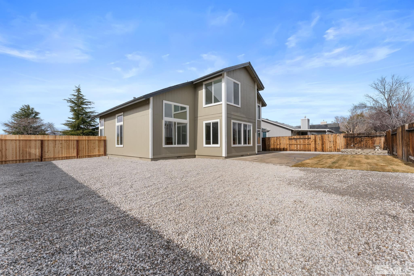
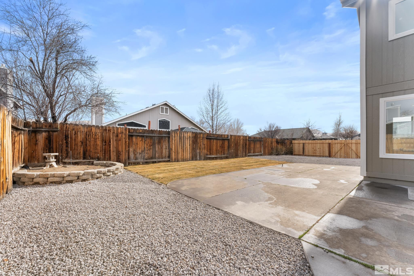
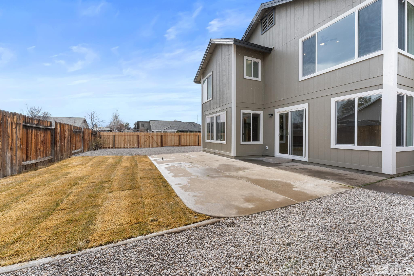
Welcome to your dream home! This stunning 5-bedroom, 3-bathroom gem has been completely remodeled down to the studs, offering a fresh, modern design throughout. Located just minutes from popular shopping centers and with easy access to major roads, this home provides both convenience and a peaceful retreat with its slightly tucked-away setting. The spacious, open floor plan features two separate living areas that perfectly surround a chef-inspired kitchen, making it ideal for entertaining., Whether you're hosting family gatherings or enjoying quiet nights in, this layout provides the perfect flow. The luxurious master suite is a true oasis, complete with a beautifully designed standalone tub and a walk-in closet that will leave you in awe. With four additional well-appointed bedrooms and two more updated bathrooms, there's no shortage of space for family, guests, or a home office. Every inch of this home has been thoughtfully redesigned, from the sleek finishes to the functional upgrades.

Share Property

Location

1055 Caboose Court, Sparks, NV 89434

Status

Sold

Date Sold

March 7, 2025
Rebecca Messer

Rebecca Messer

TITLE

4th Generation REALTOR®

Property Amenities

Interior
Laundry room Laundry Area, Laundry Room
Appliances Disposal, Gas Range, Microwave
Flooring Carpet, Laminate
Total Bedrooms: 5
Full Bathrooms: 3
Other Interior Features Walk-In Closet(s)
Area & Lot
Total area 2,748 Sq.Ft.
Lot Area 7,013.16 Sq.Ft.
Living area 2,748 Sq.Ft.
MLS® ID 250001492
Year Built 1994
High School Reed
Middle School Mendive
Elementary School Diedrichsen
Type Residential
Status Sold
Exterior
Stories 2
Air conditioning Central Air, Refrigerated
Heat type Forced Air, Natural Gas
Water Source Public
Garage Space 3.0
Security Features Smoke Detector(s)
Sewer Public Sewer
Other Exterior Features None
Parking Attached
Lot Features Landscaped, Level, Sprinklers In Front
Roof Composition, Pitched, Shingle
Utilities Cable Available, Electricity Available, Internet Available, Natural Gas Available, Phone Available, Sewer Available, Water Available
Finance
Sales Price $680,000
Real Estate Tax $2,764 yearly

Work With Rebecca

Whether you’re searching for a primary home, a Tahoe getaway, an investment property, or preparing to sell a home you’ve loved for years, my goal is to make the process as seamless as possible while protecting your interests every step of the way. For me, real estate isn’t just about the transaction — it’s about building relationships and being someone my clients can continue to rely on long after closing.