Leave a Message

Thank you for your message. I will be in touch with you shortly.

901 Southworth Drive
VIEW PHOTOS
Courtesy of RidgeNV, LLC
$405,000

901 Southworth Drive

3 Beds 2 Baths 1,072 Sq.Ft. 6,186 Sq.Ft.

Description

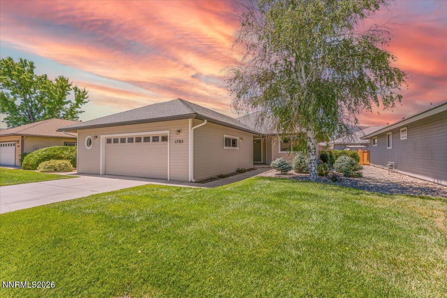
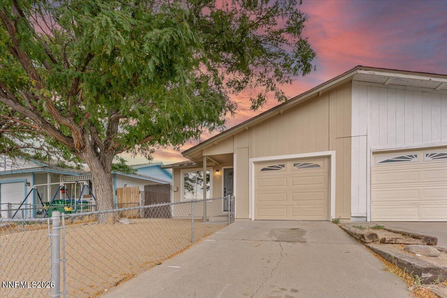
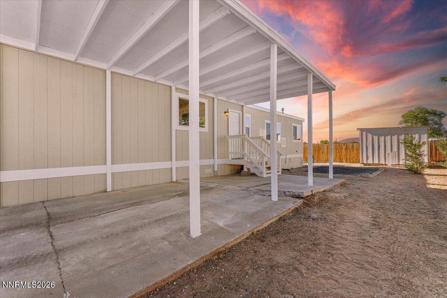
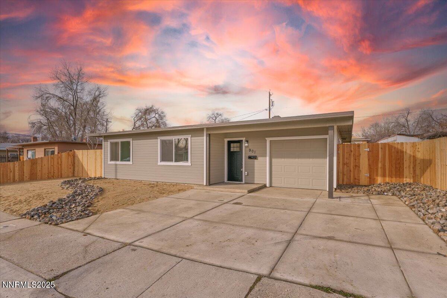
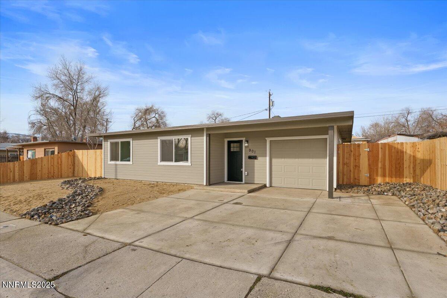
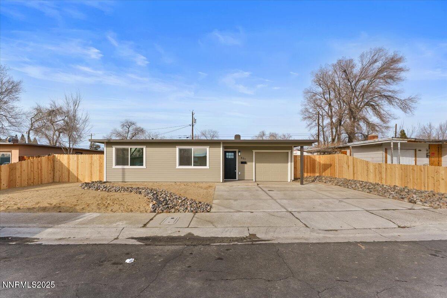
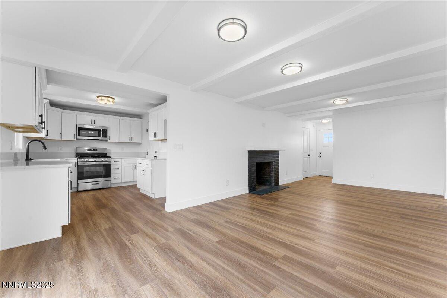
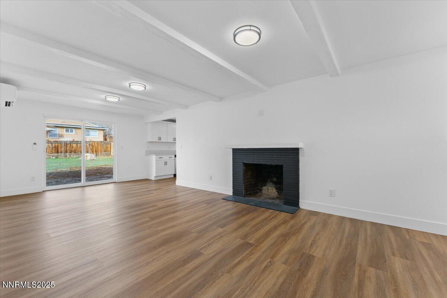
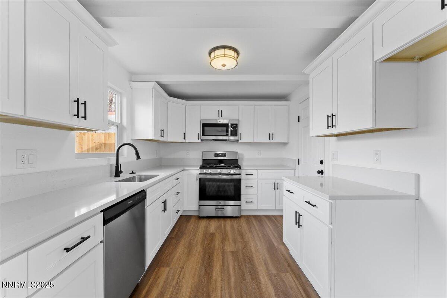
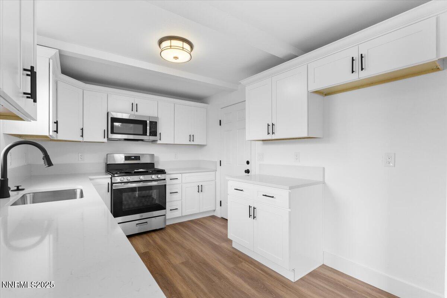
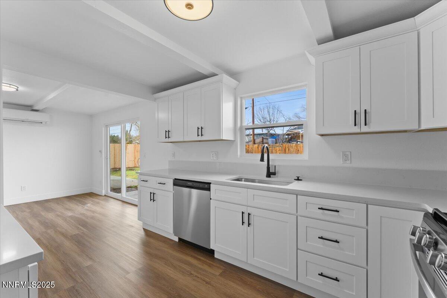
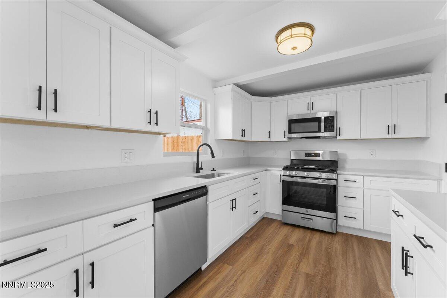
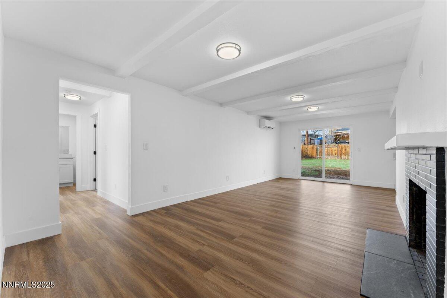
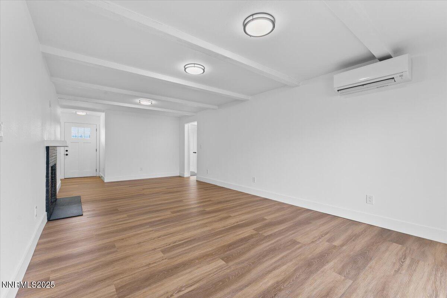
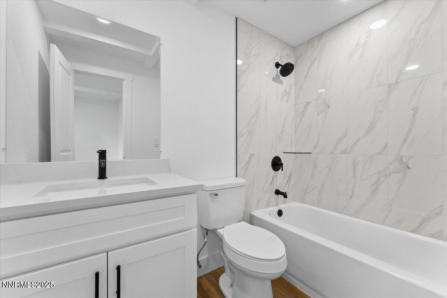
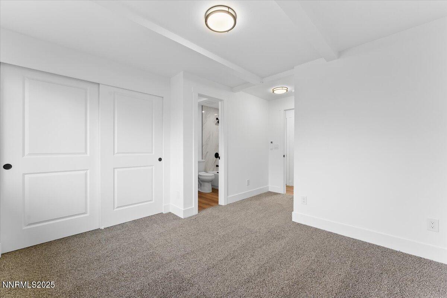
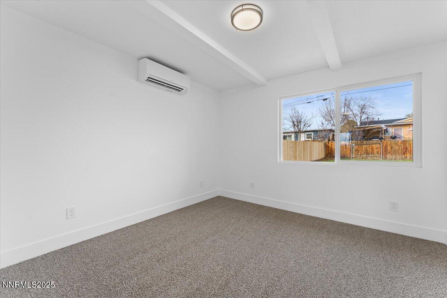
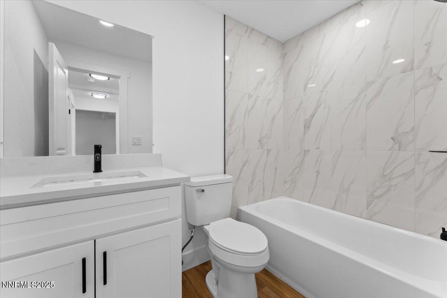
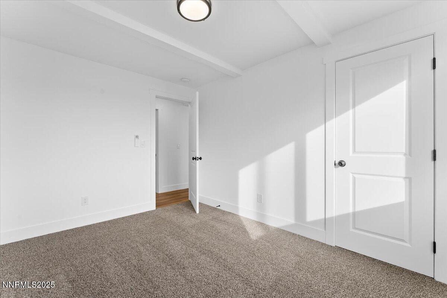
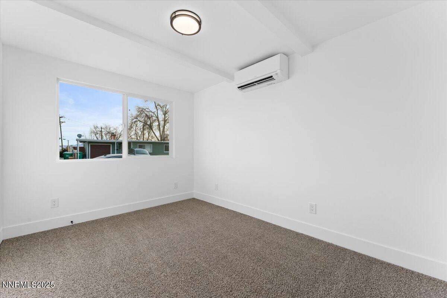
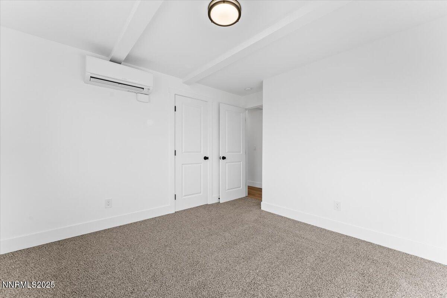
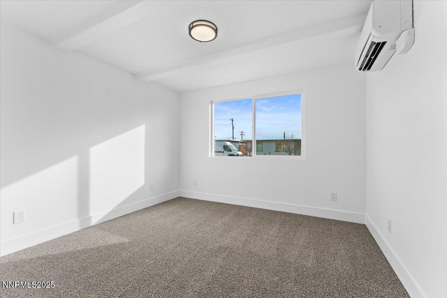
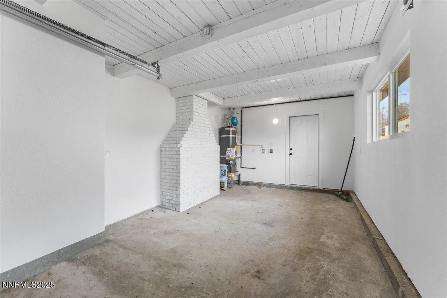
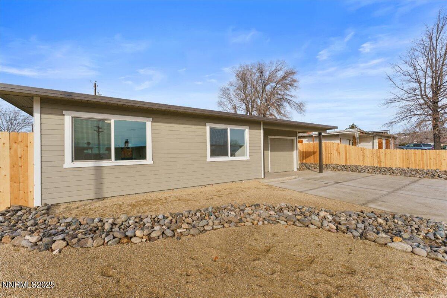
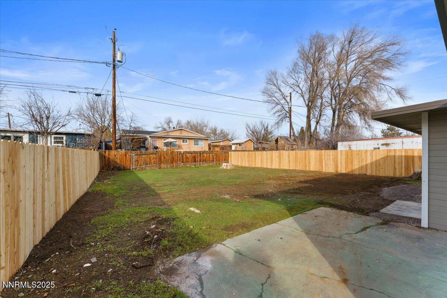
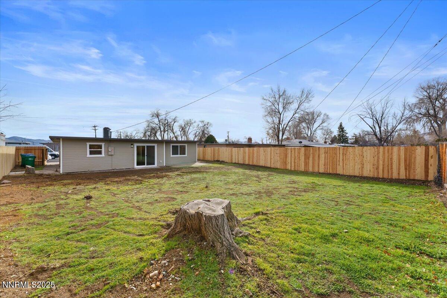
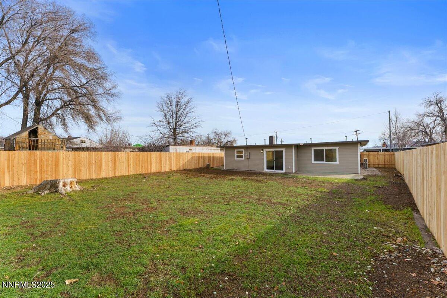
Welcome home to this cute and cozy, fully remodeled 3-bedroom, 2-bath home offering just over 1,000 sq ft of thoughtfully updated living space. No detail was overlooked in this top-to-bottom renovation, with all improvements fully permitted for peace of mind. Enjoy the feel of a brand-new home with a new roof, windows and slider, HVAC system, updated plumbing and electrical, all new drywall, flooring, and fresh interior and exterior paint. The beautifully updated kitchen and bathrooms feature modern finishes and clean, timeless design, perfect for both everyday living and entertaining. Outside, new fencing and landscaping create a welcoming space to relax, garden, or host friends and family. Every upgrade was carefully selected to blend comfort, style, and functionality. This move-in-ready home is ideal for first-time buyers, downsizers, or anyone looking for a fully renovated property where the work is already done. Just unpack and enjoy!

Share Property

Location

901 Southworth Drive, Reno, NV 89512

Status

Sold

Date Sold

February 6, 2026
Rebecca Messer

Rebecca Messer

TITLE

4th Generation REALTOR®

Property Amenities

Interior
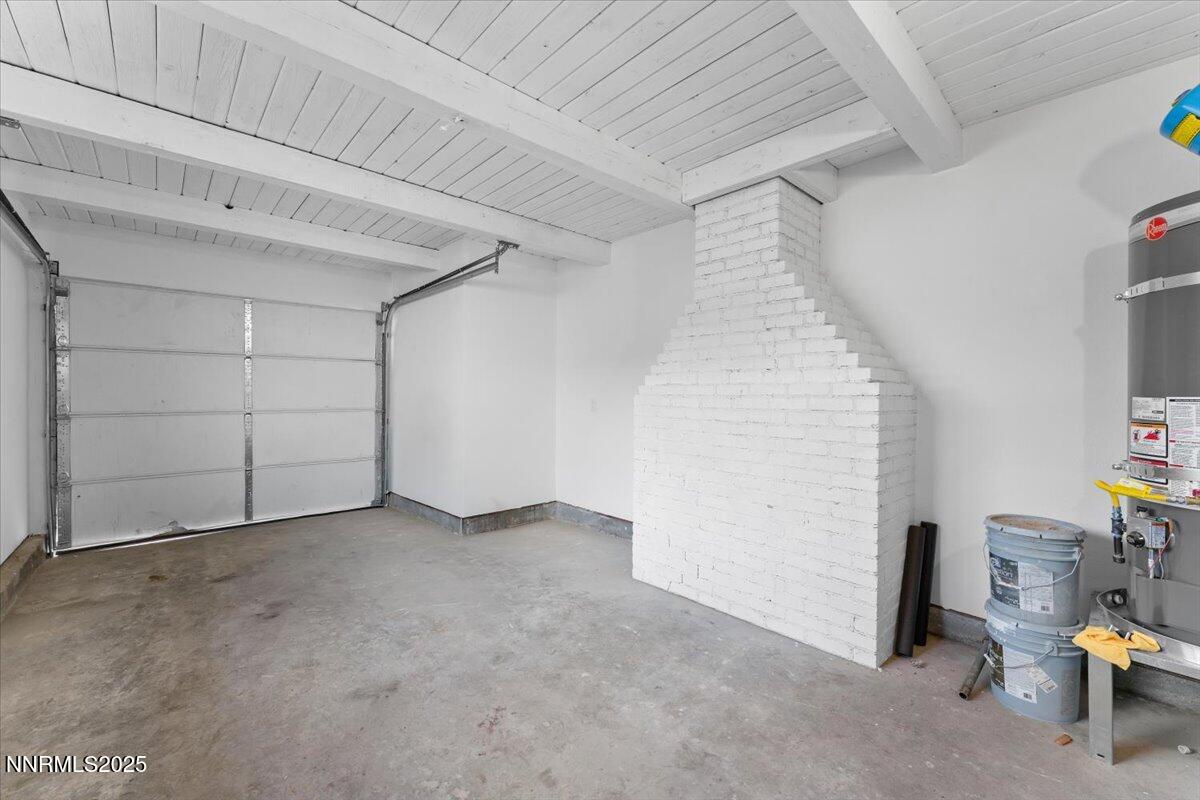
Laundry room In Garage
Fireplace Wood Burning
Appliances Dishwasher, Disposal, Gas Range, Microwave
Flooring Carpet, Luxury Vinyl
Total Bedrooms: 3
Full Bathrooms: 2
Area & Lot
Total area 1,072 Sq.Ft.
Lot Area 6,186 Sq.Ft.
Living area 1,072 Sq.Ft.
MLS® ID 260000113
Year Built 1952
High School Hug
Middle School Traner
Elementary School Lemelson Stem Academy
Type Residential
Status Sold
Exterior
Stories 1
Water Source Public
Garage Space 1.0
Security Features Carbon Monoxide Detector(s), Smoke Detector(s)
Sewer Public Sewer
Other Exterior Features None
Parking Attached, Garage
Lot Features Level
Roof Flat
Utilities Cable Available, Electricity Connected, Internet Available, Natural Gas Connected, Sewer Connected, Water Connected
Finance
Sales Price $405,000
Real Estate Tax $695 yearly

Work With Rebecca

Whether you’re searching for a primary home, a Tahoe getaway, an investment property, or preparing to sell a home you’ve loved for years, my goal is to make the process as seamless as possible while protecting your interests every step of the way. For me, real estate isn’t just about the transaction — it’s about building relationships and being someone my clients can continue to rely on long after closing.