Leave a Message

Thank you for your message. I will be in touch with you shortly.

900 South Meadows Parkway 1113
VIEW PHOTOS
Courtesy of RidgeNV, LLC
$324,900

900 South Meadows Parkway 1113

1 Bed 1 Bath 829 Sq.Ft. 43.56 Sq.Ft.

Description

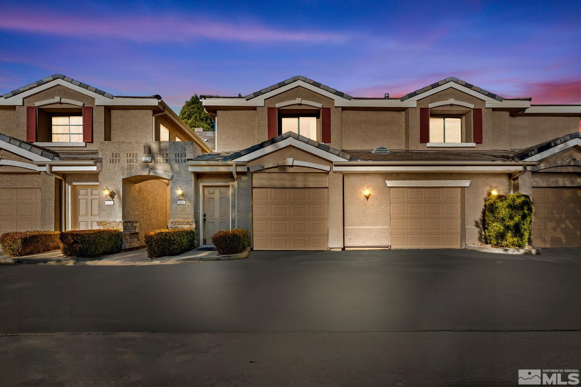
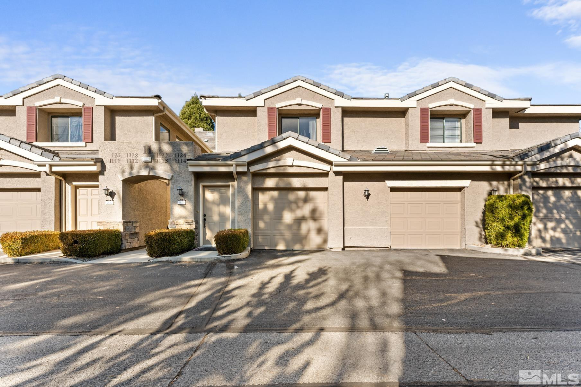
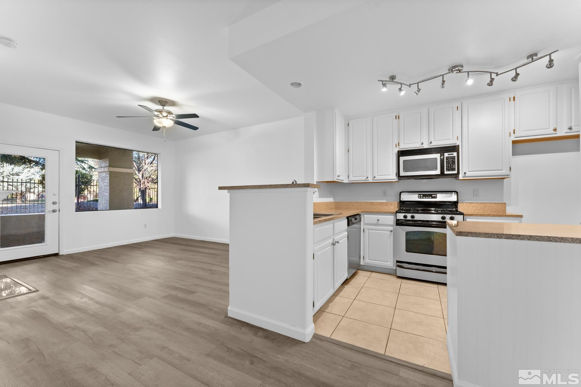
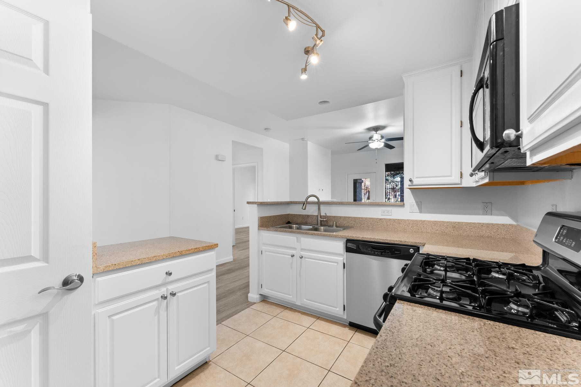
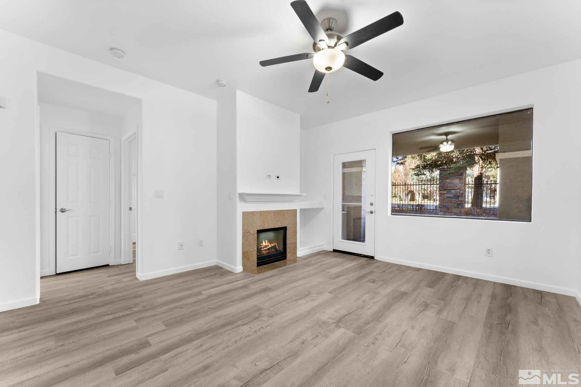
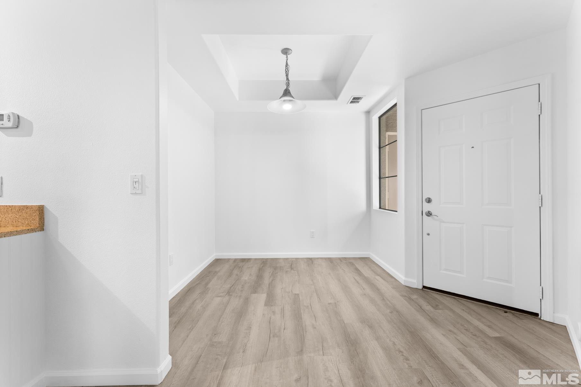
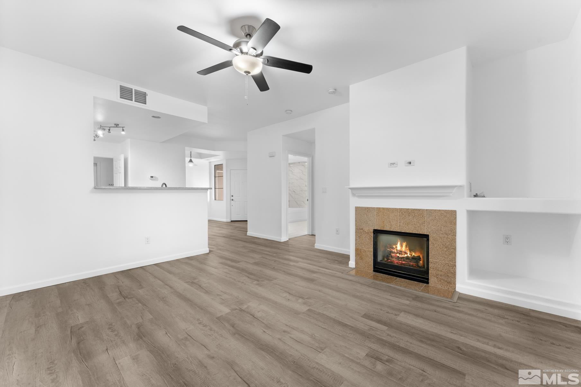
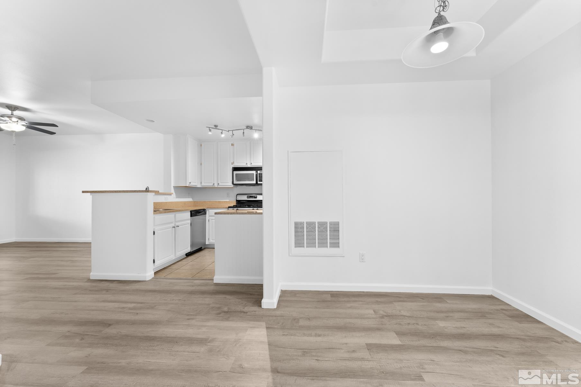
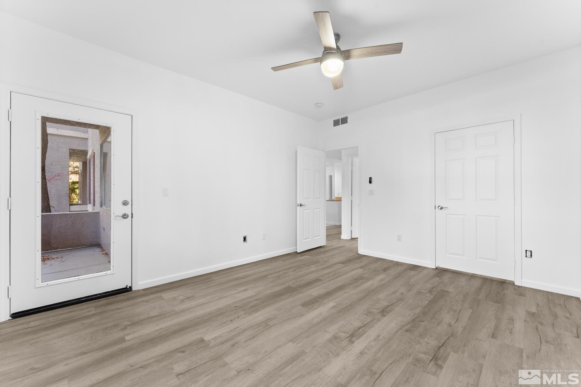
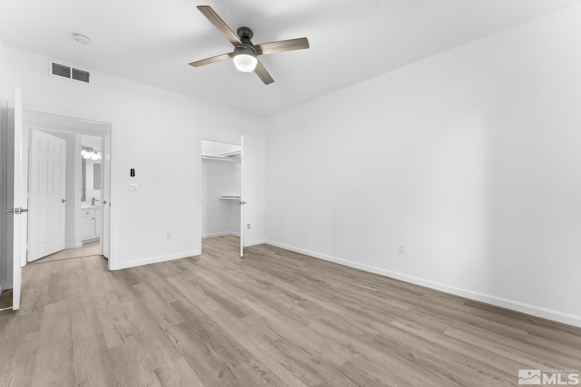
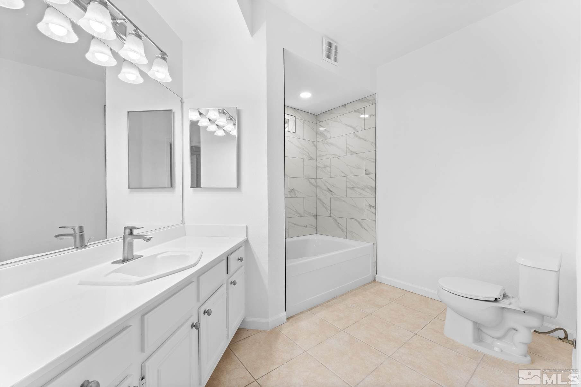
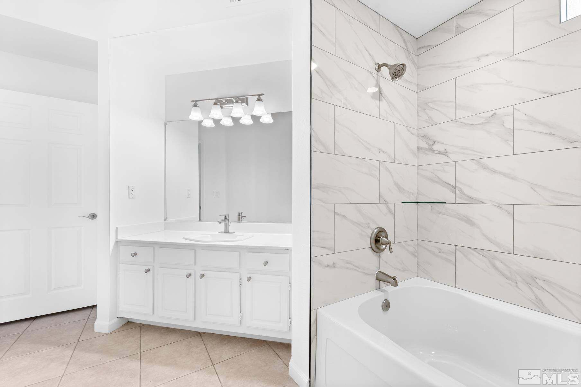
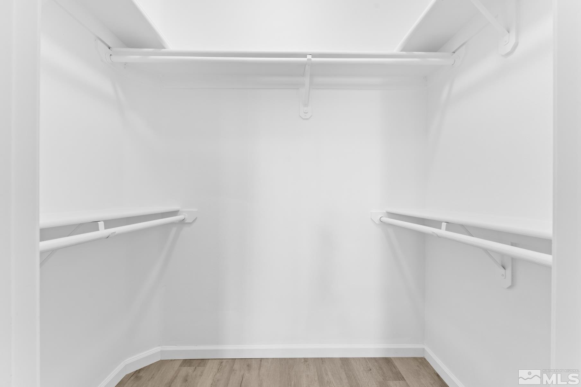
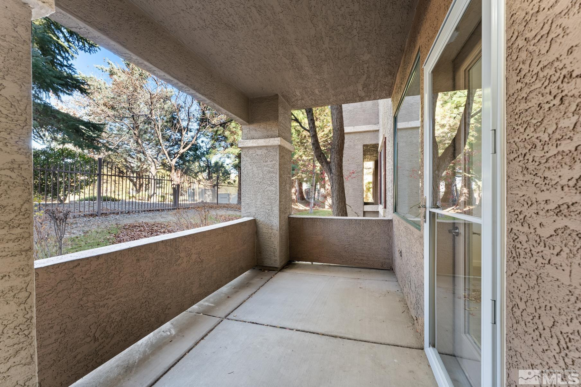
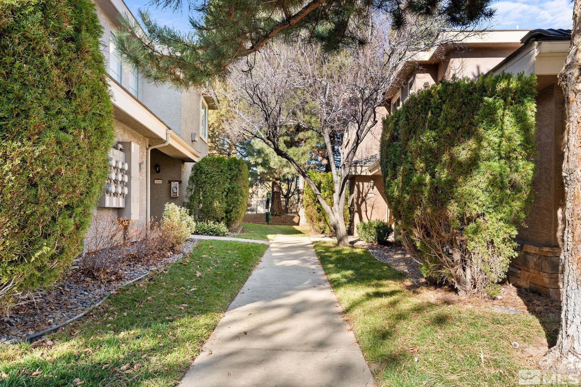
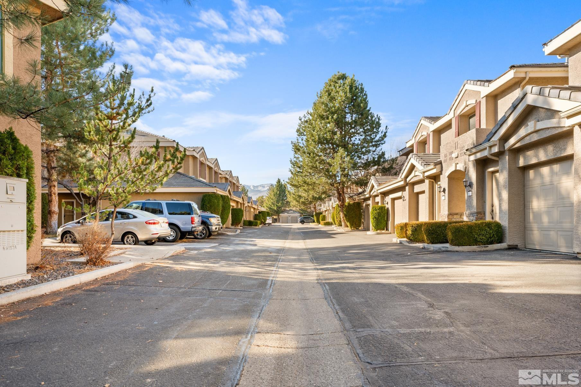
Welcome home to this beautifully remodeled 1-bedroom, 1-bath condo, perfect for those seeking a low-maintenance lifestyle with all the modern comforts. Located on the ground level, this home offers convenient, step-free access, ideal for easy living. The interior features stylish updates throughout, including new flooring, fresh paint, and a refreshed kitchen with sleek countertops and plenty of cabinet space., The living room which is open to the kitchen provides a comfortable space for small dinner gatherings. The bedroom offers a walk-in closet, while the updated bathroom showcases contemporary finishes for a spa-like retreat. In addition to the fantastic interior, the complex offers a wealth of amenities for your enjoyment, including a fully equipped gym, refreshing pool, and on-site maintenance for peace of mind. This move-in ready condo is perfect for those seeking convenience, comfort, and a low-maintenance lifestyle.

Share Property

Location

900 South Meadows Parkway 1113, Reno, NV 89521

Status

Sold

Date Sold

February 11, 2025
Rebecca Messer

Rebecca Messer

TITLE

4th Generation REALTOR®

Property Amenities

Interior
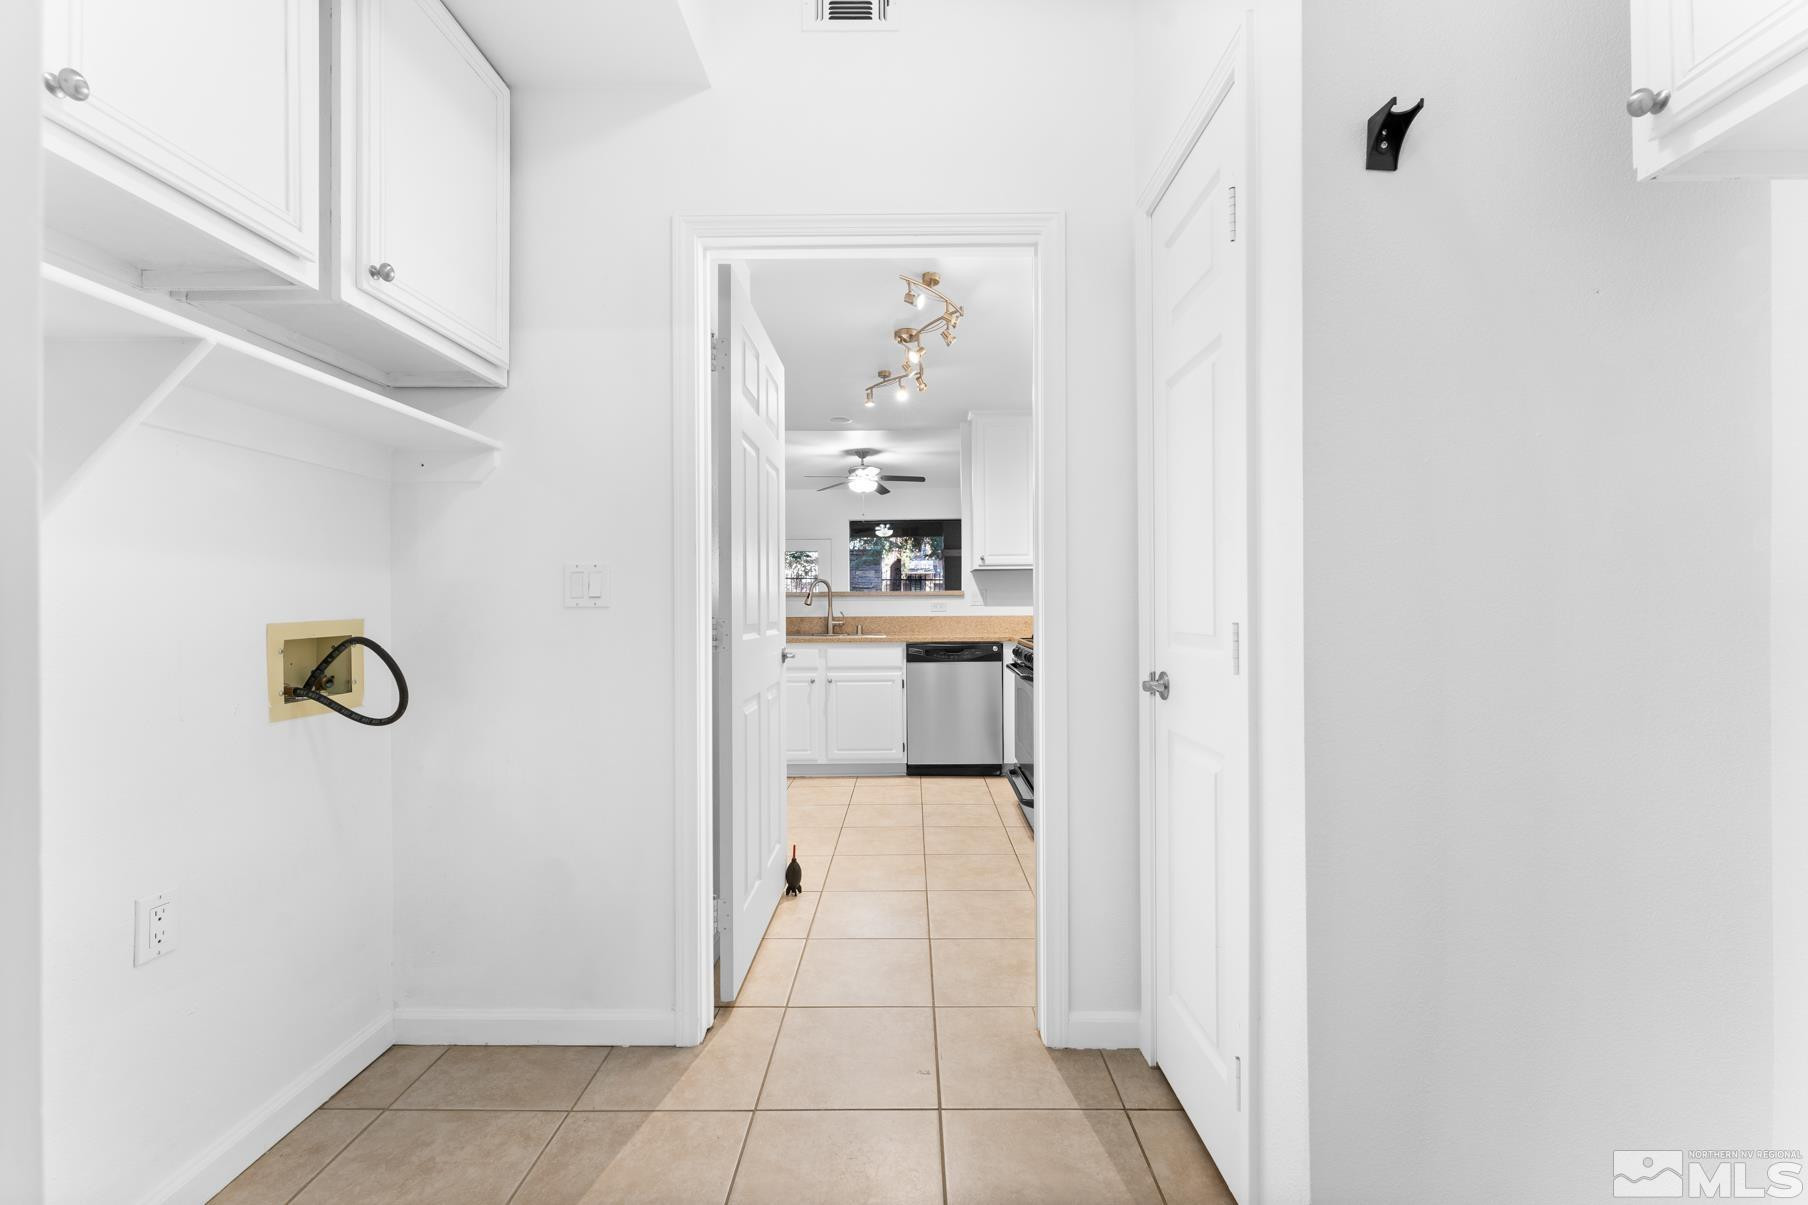
Laundry room Cabinets, Laundry Area, Laundry Room
Appliances Dishwasher, Gas Range, Microwave
Flooring Laminate
Total Bedrooms: 1
Full Bathrooms: 1
Other Interior Features Walk-In Closet(s)
Area & Lot
Total area 829 Sq.Ft.
Lot Area 43.56 Sq.Ft.
Living area 829 Sq.Ft.
MLS® ID 240014991
Year Built 1999
High School Damonte
Middle School Depoali
Elementary School Double Diamond
Type Condo
Status Sold
Exterior
Stories 1
Air conditioning Central Air, Electric, Refrigerated
Heat type Electric, Fireplace(s), Forced Air, Natural Gas
Water Source Public
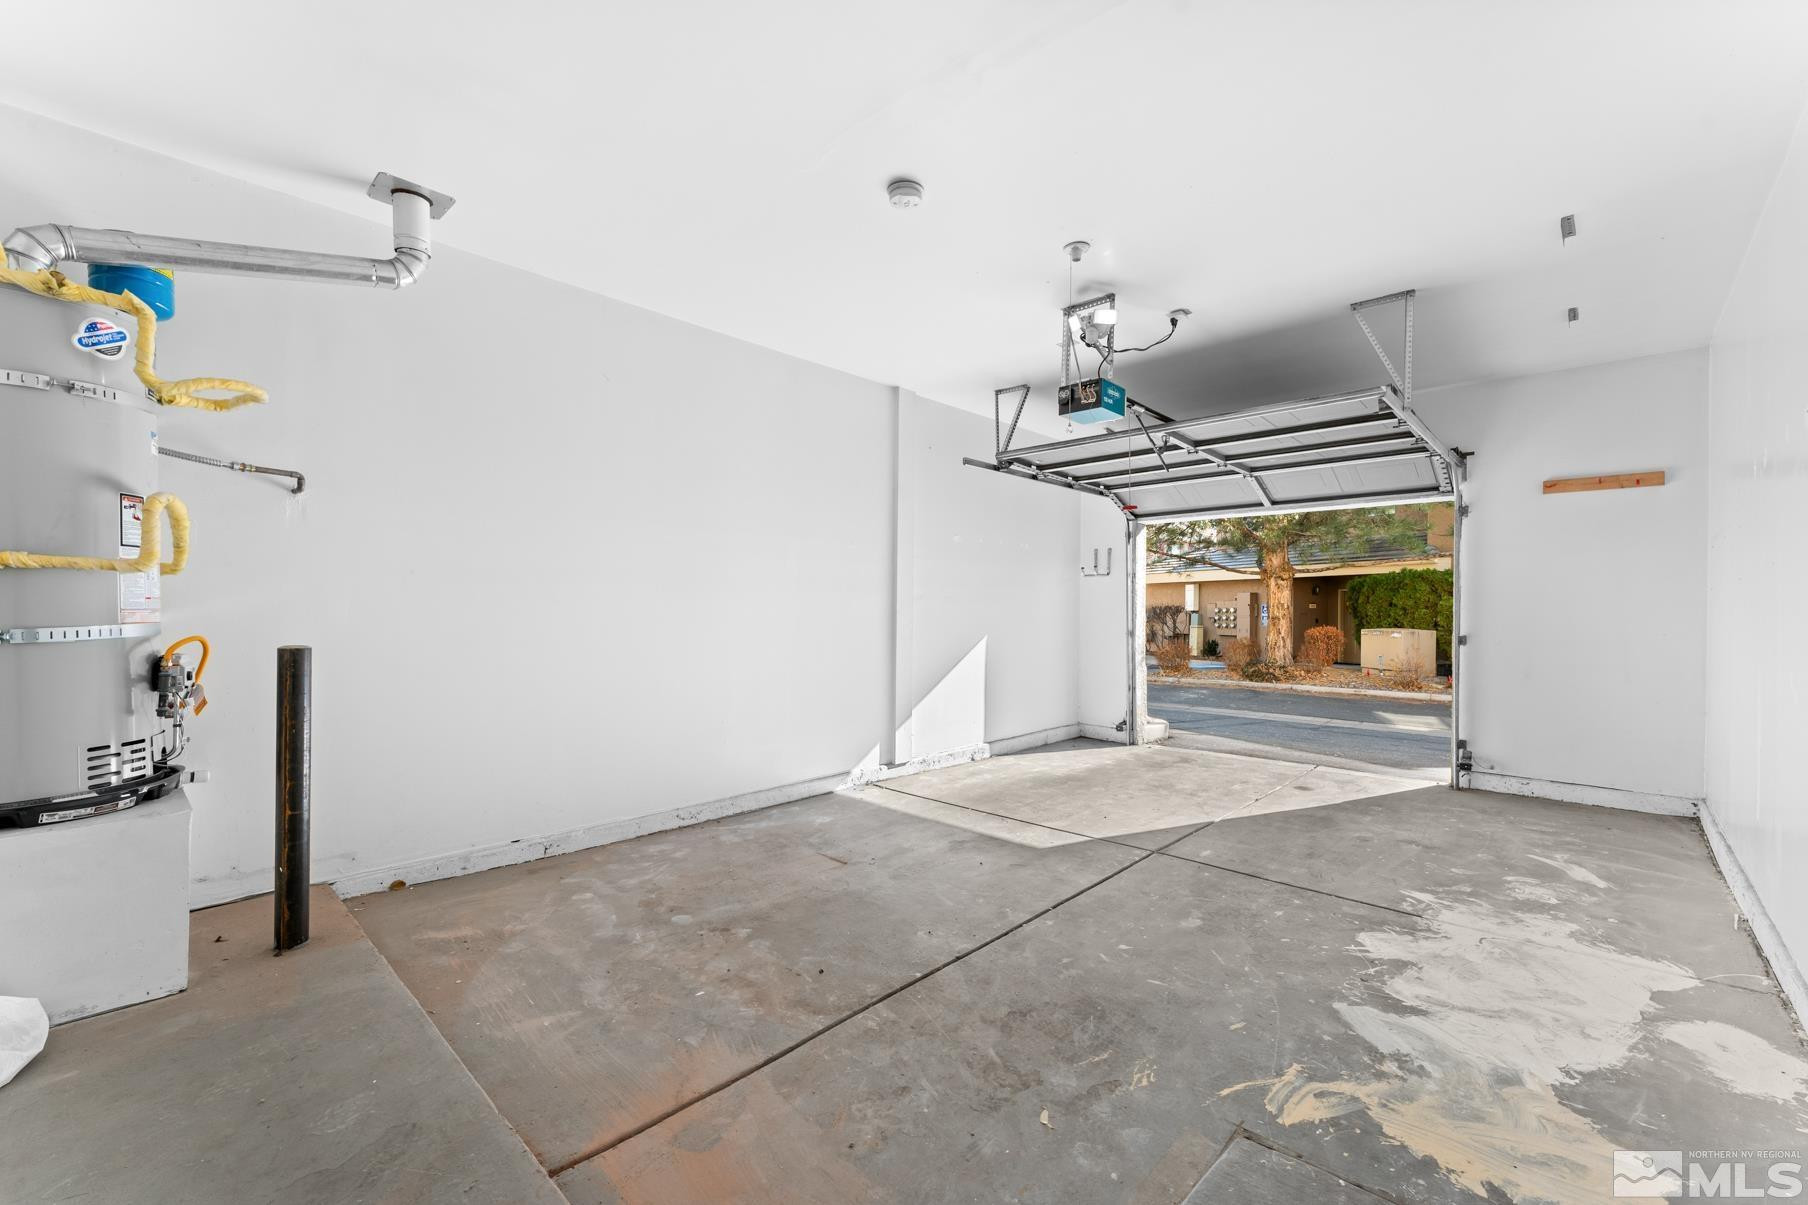
Garage Space 1.0
Security Features Security Fence, Smoke Detector(s)
Sewer Public Sewer
Other Exterior Features None
Parking Attached, Garage Door Opener, Under Building
Lot Features Landscaped, Level
Roof Pitched, Tile
Utilities Cable Available, Electricity Available, Internet Available, Natural Gas Available, Phone Available, Sewer Available, Water Available
Finance
Sales Price $324,900
HOA Fees $390 monthly
Real Estate Tax $367 yearly

Work With Rebecca

Whether you’re searching for a primary home, a Tahoe getaway, an investment property, or preparing to sell a home you’ve loved for years, my goal is to make the process as seamless as possible while protecting your interests every step of the way. For me, real estate isn’t just about the transaction — it’s about building relationships and being someone my clients can continue to rely on long after closing.