Leave a Message

Thank you for your message. I will be in touch with you shortly.

5120 Driftstone Avenue
VIEW PHOTOS
Courtesy of RidgeNV, LLC
$560,000

5120 Driftstone Avenue

3 Beds 2 Baths 1,292 Sq.Ft. 6,098.4 Sq.Ft.

Description

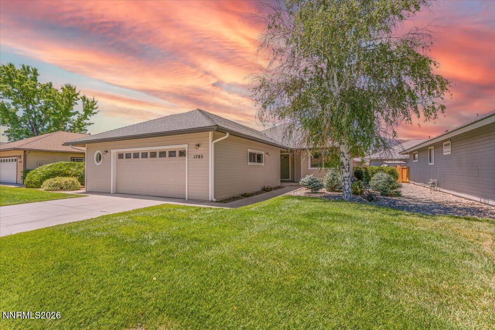
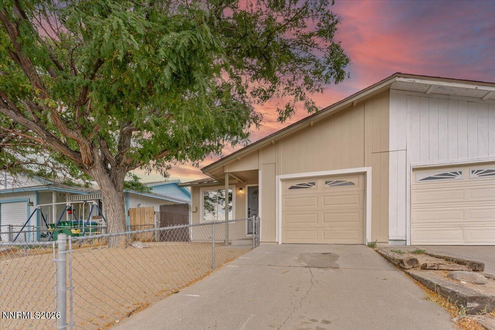
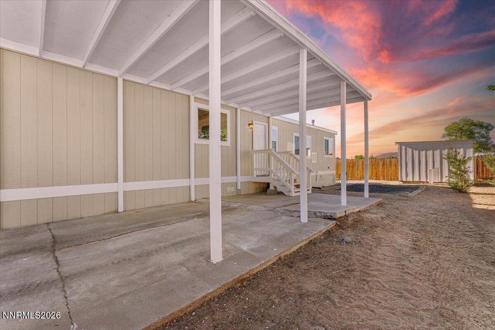
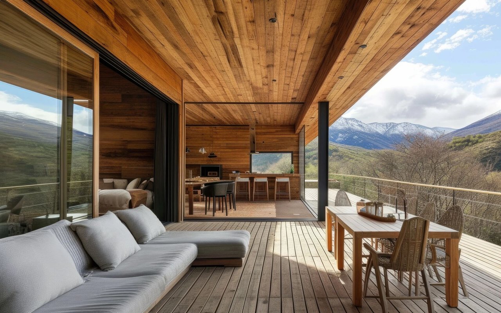
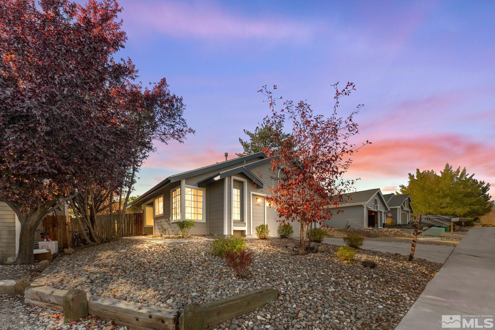
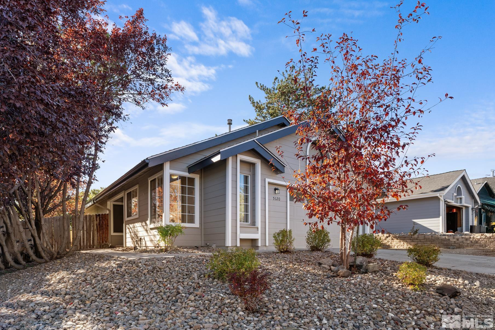
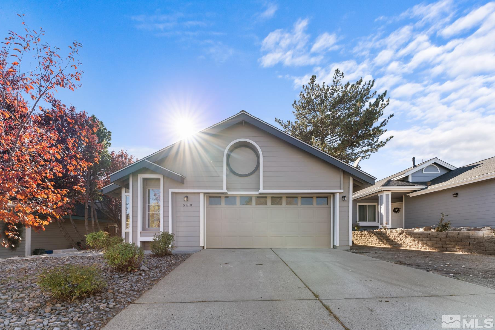
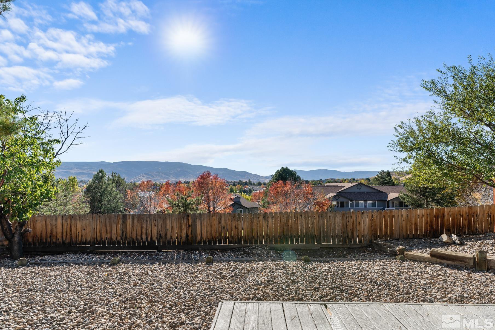
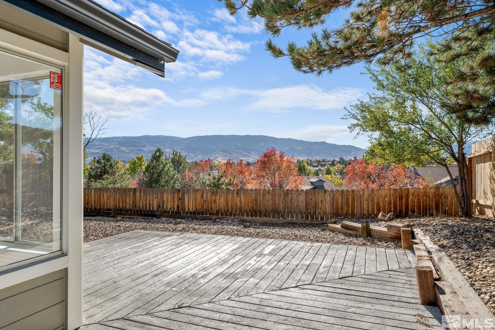
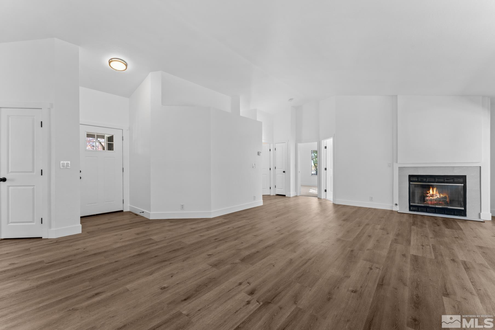
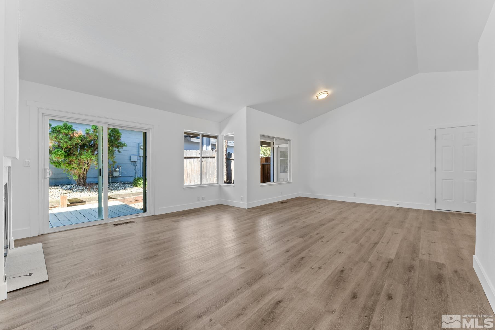
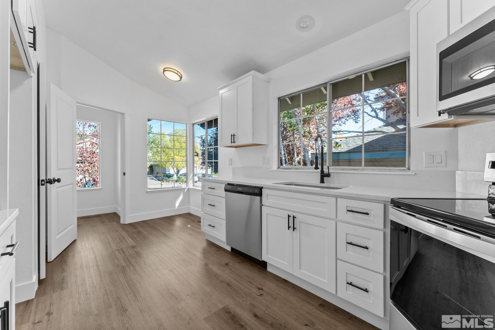
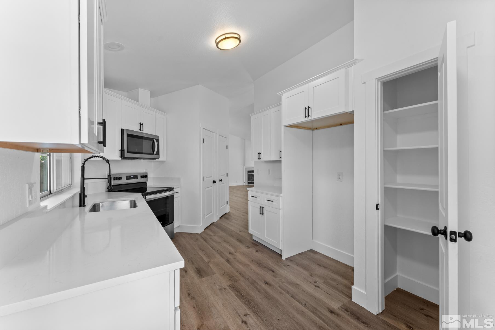
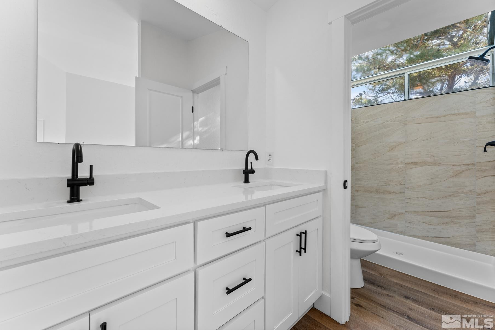
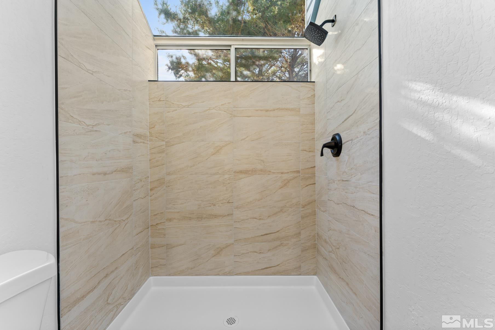
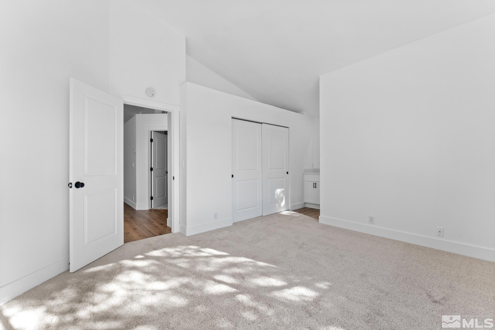
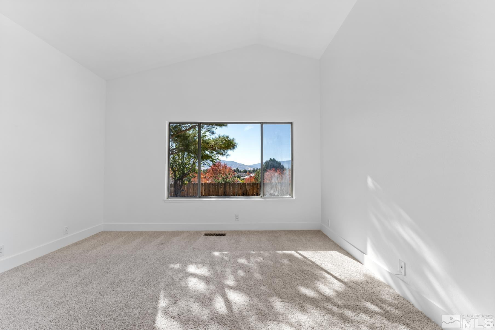
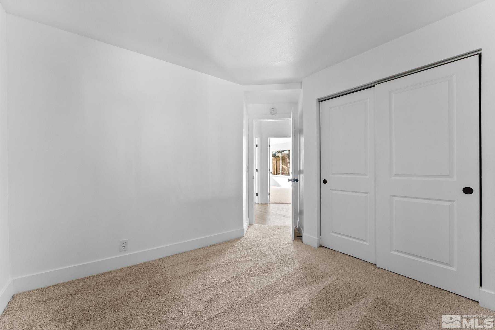
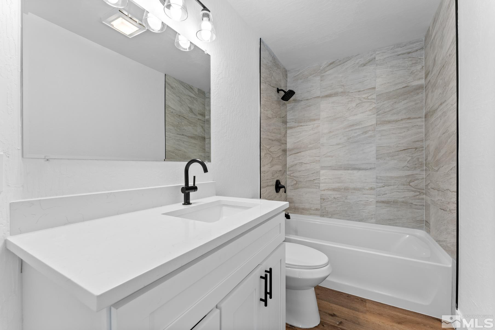
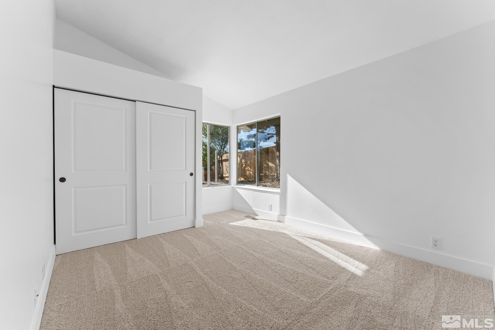
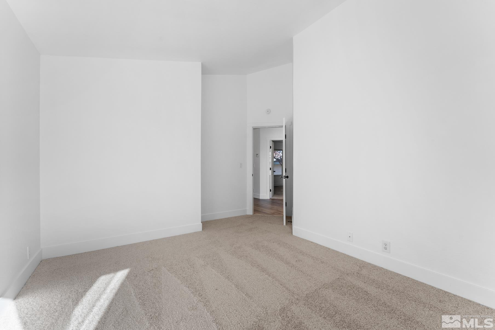
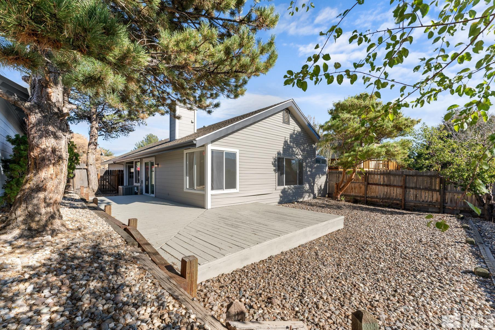
Welcome to your dream home! This beautifully remodeled 3-bedroom, 2-bath residence offers a perfect blend of modern style and natural beauty. Nestled in the desirable Northwest Reno area, this home boasts incredible mountain views that you can enjoy from the spacious living areas and outdoor spaces.Step inside to find a thoughtfully designed layout that maximizes comfort and style. The inviting living area is filled with natural light, highlighting the sleek finishes and contemporary design throughout., The beautifully remodeled kitchen features brand new cabinetry and countertops, creating a delightful space for cooking and entertaining. Adjacent to the kitchen, the cozy dining area is perfect for family meals or gatherings with friends. Retreat to the tranquil master suite, complete with a luxurious bathroom featuring modern fixtures and finishes with dual sinks. Two additional well-appointed bedrooms provide ample space for family, guests, or a home office. Outside, the expansive backyard is perfect for enjoying the stunning vistas and entertaining guests. Imagine sipping your morning coffee or hosting evening gatherings against the backdrop of the picturesque mountains. Located in a friendly neighborhood, this home is just minutes away from parks, schools, shopping, and outdoor recreational opportunities.

Share Property

Location

5120 Driftstone Avenue, Reno, NV 89523

Status

Sold

Date Sold

November 18, 2024
Rebecca Messer

Rebecca Messer

TITLE

4th Generation REALTOR®

Property Amenities

Interior
Laundry room Laundry Area, Laundry Room, Shelves
Appliances Electric Oven, Electric Range, Microwave, Trash Compactor
Flooring Carpet, Tile, Vinyl
Total Bedrooms: 3
Full Bathrooms: 2
Other Interior Features Pantry
Area & Lot
Total area 1,292 Sq.Ft.
Lot Area 6,098.4 Sq.Ft.
Living area 1,292 Sq.Ft.
MLS® ID 240013775
Year Built 1987
High School McQueen
Middle School Billinghurst
Elementary School Winnemucca, Sarah
View Description Mountain(s)
Type Residential
Status Sold
Exterior
Stories 1
Air conditioning Central Air, Refrigerated
Heat type Forced Air, Natural Gas
Water Source Public
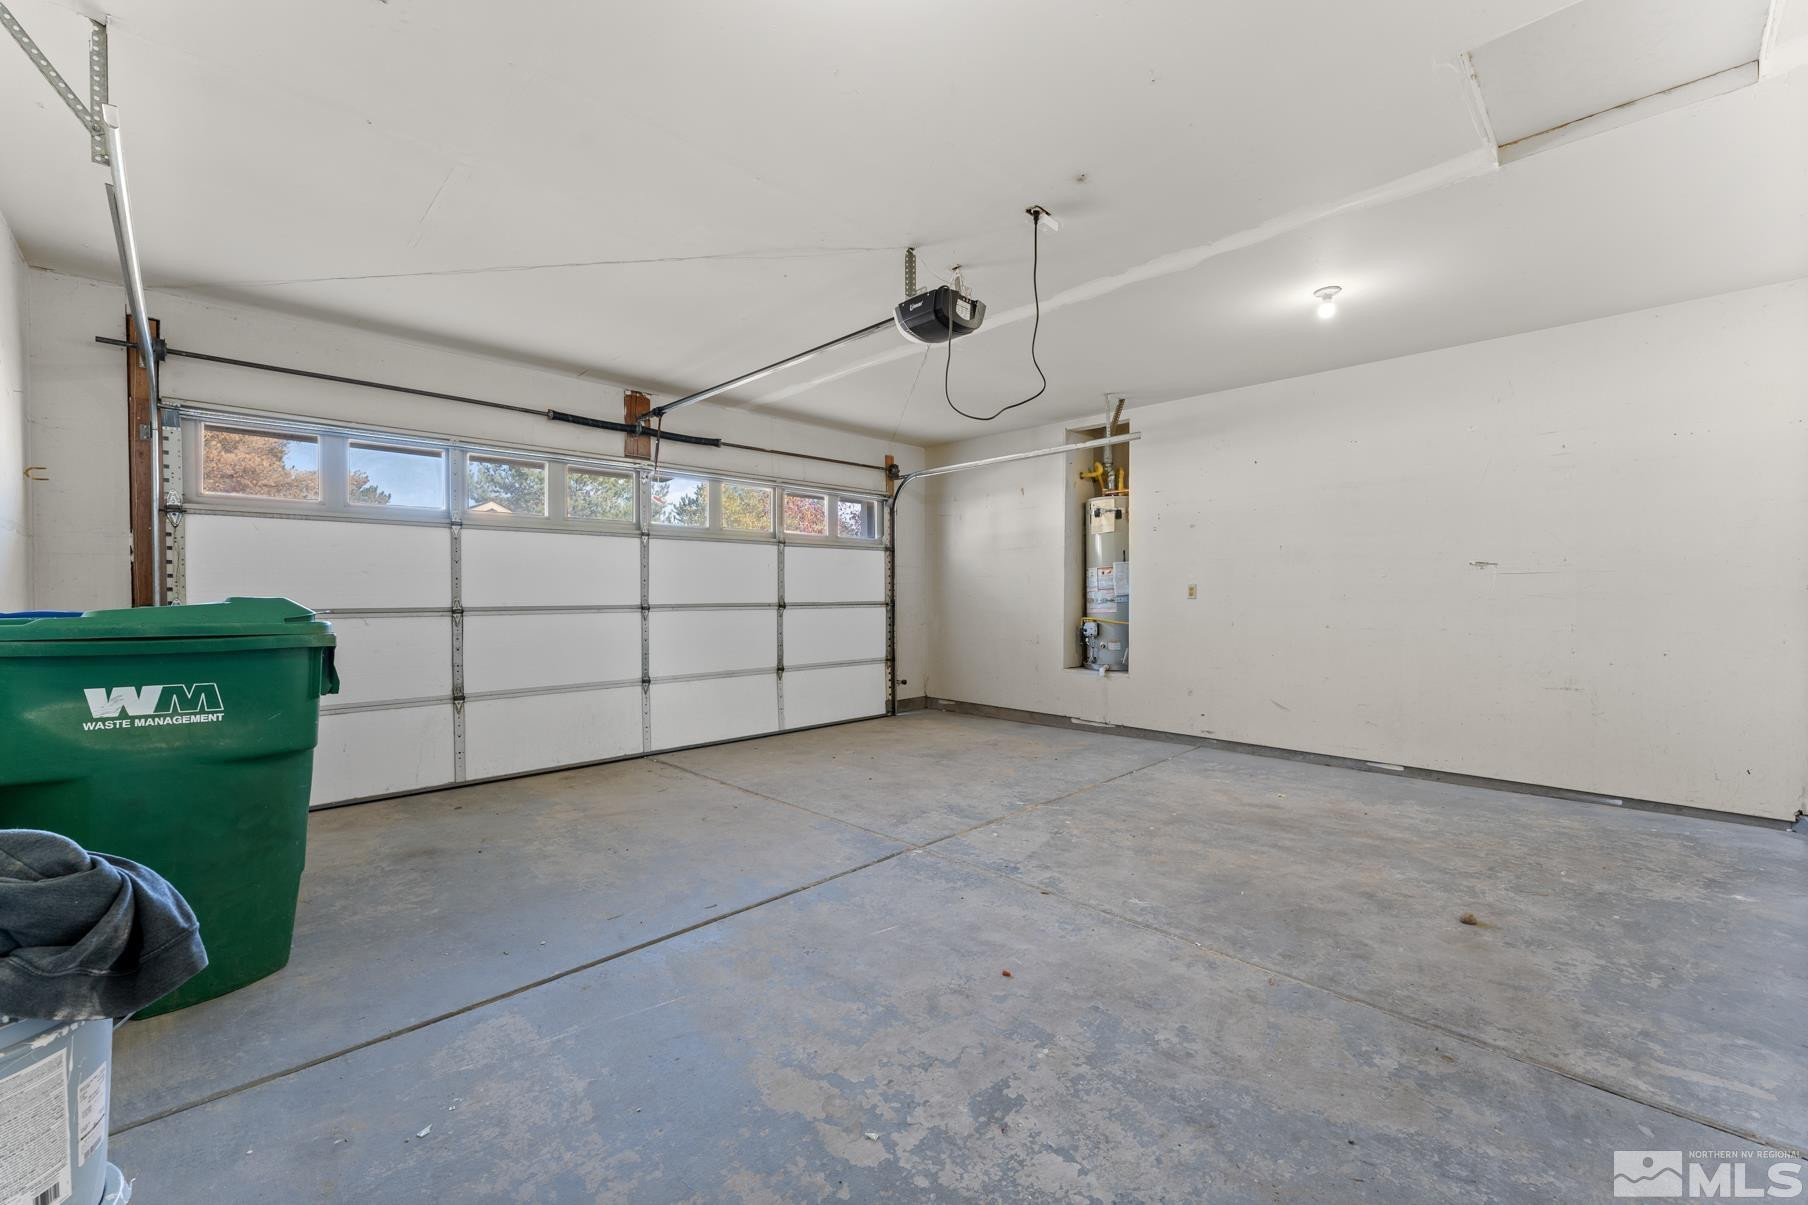
Garage Space 2.0
Sewer Public Sewer
Other Exterior Features None
Parking Attached
Lot Features Landscaped, Level
Roof Composition, Pitched, Shingle
Utilities Cable Available, Electricity Available, Internet Available, Natural Gas Available, Phone Available, Sewer Available, Water Available, Cellular Coverage
Finance
Sales Price $560,000
Real Estate Tax $1,961 yearly

Work With Rebecca

Whether you’re searching for a primary home, a Tahoe getaway, an investment property, or preparing to sell a home you’ve loved for years, my goal is to make the process as seamless as possible while protecting your interests every step of the way. For me, real estate isn’t just about the transaction — it’s about building relationships and being someone my clients can continue to rely on long after closing.