Leave a Message

Thank you for your message. I will be in touch with you shortly.

4554 Matich Drive
4554 Matich Drive
4554 Matich Drive
4554 Matich Drive
4554 Matich Drive
4554 Matich Drive
4554 Matich Drive
4554 Matich Drive
4554 Matich Drive
4554 Matich Drive
4554 Matich Drive
4554 Matich Drive
4554 Matich Drive
4554 Matich Drive
4554 Matich Drive
4554 Matich Drive
4554 Matich Drive
4554 Matich Drive
4554 Matich Drive
4554 Matich Drive
4554 Matich Drive
4554 Matich Drive
4554 Matich Drive
VIEW PHOTOS
Courtesy of RidgeNV, LLC
$299,400

4554 Matich Drive

2 Beds 3 Baths 1,034 Sq.Ft. 43.56 Sq.Ft.

Description

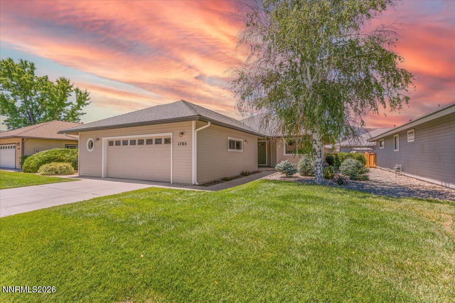
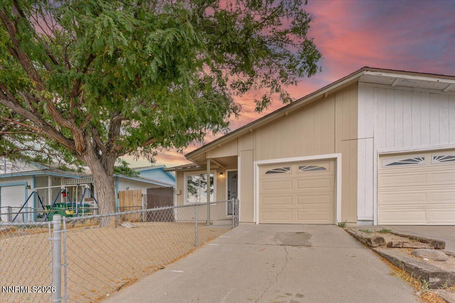
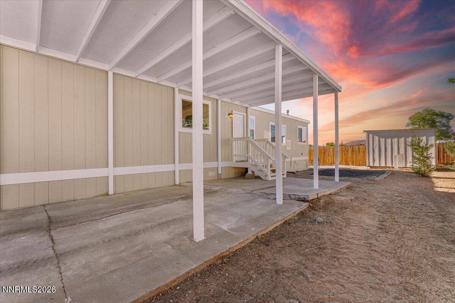
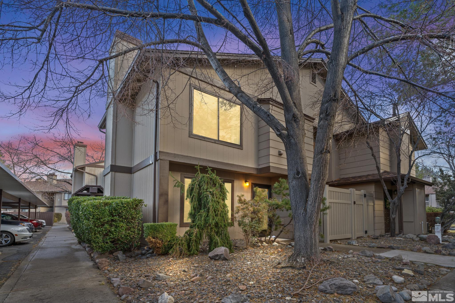
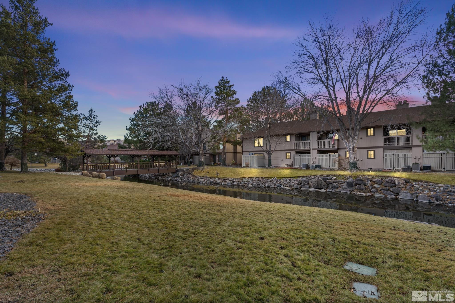
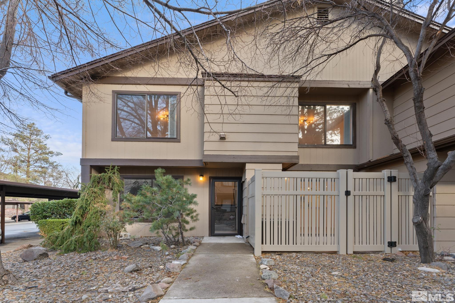
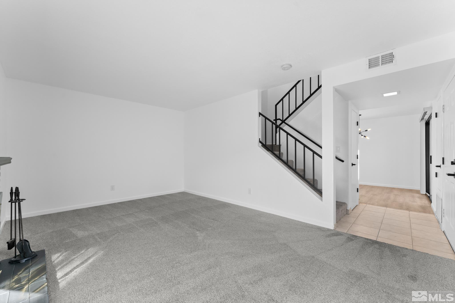
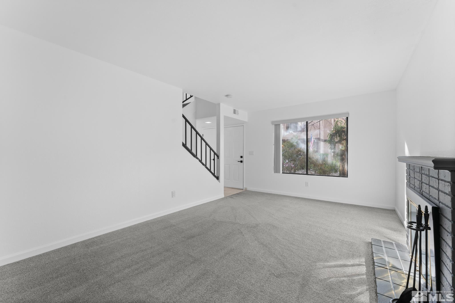
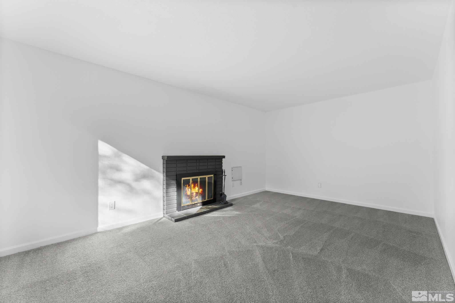
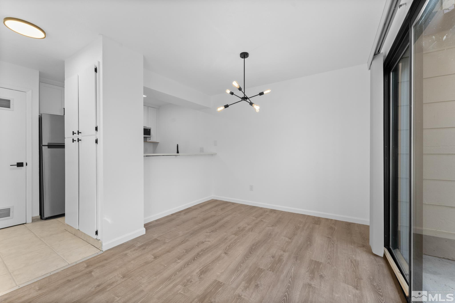
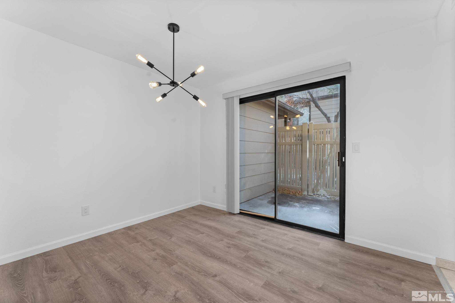
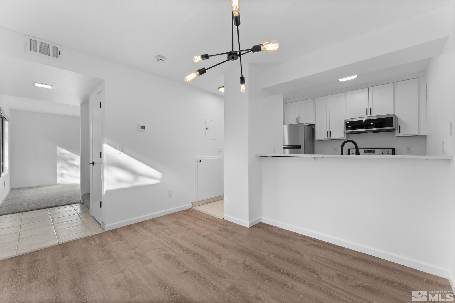
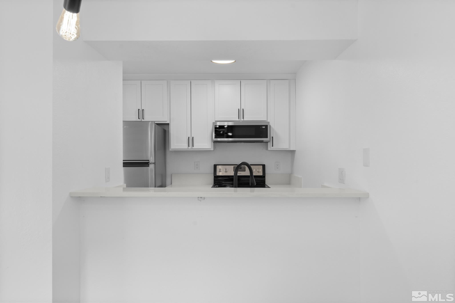
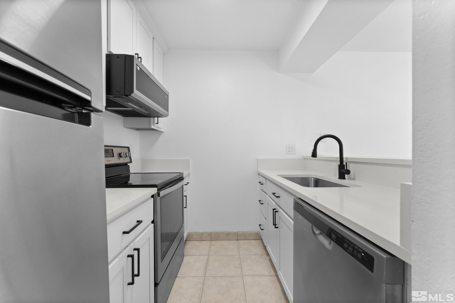
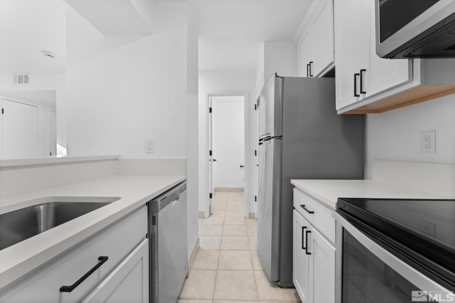
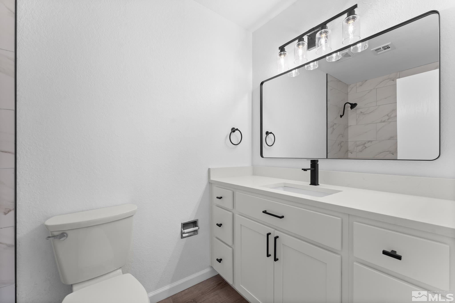
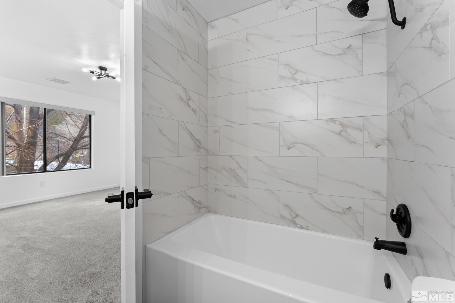
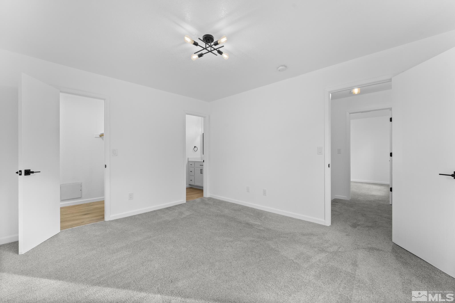
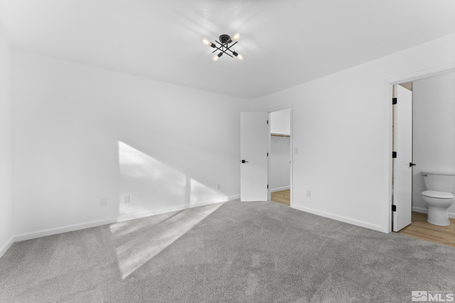
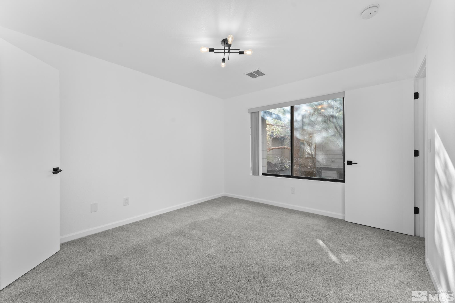
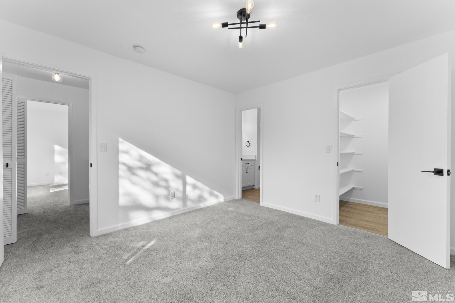
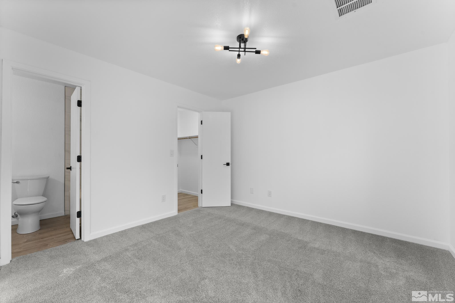
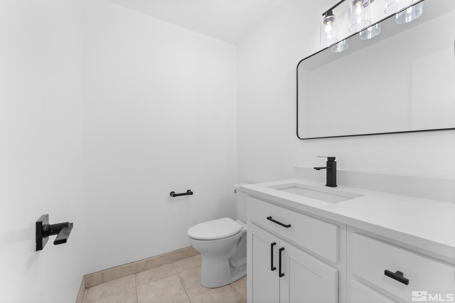
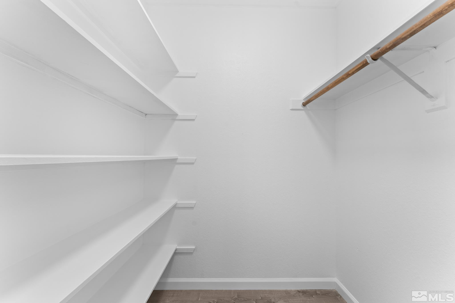
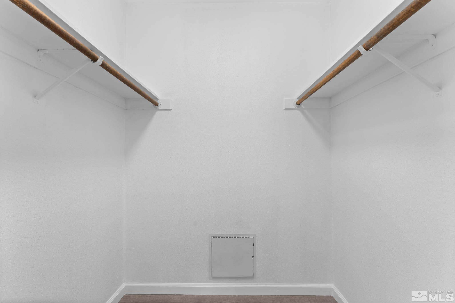
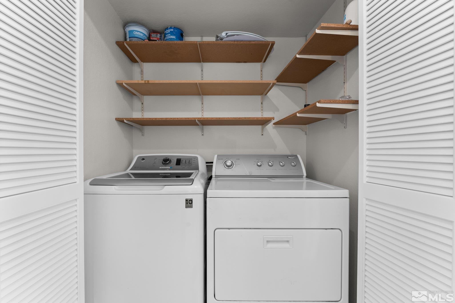
Step into this beautifully remodeled 2-bedroom, 2.5-bathroom condo, where contemporary design meets effortless living. The open-concept floor plan offers a bright and inviting atmosphere, with a spacious living area perfect for relaxation or entertaining. The kitchen is a standout with its modern finishes, sleek countertops, and stainless steel appliances. Both bedrooms are generously sized for ultimate comfort., Enjoy the convenience of in-unit laundry, plenty of storage, and stylishly updated bathrooms throughout. This move-in ready home includes all appliances, making it the perfect choice for those seeking a simple, modern lifestyle with no hassle. Located in a desirable area with easy access to everything you need!

Share Property

Location

4554 Matich Drive, Reno, NV 89502

Status

Sold

Date Sold

March 14, 2025
Rebecca Messer

Rebecca Messer

TITLE

4th Generation REALTOR®

Property Amenities

Interior
Laundry room In Hall, Laundry Area
Appliances Dishwasher, Disposal, Dryer, Electric Oven, Electric Range, Microwave, Refrigerator, Washer
Flooring Carpet, Ceramic Tile, Laminate
Total Bedrooms: 2
Half Bathrooms: 1
Full Bathrooms: 2
Other Interior Features Walk-In Closet(s)
Area & Lot
Total area 1,034 Sq.Ft.
Lot Area 43.56 Sq.Ft.
Living area 1,034 Sq.Ft.
MLS® ID 240015600
Year Built 1985
High School Damonte
Middle School Pine
Elementary School Donner Springs
Type Condo
Status Sold
Exterior
Stories 2
Air conditioning Central Air, Refrigerated
Heat type Forced Air, Natural Gas
Water Source Public
Security Features Smoke Detector(s)
Sewer Public Sewer
Other Exterior Features None
Parking Carport
Lot Features Landscaped, Level
Roof Composition, Pitched, Shingle
Utilities Cable Available, Electricity Available, Internet Available, Natural Gas Available, Phone Available, Sewer Available, Water Available
Finance
Sales Price $299,400
HOA Fees $395 monthly
Real Estate Tax $538 yearly

Work With Rebecca

Whether you’re searching for a primary home, a Tahoe getaway, an investment property, or preparing to sell a home you’ve loved for years, my goal is to make the process as seamless as possible while protecting your interests every step of the way. For me, real estate isn’t just about the transaction — it’s about building relationships and being someone my clients can continue to rely on long after closing.