Leave a Message

Thank you for your message. I will be in touch with you shortly.

2285 King Edward Drive
VIEW PHOTOS
Courtesy of RidgeNV, LLC
$600,000

2285 King Edward Drive

4 Beds 4 Baths 1,688 Sq.Ft. 6,316 Sq.Ft.

Description

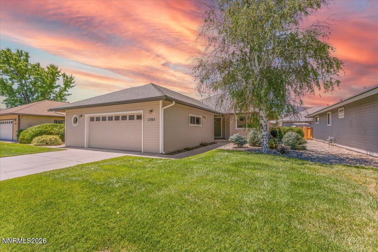
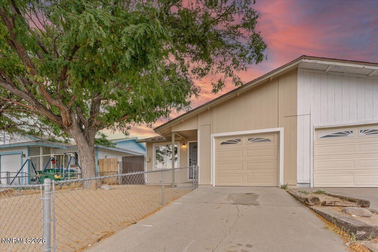
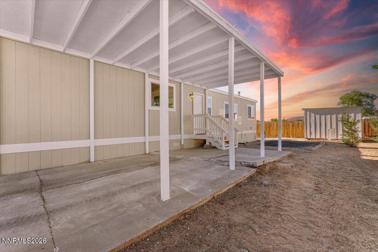
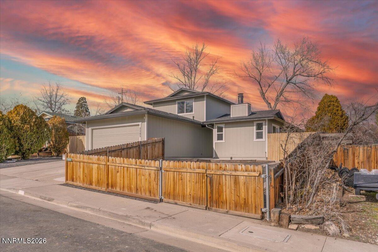
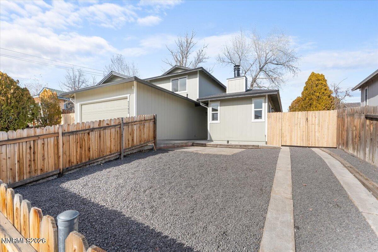
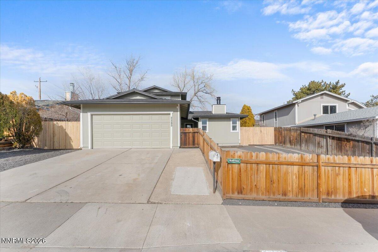
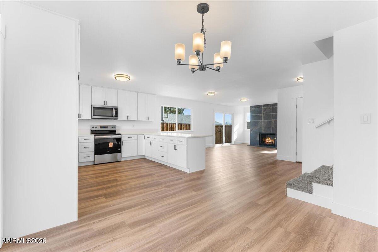
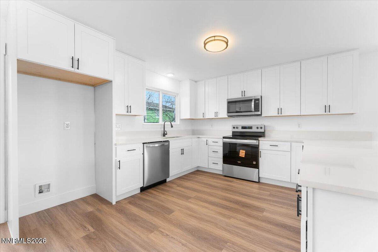
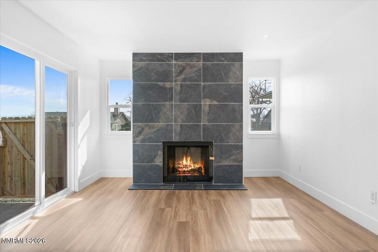
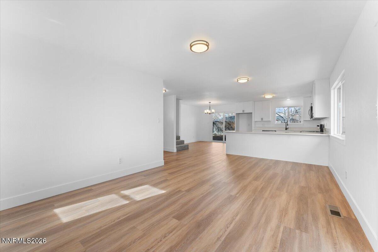
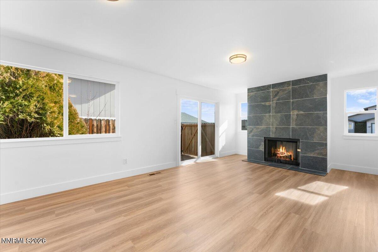
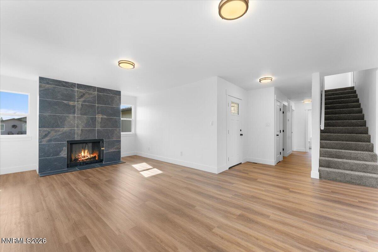
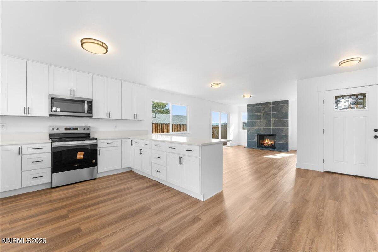
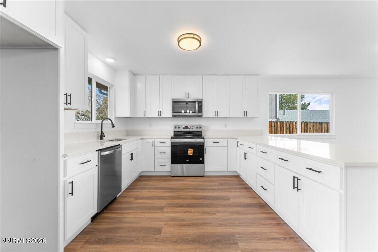
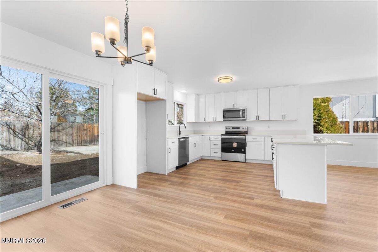
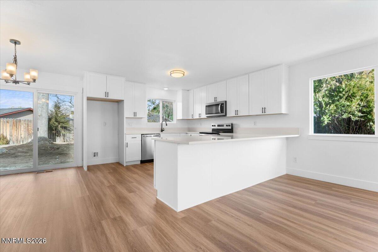
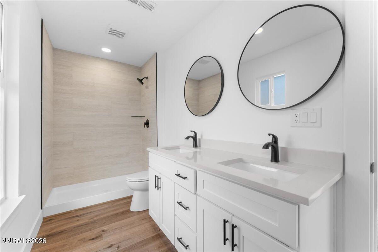
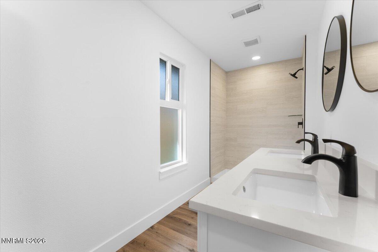
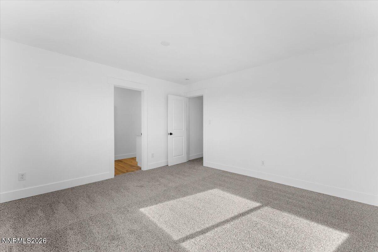
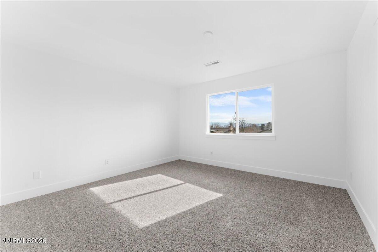
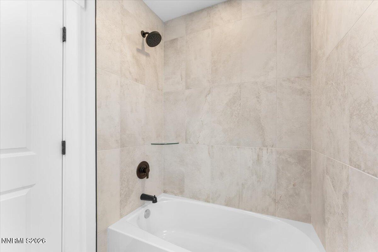
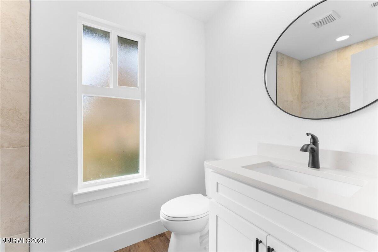
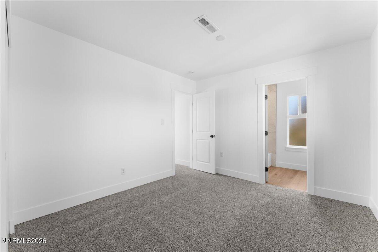
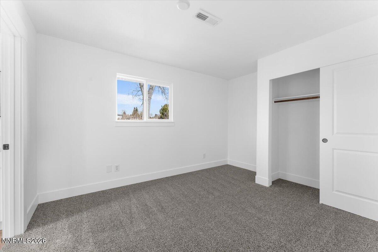
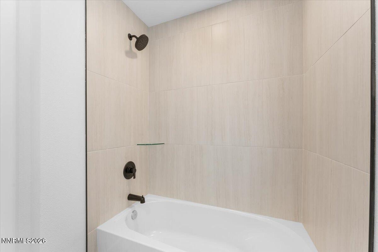
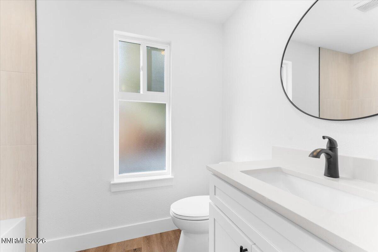
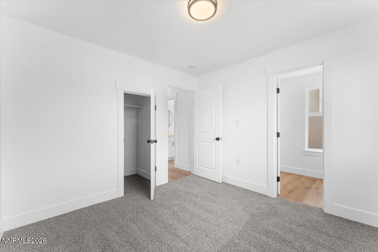
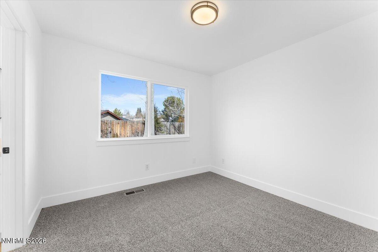
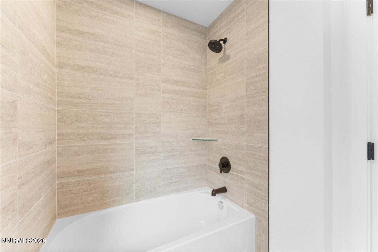
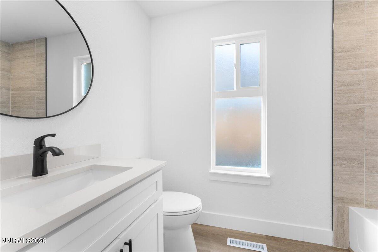
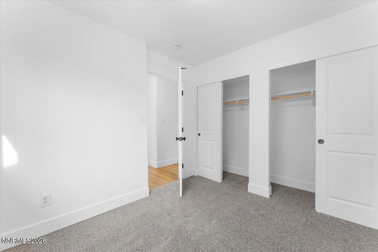
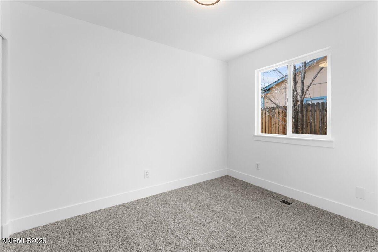
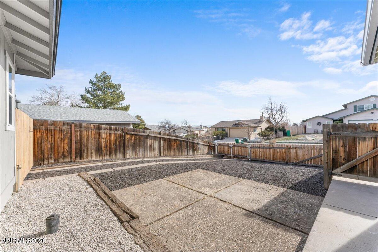
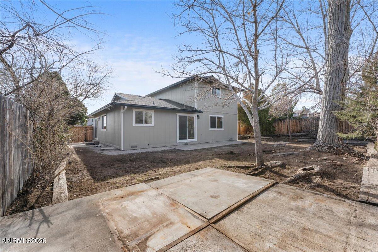
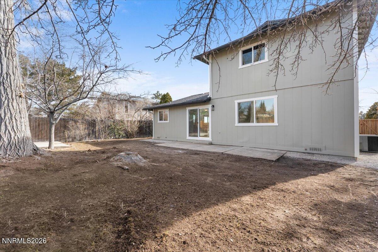
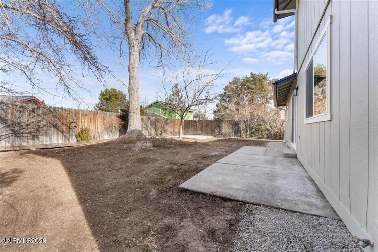
This fully remodeled four-bedroom, four-bathroom home is perfectly located in one of the most desirable areas of town and is truly move-in ready. Designed with comfort and flexibility in mind, the layout features a spacious primary suite, two additional bedrooms with their own private bathrooms, plus a fourth bedroom and a full hall bath--ideal for families, guests, or a home office setup. The inviting living room centers around a cozy fireplace and flows seamlessly into the kitchen, creating a welcoming space for everyday living and entertaining. Fresh updates throughout give the home a clean, modern feel while still maintaining warmth and charm. Step outside to a backyard that's ready for your vision--whether you dream of a garden, play area, outdoor entertaining space, or something entirely your own. With its thoughtful layout, prime location, and stylish remodel, this home checks all the boxes for comfortable, easy living.

Share Property

Location

2285 King Edward Drive, Reno, NV 89503

Status

Sold

Date Sold

February 20, 2026
Rebecca Messer

Rebecca Messer

TITLE

4th Generation REALTOR®

Property Amenities

Interior
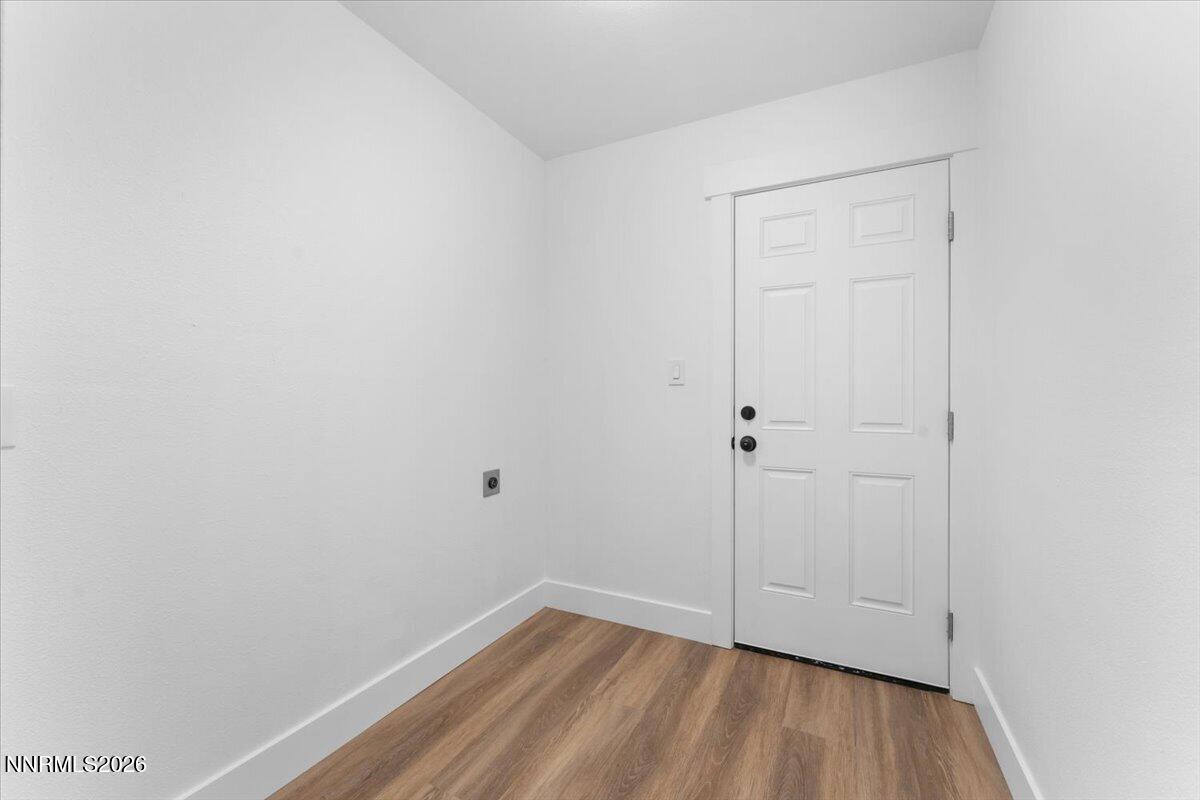
Laundry room Laundry Room, Washer Hookup
Fireplace Wood Burning
Appliances Dishwasher, Electric Cooktop, Microwave, Oven
Flooring Carpet, Luxury Vinyl
Total Bedrooms: 4
Full Bathrooms: 4
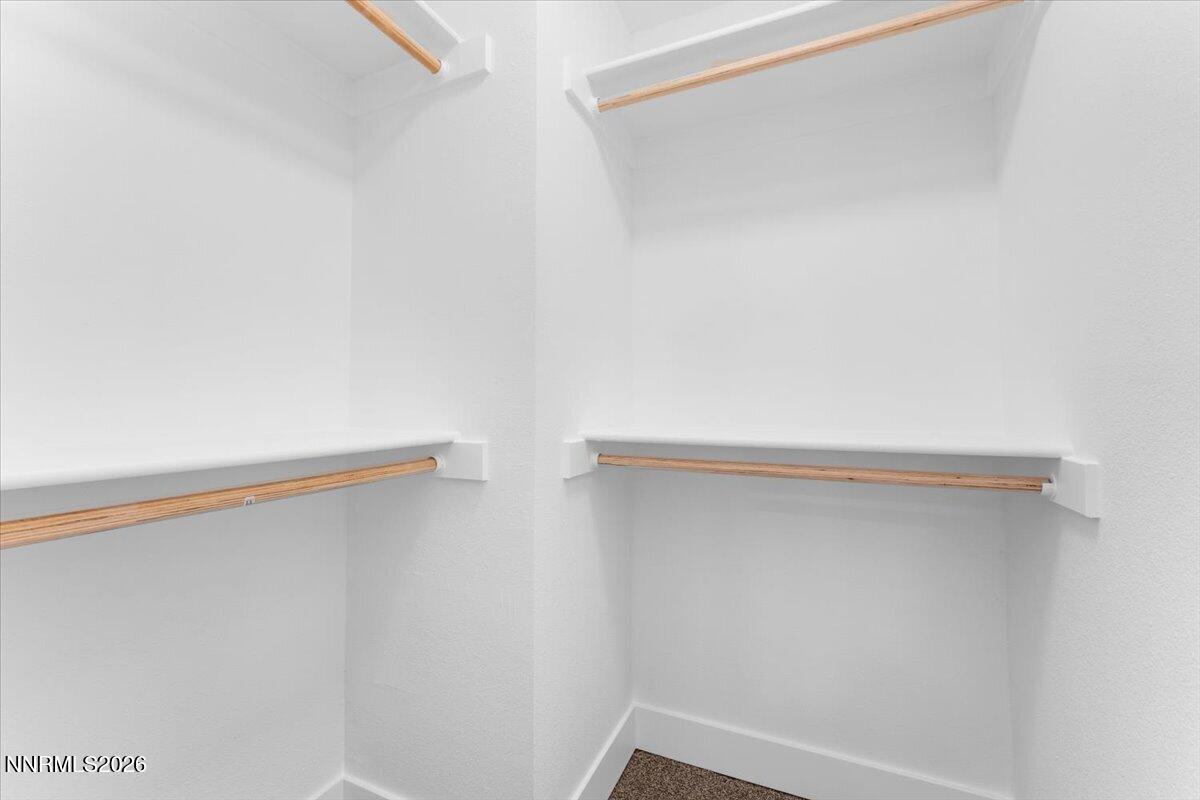
Other Interior Features Breakfast Bar, Walk-In Closet(s)
Area & Lot
Total area 1,688 Sq.Ft.
Lot Area 6,316 Sq.Ft.
Living area 1,688 Sq.Ft.
MLS® ID 260000983
Year Built 1977
High School McQueen
Middle School Clayton
Elementary School Towles
Type Residential
Status Sold
Exterior
Stories 2
Air conditioning Central Air
Heat type Forced Air
Water Source Public
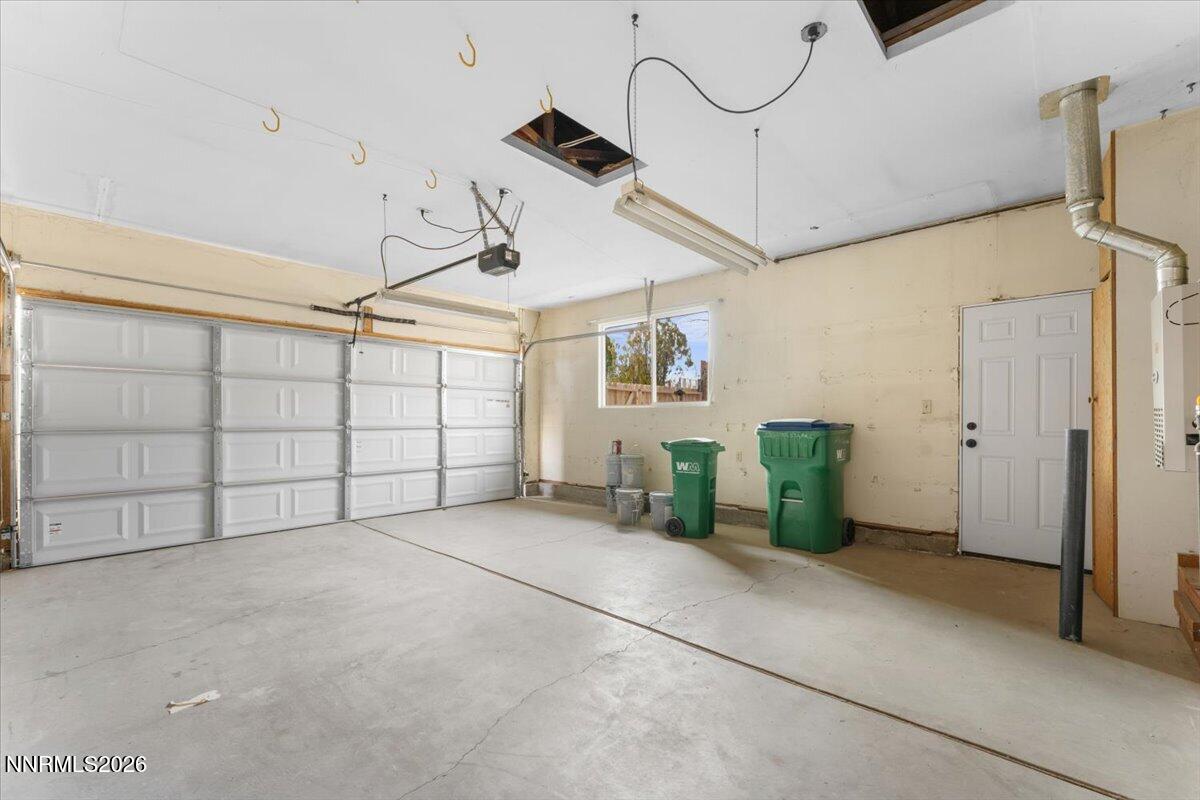
Garage Space 2.0
Security Features Carbon Monoxide Detector(s), Smoke Detector(s)
Sewer Public Sewer
Other Exterior Features None
Parking Attached, Garage
Roof Composition
Utilities Cable Available, Electricity Connected, Internet Available, Natural Gas Connected, Phone Available, Sewer Connected, Water Connected, Water Meter Installed
Finance
Sales Price $600,000
Real Estate Tax $1,839 yearly

Work With Rebecca

Whether you’re searching for a primary home, a Tahoe getaway, an investment property, or preparing to sell a home you’ve loved for years, my goal is to make the process as seamless as possible while protecting your interests every step of the way. For me, real estate isn’t just about the transaction — it’s about building relationships and being someone my clients can continue to rely on long after closing.