Leave a Message

Thank you for your message. I will be in touch with you shortly.

1075 Hartford Court
1075 Hartford Court
1075 Hartford Court
1075 Hartford Court
1075 Hartford Court
1075 Hartford Court
1075 Hartford Court
1075 Hartford Court
1075 Hartford Court
1075 Hartford Court
1075 Hartford Court
1075 Hartford Court
1075 Hartford Court
1075 Hartford Court
1075 Hartford Court
1075 Hartford Court
1075 Hartford Court
1075 Hartford Court
1075 Hartford Court
1075 Hartford Court
1075 Hartford Court
1075 Hartford Court
1075 Hartford Court
1075 Hartford Court
VIEW PHOTOS
Courtesy of RidgeNV, LLC
$545,000

1075 Hartford Court

4 Beds 3 Baths 1,652 Sq.Ft. 5,881 Sq.Ft.

Description

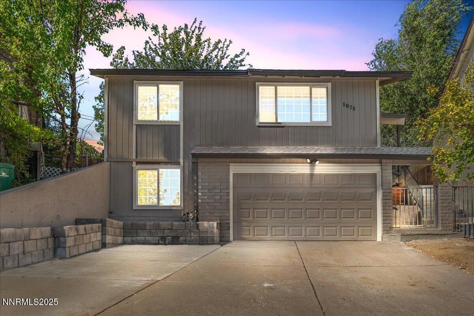
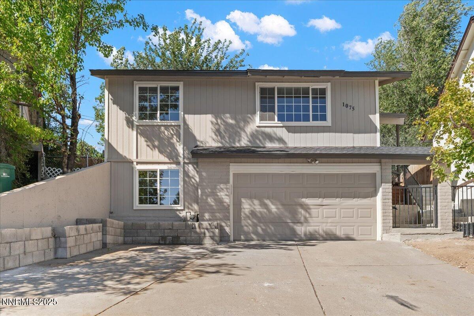
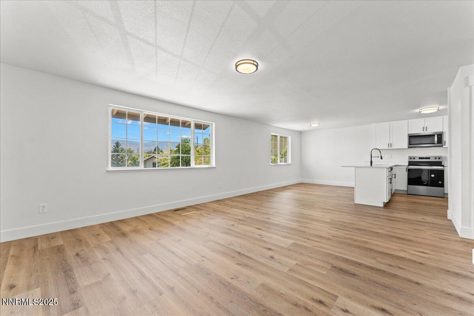
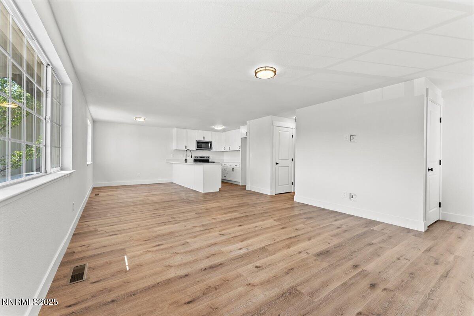
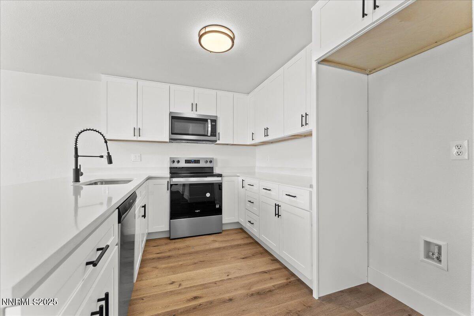
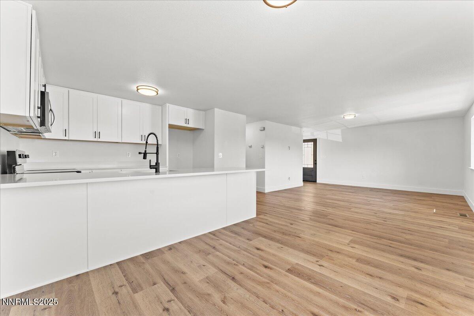
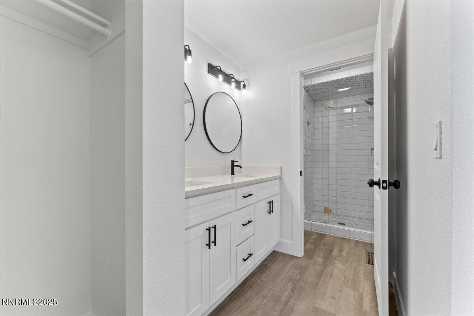
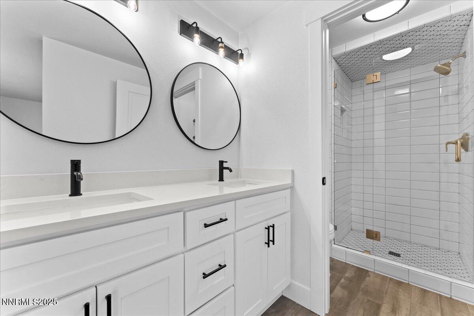
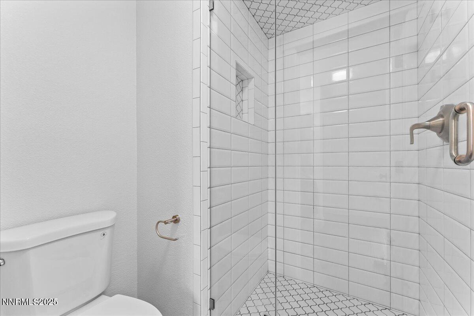
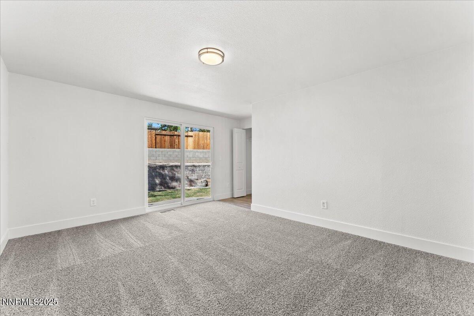
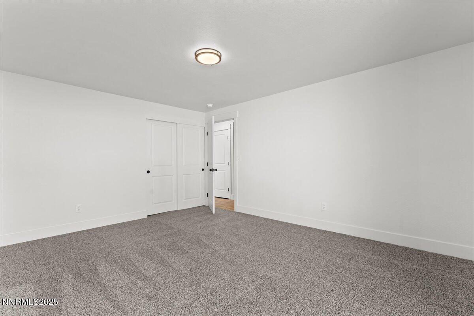
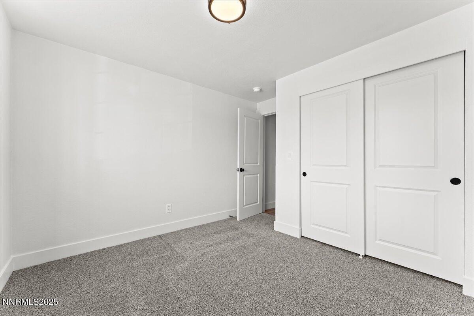
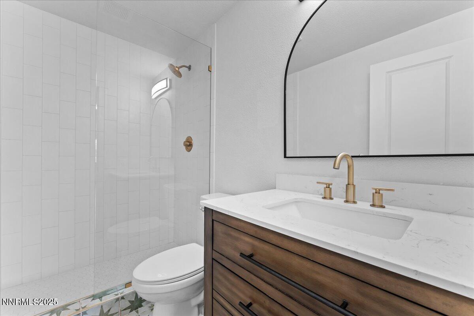
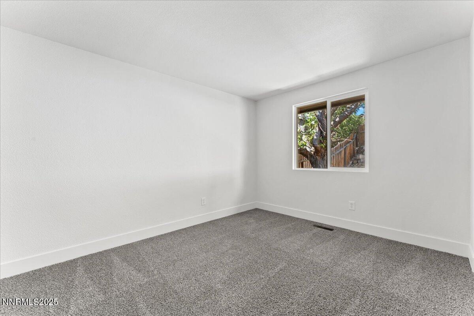
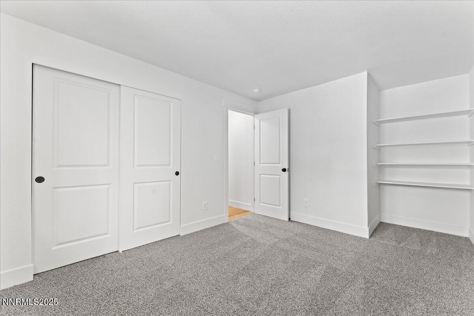
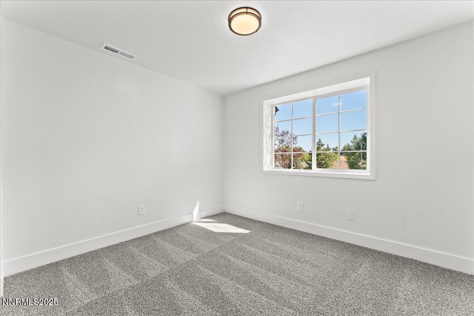
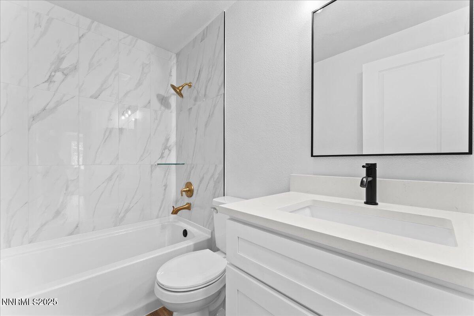
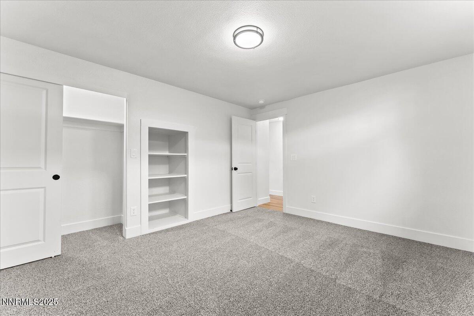
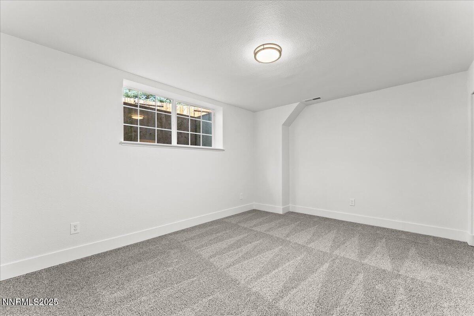
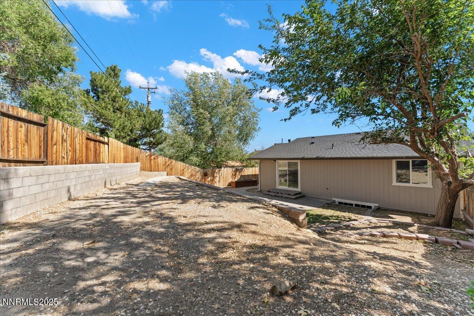
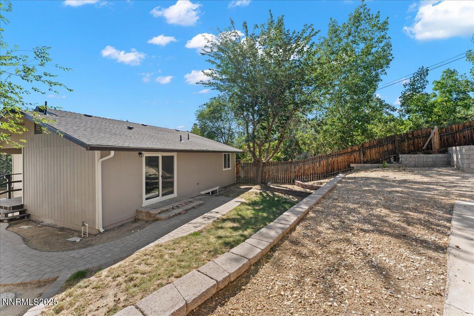
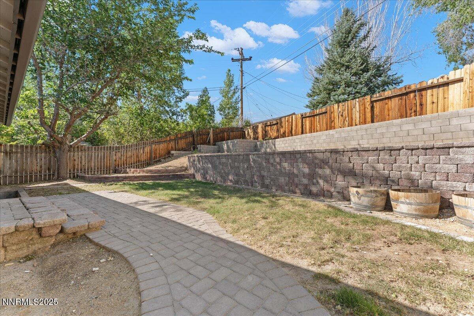
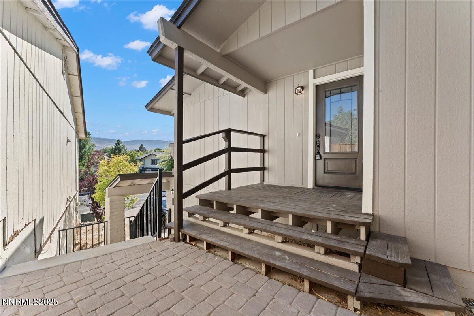
Step into modern comfort with this beautifully remodeled 4-bedroom, 3-bathroom home in the heart of Reno. Perfectly situated just minutes from shopping, dining, downtown, and the University of Nevada, Reno, this home blends convenience with style. Inside, you'll find thoughtfully updated spaces filled with natural light, offering a fresh and inviting atmosphere. Amongst many upgrades, it also includes a brand new roof, AC system, and furnace for year-round comfort and peace of mind. Whether you're gathering in the open living areas, enjoying the private bedrooms, or taking advantage of the central location, this home is move-in ready and designed to make life easy.

Share Property

Location

1075 Hartford Court, Reno, NV 89503

Status

Sold

Date Sold

September 19, 2025
Rebecca Messer

Rebecca Messer

TITLE

4th Generation REALTOR®

Property Amenities

Interior
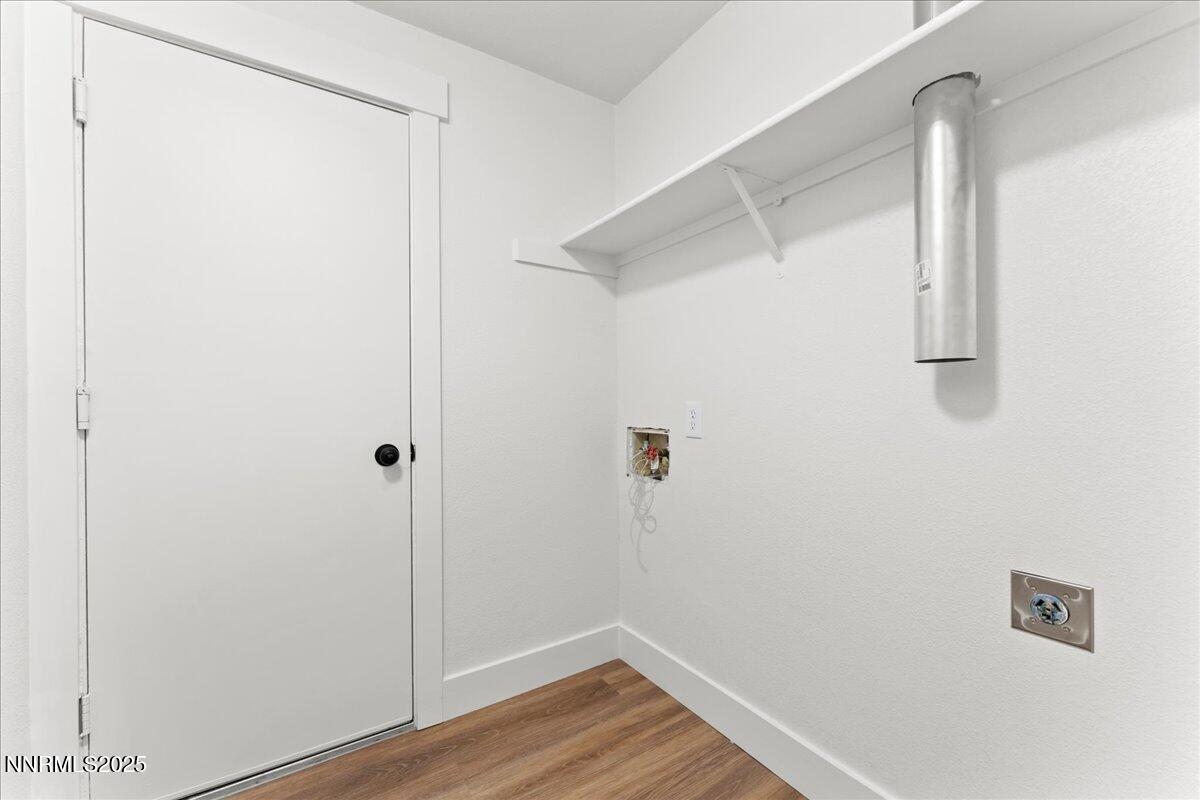
Laundry room Laundry Room
Appliances Dishwasher, Electric Range, Microwave
Flooring Carpet, Luxury Vinyl, Tile
Total Bedrooms: 4
Full Bathrooms: 3
Area & Lot
Total area 1,652 Sq.Ft.
Lot Area 5,881 Sq.Ft.
Living area 1,652 Sq.Ft.
MLS® ID 250054885
Year Built 1983
High School McQueen
Middle School Clayton
Elementary School Elmcrest
Type Residential
Status Sold
Exterior
Stories 2
Air conditioning Central Air, Refrigerated
Heat type Forced Air, Natural Gas
Water Source Public
Garage Space 2.0
Security Features Carbon Monoxide Detector(s), Smoke Detector(s)
Sewer Public Sewer
Other Exterior Features None
Parking Garage, Garage Door Opener
Lot Features Cul-De-Sac
Roof Composition
Utilities Cable Available, Electricity Connected, Internet Available, Natural Gas Connected, Phone Available, Sewer Connected, Water Connected
Finance
Sales Price $545,000
Real Estate Tax $2,028 yearly

Work With Rebecca

Whether you’re searching for a primary home, a Tahoe getaway, an investment property, or preparing to sell a home you’ve loved for years, my goal is to make the process as seamless as possible while protecting your interests every step of the way. For me, real estate isn’t just about the transaction — it’s about building relationships and being someone my clients can continue to rely on long after closing.