Leave a Message

Thank you for your message. I will be in touch with you shortly.

10655 Silver Spur Drive
VIEW PHOTOS
Courtesy of RidgeNV, LLC
$559,999

10655 Silver Spur Drive

3 Beds 2 Baths 1,467 Sq.Ft. 1 Acres

Description

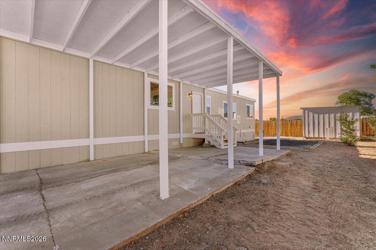
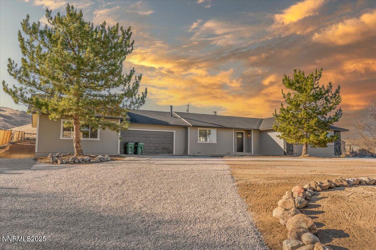
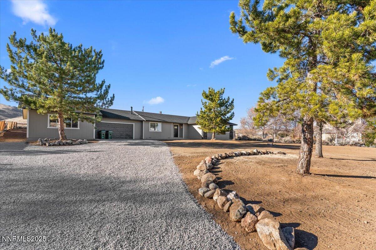
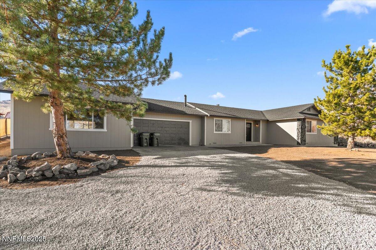
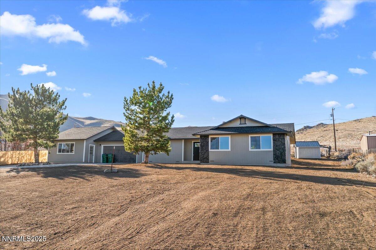
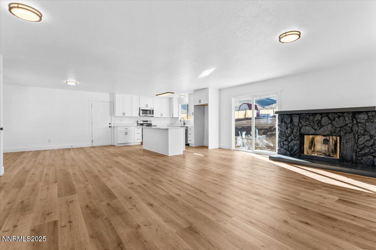
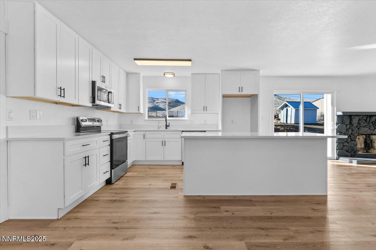
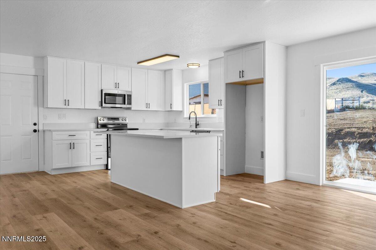
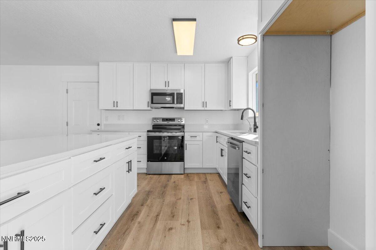
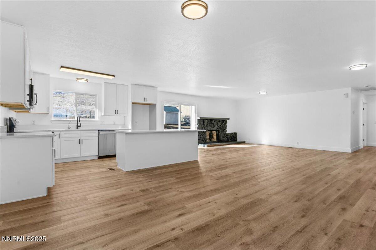
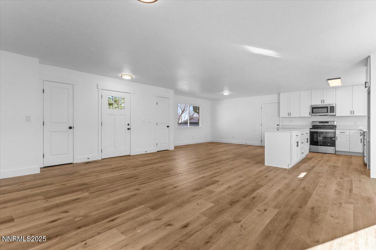
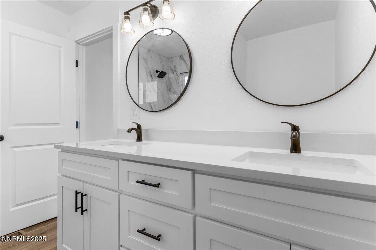
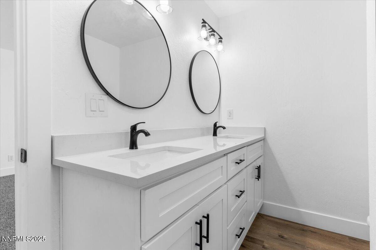
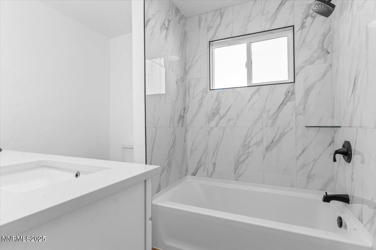
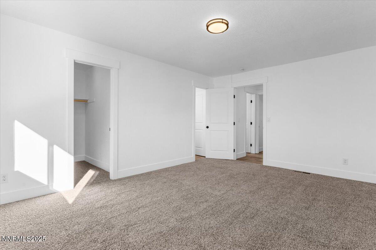
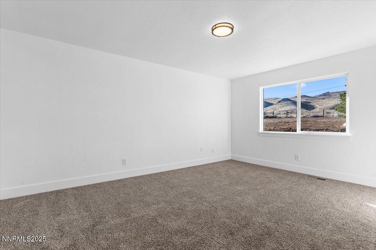
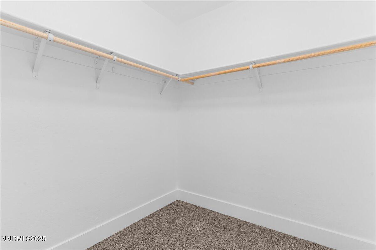
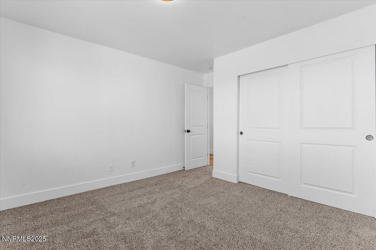
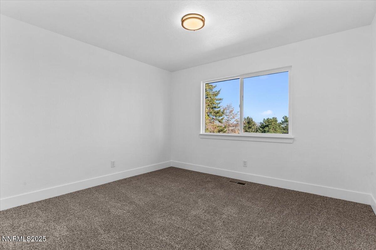
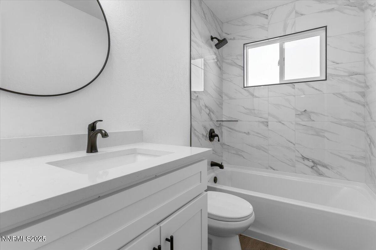
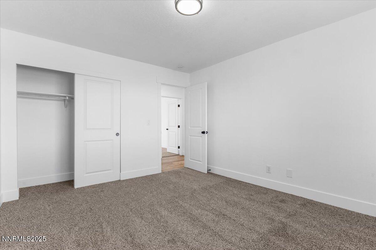
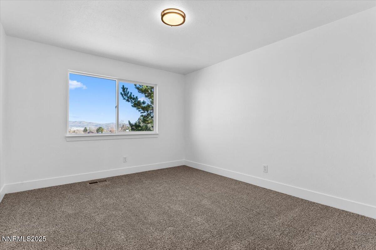
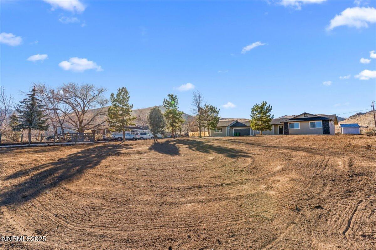
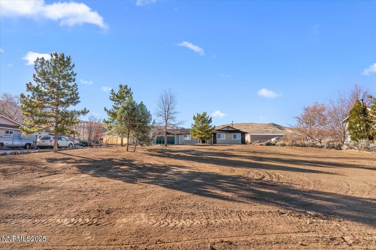
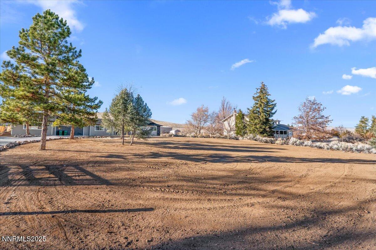
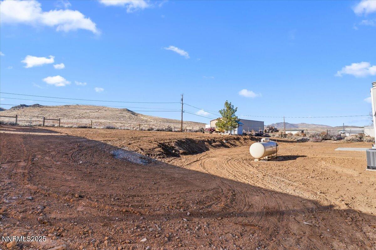
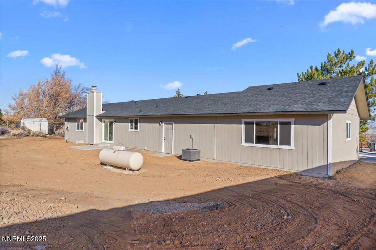
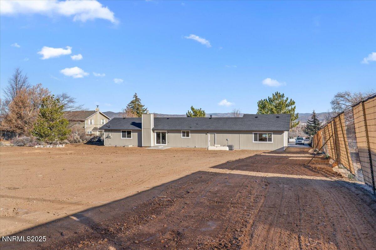
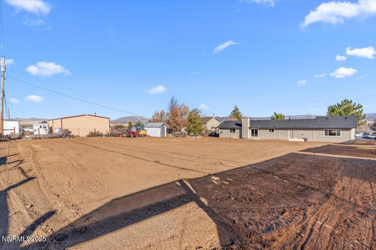
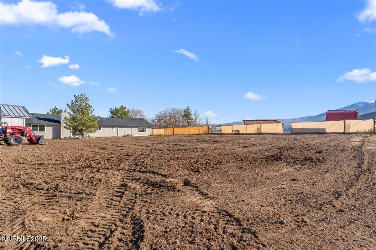
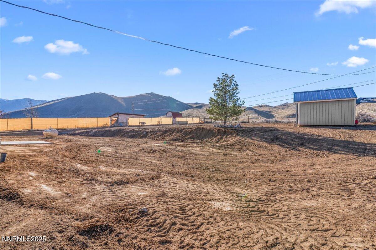
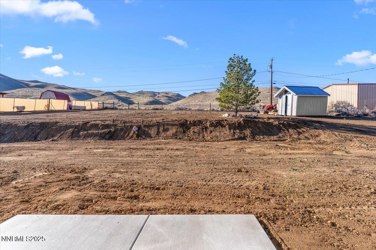
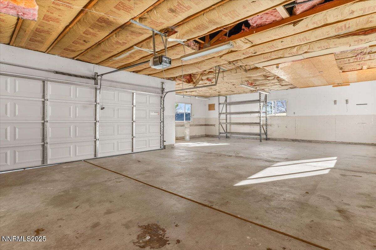
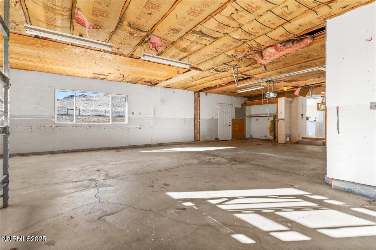
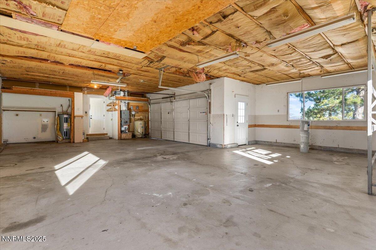
A rare combination of space, upgrades, and functionality, this fully remodeled 3-bedroom, 2-bath home sits on a full acre and has been thoughtfully updated inside and out. It even backs up to BLM land so you have no rear neighbors! The open, refreshed interior offers modern finishes and effortless livability, while the exterior improvements ensure long-term peace of mind. A spacious 4-car garage provides ample room for vehicles, recreational toys, or a custom workshop. With room to expand, entertain, or simply enjoy the privacy of acreage living, this turnkey property is truly something special.

Share Property

Location

10655 Silver Spur Drive, Reno, NV 89508

Status

Sold

Date Sold

January 30, 2026
Rebecca Messer

Rebecca Messer

TITLE

4th Generation REALTOR®

Property Amenities

Interior
Laundry room In Garage
Fireplace Wood Burning
Appliances Disposal, Electric Range, Microwave
Flooring Carpet, Luxury Vinyl
Total Bedrooms: 3
Full Bathrooms: 2
Other Interior Features Kitchen Island, Walk-In Closet(s)
Area & Lot
Total area 1,467 Sq.Ft.
Lot Area 1 Acres
Living area 1,467 Sq.Ft.
MLS® ID 250059076
Year Built 1979
High School North Valleys
Middle School Cold Springs
Elementary School Desert Heights
Type Residential
Status Sold
Exterior
Stories 1
Air conditioning Refrigerated
Heat type Forced Air, Propane
Water Source Well
Garage Space 4.0
Sewer Septic Tank
Other Exterior Features None
Parking Attached, Garage
Roof Composition
Utilities Cable Available, Electricity Connected, Internet Available, Phone Available
Finance
Sales Price $559,999
Real Estate Tax $1,633 yearly

Work With Rebecca

Whether you’re searching for a primary home, a Tahoe getaway, an investment property, or preparing to sell a home you’ve loved for years, my goal is to make the process as seamless as possible while protecting your interests every step of the way. For me, real estate isn’t just about the transaction — it’s about building relationships and being someone my clients can continue to rely on long after closing.